
Search results for "Small rustic cabin" in Home Design Ideas

 Jim & Paula Perry
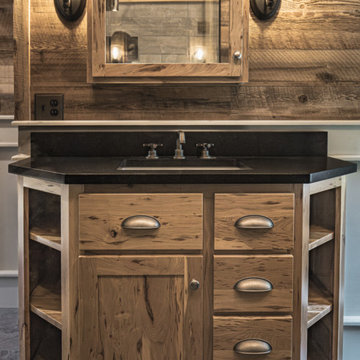
Porcelain tile (large) flooring. Painted Pine custom wainscoting, 7" horizontal reclaimed hardwood Brown Board wallboard planking from stables. Custom rustic Cherry trim. Custom Rustic Cherry vanity cabinet, medicine cabinet, and built-in storage. Granite countertop. California faucet set. Original (restored) Pine door. Adjoined (separate) toilet room.
Part of the meticulous restoration of Giant View, a historic 1940s Adirondack camp compound on 20 private acres in Keene Valley, NY. This legacy High Peaks estate is currently available for acquisition. Architectural inquiries and private viewing arrangements are welcome. For additional details, the property listing is available on the Merrill L. Thomas agency website at www.adirondackestates.com (MLS# 202597); email: dominika@adirondackestates.com
 Kelsey Ann Rose
Little River Cabin Airbnb


Inspiration for a large 1950s loft-style plywood floor, beige floor, exposed beam and wood wall living room remodel in New York with beige walls, a wood stove and a stone fireplace
Inspiration for a large 1950s loft-style plywood floor, beige floor, exposed beam and wood wall living room remodel in New York with beige walls, a wood stove and a stone fireplace
Find the right local pro for your project

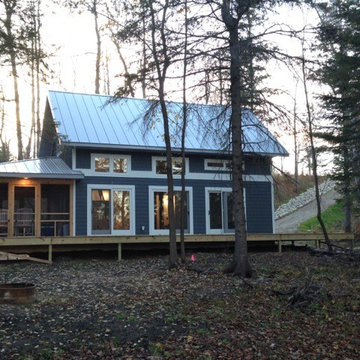
 Clever Architecture

Beautiful small cabin settled into the woods on Howard Lake in Cass County Minnesota features sliding French doors looking over the lake, a large deck and screen porch, clerestory windows, a big loft, metal roof, detailed siding and beautiful paint colors. Photo: Erika Ludwig
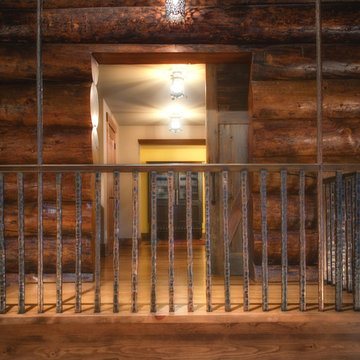
 MA Peterson Design Build, Inc.
MA Peterson
www.mapeterson.com
Timber logs were brought in from Idaho to create this dramatic, yet cozy interior. The iron railing was chosen to keep with the rustic look.
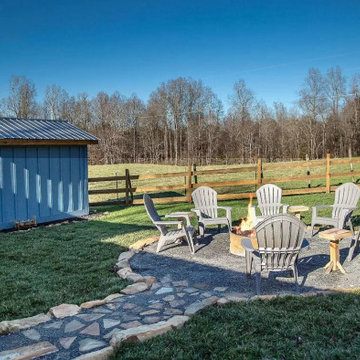
 Turning Point Design
The Blue Rooster, a rustic-modern makeover. Drafting plans for your own custom cabin, home, or getaway, contact Turning Point Design today!
.
.
.
#customhome #pasturesetting #thebluerooster #rusticmodernmakeover #renovation #homerenovationplans #fall #getaway #rental #clientbuilt #autumn #mountainlife #plans #cabin #tinyhome #pasture #themountainsarecalling #mountainlife #northgeorgiahomeplans #customhomeplans #design #blueridgega #cherrylogga #ellijayga #homerenovation #madeintheusa #cadplansinnorthgeorgia #turningpointdesign


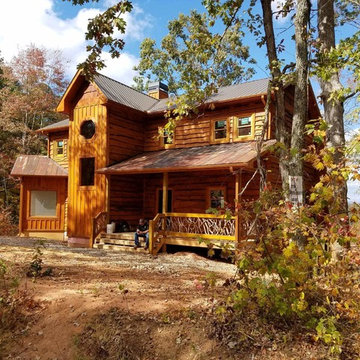
 Lone Pine Developments
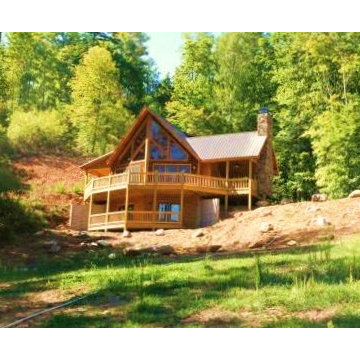
Large mountain style brown three-story wood exterior home photo in Atlanta with a metal roof
 With The Trees Design Build

Inspiration for a rustic green tile and ceramic tile single-sink alcove shower remodel in Milwaukee with green walls, wood countertops and a built-in vanity
 MAVERICK DESIGN
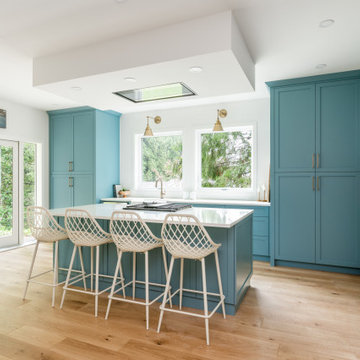
A bright, functional kitchen designed as part of a carriage house conversion into a relaxed lakeside cabin. Soft blue cabinetry, a generous island with seating, flush mount ceiling fan and white countertops create a fresh, welcoming atmosphere, while large windows and garden views reinforce the connection to the lake beyond. Warm oak flooring and simple detailing keep the space grounded and unfussy. Maverick Design’s modern West Coast approach to small-scale, highly livable retreat design in Shawnigan Lake, BC.
 With The Trees Design Build

Mountain style green tile and ceramic tile single-sink alcove shower photo in Milwaukee with green walls, wood countertops and a built-in vanity

Sponsored
Columbus, OH

Structural Remodeling
Franklin County's Heavy Timber Specialists | Best of Houzz 2020!
 Amiano & Son Construction, LLC
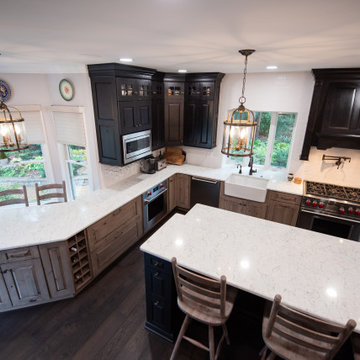
Complete remodel of this once small and tight kitchen. This beautifully appointed home lacked a kitchen with the wow factor that the rest of the house had. Homeowners wanted a modern rustic kitchen that would compliment their house appointed with antiques. Our designers went in and mixed a modern dark wood with complimented by the Salted air stained look of the natural knotted alder cabinets. Walls came down to expand the once small kitchen into a large kitchen. The large island makes room for cooking and dining with an additional eating area designed into the kitchen. Stacked cabinets gave the homeowners both storage and display room. Additional windows and 1/2 paneled door allow lots of natural light to enter the room.
 User
UserDuoBlend Premium Canyon brings a modern and unique look to this cabin on the lake. The cabin added Coffee trim to bring the woodsy exterior together.
Rustic brown wood and clapboard house exterior idea in Other
Rustic brown wood and clapboard house exterior idea in Other
 Twin Lakes Homes Inc

Rustic accents to a small three bedroom home, featuring cedar siding
Small mountain style one-story wood gable roof photo in New York
Small mountain style one-story wood gable roof photo in New York
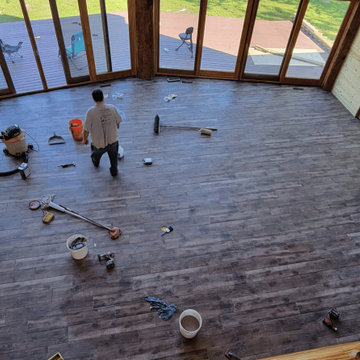
 Precision Tiling
Experience the ultimate in open-concept cabin living. This expansive great room is defined by its stunning floor-to-ceiling stone fireplace, which serves as the heart of the home. The beautiful natural stone is seamlessly integrated throughout the space, echoing on the kitchen island base and the custom range hood in the background. Surrounded by expansive windows, warm wood paneling, and custom log details, this space is a masterclass in blending rugged, natural materials with comfortable, grand-scale living.

Sponsored
Columbus, OH
Structural Remodeling
Franklin County's Heavy Timber Specialists | Best of Houzz 2020!
 Lone Pine Developments
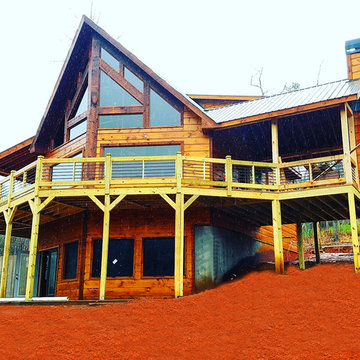
Large mountain style brown three-story wood exterior home photo in Atlanta with a metal roof
 Kelsey Ann Rose
Little River Cabin Airbnb
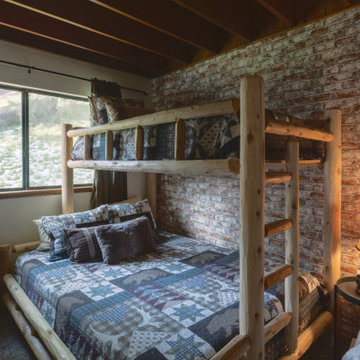

Inspiration for a small mid-century modern guest plywood floor, exposed beam and wood wall bedroom remodel in New York with beige walls
Inspiration for a small mid-century modern guest plywood floor, exposed beam and wood wall bedroom remodel in New York with beige walls
232