
Search results for "Small rustic cabin" in Home Design Ideas
 Miller-Roodell Architects Ltd
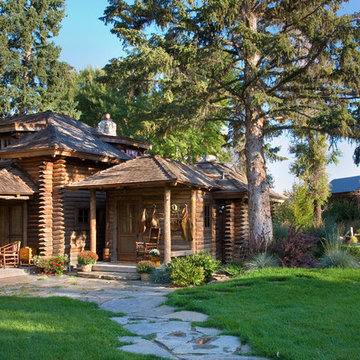
Located near Ennis, Montana, this cabin captures the essence of rustic style while maintaining modern comforts.
Jack Watkins’ father, the namesake of the creek by which this home is built, was involved in the construction of the Old Faithful Lodge. He originally built the cabin for he and his family in 1917, with small additions and upgrades over the years. The new owners’ desire was to update the home to better facilitate modern living, but without losing the original character. Windows and doors were added, and the kitchen and bathroom were completely remodeled. Well-placed porches were added to further integrate the interior spaces to their adjacent exterior counterparts, as well as a mud room—a practical requirement in rural Montana.
Today, details like the unique juniper handrail leading up to the library, will remind visitors and guests of its historical Western roots.

 Wiles Design Group
Old car parts were used to create a unique towel bar and tissue holder.
Bathroom - rustic porcelain tile and beige tile bathroom idea in Cedar Rapids
Bathroom - rustic porcelain tile and beige tile bathroom idea in Cedar Rapids
 Solomon Rodgers Photography

Kids' room - traditional girl carpeted kids' room idea in Austin with blue walls
Find the right local pro for your project
 Wiles Design Group
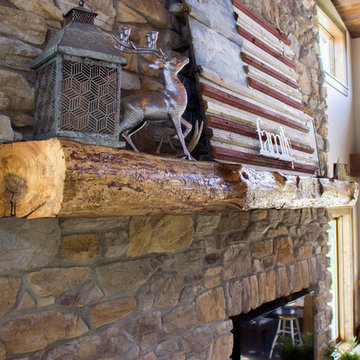
A unique hand-crafted mantle and it's decor adds interest to the far reaching fireplace stone.
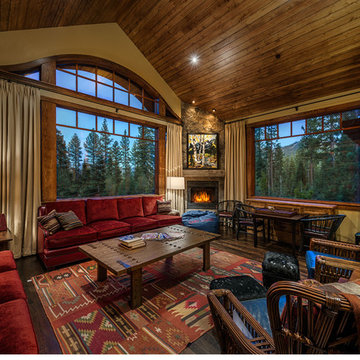
Living room - rustic wood ceiling living room idea in Cedar Rapids with beige walls, a stone fireplace and a media wall
Living room - rustic wood ceiling living room idea in Cedar Rapids with beige walls, a stone fireplace and a media wall
 Jamaica Cottage Shop Inc
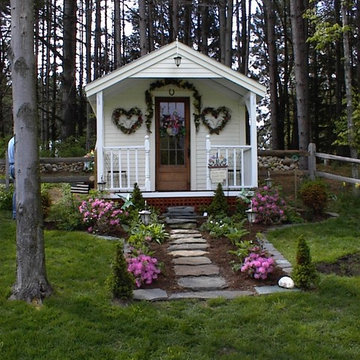
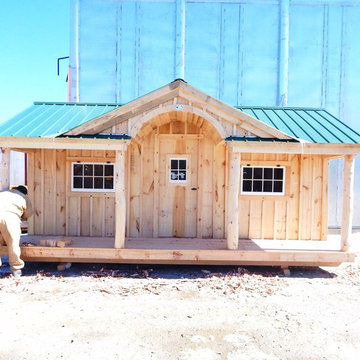
Excerpt from our website ~ While originally designed as a Pond House, this beautiful Prefab Cabin has an endless array of uses. With a 10×16 floor plan, this cabin can be a potting shed for your garden, a child’s playhouse, a space to watch the sunset or just a place to sit by the pond. Here at the Jamaica Cottage Shop we feel that our Prefab Cabins are an asset to any landscape. With an array of available options, these cabins can compliment any property as a combination guest house, meditation room, nature observation area, yoga studio, and sometimes, a study.
 Jamaica Cottage Shop Inc
At our 70, 000 sq. ft factory we have a one person per building policy (ever since we opened in 1995). Here we are skinning the locally harvested (sustainable) hemlock posts on our 12' x 20' Gibraltar Cabin, one of the last items to be completed on this particular building.
The barrel arch entry makes this building one of our most popular.
6 popular sizes, with many options including different colors in metal roofing or red cedar shakes, 4 season living like electrical packages (or solar for the off grid enthusiast), insulation, heating packages and bathroom & kitchen choices.
Cabin kits have an estimated assembly time of 2 people, 32 hours.
diy shed plans are $50.
Fully assembled buildings as sheds or tiny houses.


Sponsored
Delaware, OH

Buckeye Basements, Inc.
Central Ohio's Basement Finishing ExpertsBest Of Houzz '13-'21
 Pacifica Tile Art Studio
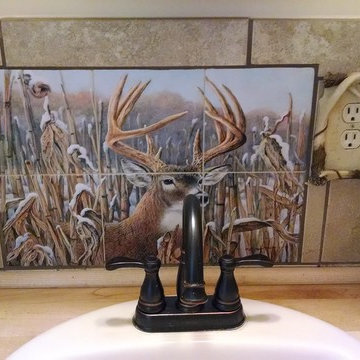
A client in Colorado wanted to install a decorative deer tile mural around their bathroom sink. A beautiful alternative to standard bathroom backsplash tiles in this rustic cabin remodel.
 Wind River Cabin Company
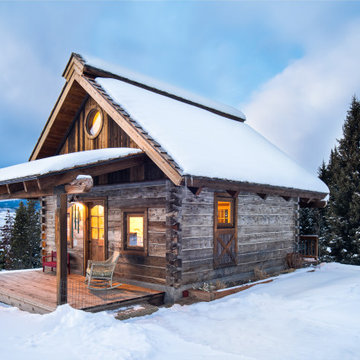
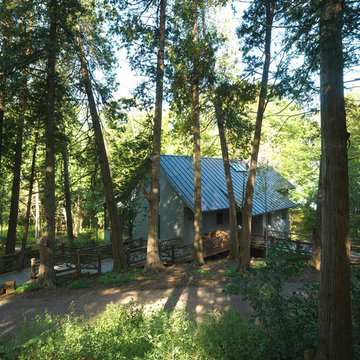
Example of a mountain style brown one-story wood gable roof design in Other with a shingle roof
 Hearthstone Inc

Inspiration for a rustic family room remodel in Austin with beige walls, a standard fireplace, a stone fireplace and a concealed tv
 Distinctive Landscaping
Susan Teare
This is an example of a mid-sized rustic shade side yard garden path in Burlington with decking for summer.
This is an example of a mid-sized rustic shade side yard garden path in Burlington with decking for summer.

 Angela Otten - Inspire Kitchen Design Studio
Emily Redfield; EMR Photography
Farmhouse terra-cotta tile kitchen photo in Denver with a farmhouse sink, white backsplash, open cabinets and dark wood cabinets
Farmhouse terra-cotta tile kitchen photo in Denver with a farmhouse sink, white backsplash, open cabinets and dark wood cabinets

 BC&J Architecture
This four bedroom beach house in Washington's South Sound is all about growing up near the water's edge during summer's freedom from school. The owner's childhood was spent in a small cabin on this site with her parents and siblings. Now married and with children of her own, it was time to savor those childhood memories and create new ones in a house designed for generations to come.
At 3,200 square feet, including a whimsical Crow's Nest, the new summer cabin is much larger than the original cabin. The home is still about family and fun though. Above the 600 square foot water toys filled garage, there is a 500 square foot bunk room for friends and family. The bunk room is connected to the main house by an upper bridge where built-in storage frames a window seat overlooking the property.
Throughout the home are playful details drawing from the waterfront locale. Paddles are integrated into the stair railing, engineered flooring with a weathered look, marine cleats as hardware, a boardwalk to the main entry, and nautical lighting are found throughout the house.
Designed by BC&J Architecture.

Sponsored
Columbus, OH

Structural Remodeling
Franklin County's Heavy Timber Specialists | Best of Houzz 2020!
 Studio Peck LLC
Studio Peck LLC

Inspiration for a rustic boy carpeted and gray floor kids' room remodel in Orlando with gray walls
Inspiration for a rustic boy carpeted and gray floor kids' room remodel in Orlando with gray walls
 Regarding Design
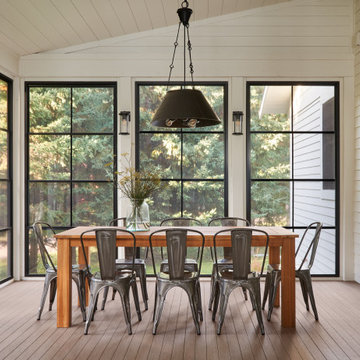
An extra dining area on the three-season sunroom porch is the perfect place to spread out for family game night or to host a casual lake-side meal.
Inspiration for a rustic porch remodel in Minneapolis
Inspiration for a rustic porch remodel in Minneapolis

 Crown Point Cabinetry
Everyday dishes are displayed on three understated shelves, also crafted from Reclaimed Chestnut.
Photo Credit: Crown Point Cabinetry
Kitchen - rustic kitchen idea in Burlington with recessed-panel cabinets, medium tone wood cabinets, granite countertops, white backsplash, subway tile backsplash and stainless steel appliances
Kitchen - rustic kitchen idea in Burlington with recessed-panel cabinets, medium tone wood cabinets, granite countertops, white backsplash, subway tile backsplash and stainless steel appliances

 Greg Robinson Architect
Timber frame art studio-cascade joinery
Inspiration for a rustic home office remodel in Seattle with white walls
Inspiration for a rustic home office remodel in Seattle with white walls

Sponsored
Sunbury, OH

J.Holderby - Renovations
Franklin County's Leading General Contractors - 2X Best of Houzz!

 Dura Supreme Cabinetry
Reminisce about your favorite beachfront destination and your mind’s eye evokes a serene, comfortable cottage with windows thrown open to catch the air, and the relaxing sound of waves nearby. In the shade of the porch, a hammock sways invitingly in the breeze.
The color palette is simple and clean, with hues of white, like sunlight reflecting off sand, and blue-grays, the color of sky and water. Wood surfaces have soft painted finishes or a scrubbed-clean, natural wood look. “Cottage” styling is carefree living, where every element conspires to create a casual environment for comfort and relaxation.
This cottage kitchen features Antique White and Mineral painted cabinetry. These soft hues bring in the clean and simplicity of Cottage Style. As for hardware, bin pulls are a popular choice and make working in the kitchen much easier.
Request a FREE Brochure: http://www.durasupreme.com/request-brochure
Find a dealer near you today: http://www.durasupreme.com/dealer-locator

 Welling Construction
Tom Zikas
Mid-sized mountain style master brown tile and porcelain tile porcelain tile bathroom photo in Sacramento with open cabinets, distressed cabinets, beige walls, a trough sink, wood countertops and brown countertops
Mid-sized mountain style master brown tile and porcelain tile porcelain tile bathroom photo in Sacramento with open cabinets, distressed cabinets, beige walls, a trough sink, wood countertops and brown countertops
 BC&J Architecture
This four bedroom beach house in Washington's South Sound is all about growing up near the water's edge during summer's freedom from school. The owner's childhood was spent in a small cabin on this site with her parents and siblings. Now married and with children of her own, it was time to savor those childhood memories and create new ones in a house designed for generations to come.
At 3,200 square feet, including a whimsical Crow's Nest, the new summer cabin is much larger than the original cabin. The home is still about family and fun though. Above the 600 square foot water toys filled garage, there is a 500 square foot bunk room for friends and family. The bunk room is connected to the main house by an upper bridge where built-in storage frames a window seat overlooking the property.
Throughout the home are playful details drawing from the waterfront locale. Paddles are integrated into the stair railing, engineered flooring with a weathered look, marine cleats as hardware, a boardwalk to the main entry, and nautical lighting are found throughout the house.
Designed by BC&J Architecture.
33