
Search results for "Small rustic cabin" in Home Design Ideas
 MossCreek
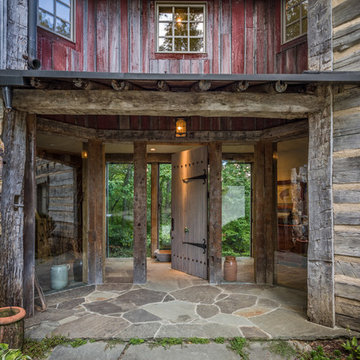

This unique home, and it's use of historic cabins that were dismantled, and then reassembled on-site, was custom designed by MossCreek. As the mountain residence for an accomplished artist, the home features abundant natural light, antique timbers and logs, and numerous spaces designed to highlight the artist's work and to serve as studios for creativity. Photos by John MacLean.
 Aspen Design Room

Concrete counter tops add to the solid feel of this grand mountain home. Custom cabinets complete the look with the rustic hood serving as the centerpiece of this mountain modern kitchen.
 MossCreek
This unique home, and it's use of historic cabins that were dismantled, and then reassembled on-site, was custom designed by MossCreek. As the mountain residence for an accomplished artist, the home features abundant natural light, antique timbers and logs, and numerous spaces designed to highlight the artist's work and to serve as studios for creativity. Photos by John MacLean.
Find the right local pro for your project

 Holiday Kitchens
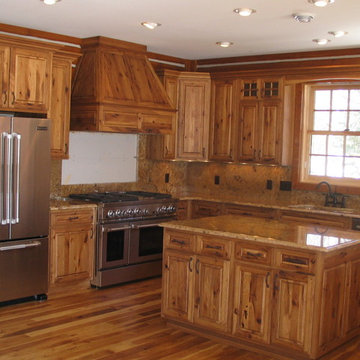
Holiday Kitchens Winchester Square Door Style
Style: Rustic
Room: Kitchen
Material: Character Hickory
Finish: Autumn with Mocha Glaze
Dealer: Cook Building Center - MN
Designed by Cook Building Center | www.cookbuildingcenter.com
10 North River Street | Cook, MN 55723
Phone: 218-666-5344 | Fax: 218-666-5033
The team at the Cook Building Center is dedicated to service with projects big and small since the 60’s.From building a storage shed, your dream home, or remodeling and redesigning your kitchen they are there to help.

 Nar Design Group
Our carpenters labored every detail from chainsaws to the finest of chisels and brad nails to achieve this eclectic industrial design. This project was not about just putting two things together, it was about coming up with the best solutions to accomplish the overall vision. A true meeting of the minds was required around every turn to achieve "rough" in its most luxurious state.
Featuring: Floating vanity, rough cut wood top, beautiful accent mirror and Porcelanosa wood grain tile as flooring and backsplashes.
PhotographerLink
 This Time Around, LLC

Inspiration for a small rustic backyard stone patio remodel with a fireplace and no cover
 Walker Woodworking
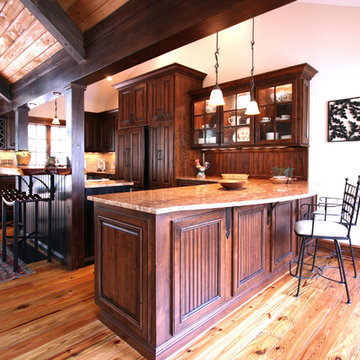
Rustic home with stained custom cabinets that provide warmth to the space. Wood elements are used throughout the home to continue the rustic style.
Custom Cabinets by Walker Woodworking
WW Photography


 Regarding Design

In the primary bedroom, lofted reclaimed wood ceilings make the space feel large and airy, while big picture windows let in lots of light and great views of the lake. The Jinny Lind style bed is a classic design touch that brings timeless visual interest.

 Welling Construction
Tom Zikas
Mid-sized mountain style master beige tile and porcelain tile medium tone wood floor bathroom photo in Sacramento with beige walls
Mid-sized mountain style master beige tile and porcelain tile medium tone wood floor bathroom photo in Sacramento with beige walls

 Dura Supreme Cabinetry

Reminisce about your favorite beachfront destination and your mind’s eye evokes a serene, comfortable cottage with windows thrown open to catch the air and the relaxing sound of waves nearby. In the shade of the porch, a hammock sways invitingly in the breeze.
The color palette is simple and clean, with hues of white, like sunlight reflecting off sand, and blue-grays, the color of sky and water. Wood surfaces have soft painted finishes or a scrubbed-clean, natural wood look. “Cottage” styling is carefree living, where every element conspires to create a casual environment for comfort and relaxation.
This cottage-inspired kitchen features Antique White painted cabinetry. These soft hues bring in the clean and simplicity of Cottage Style. As for hardware, bin pulls are a popular choice and make working in the kitchen much easier.
Request a FREE Dura Supreme Brochure Packet:
http://www.durasupreme.com/request-brochure
Find a Dura Supreme Showroom near you today:
http://www.durasupreme.com/dealer-locator

 Alex Nerland
David Kingsbury, www.davidkingsburyphoto.com
Inspiration for a mid-sized timeless l-shaped dark wood floor kitchen remodel in San Francisco with a single-bowl sink, recessed-panel cabinets, white cabinets, quartz countertops, white backsplash, subway tile backsplash, stainless steel appliances and an island
Inspiration for a mid-sized timeless l-shaped dark wood floor kitchen remodel in San Francisco with a single-bowl sink, recessed-panel cabinets, white cabinets, quartz countertops, white backsplash, subway tile backsplash, stainless steel appliances and an island
 User

UserMountain style beige floor family room photo in Minneapolis with white walls and a standard fireplace

 Manomin Resawn Timbers

Weathered Antique Paneling and Flooring from Manomin Resawn Timbers cover the ceiling and floor of this rustic cabin bedroom, showing off a naturally aged patina with unique sawn faces and a darker, moodier aesthetic. The paneling and flooring bring warmth throughout the space, framing a built-in bed nook, custom bookshelf, and a cozy bay window seat overlooking the trees.
Our Weathered Antique products are sourced directly from 19th or early 20th century barns. As farmers moved from hand hewing logs to circle saw milling, a surplus of timbers became the literal building blocks of the second industrial revolution. After over a hundred years, these timbers still carry their unique sawn faces and naturally aged patina, giving this wood a look that can't be replicated. Through denailing, kiln drying, and precision milling, we prepare each board for a prominent place in a home like this one.
Whether you are a homebuilder, a home remodeling contractor, or a homeowner shopping for ceiling paneling or flooring with real depth and history, Manomin Resawn Timbers has stunning reclaimed wood to suit your needs. Visit our showroom in Hugo, MN or reach out to us with a call or a message to discover the antique charm of reclaimed wood.

 Miller-Roodell Architects Ltd

Together with the Main Home, the 360 Ranch Guest Cabins offer even more spaces for friends and family to connect in the shadow of towering Emigrant Peak. Like the Main Home, the Guest Cabins draw design inspiration from the classic log lodges of The West, integrating smaller round logs and native stone to convey that distinctive historic feel.
The two 2000 square foot cabins are connected—essentially mirrored at the fireplace—with each side boasting a master suite with fireplace and a second bedroom with bunks, a full kitchen, and living area. A combination of open deck space and screened porches, as well as its location on the banks of a small stream that feeds the pond, further connects this structure with the surrounding landscape.
 Wade Weissmann Architecture
The open kitchen features highly varnished wooden countertops and charming open shelves.
Mountain style dark wood floor and brown floor kitchen photo in Milwaukee with a farmhouse sink, medium tone wood cabinets, window backsplash, stainless steel appliances and an island
Mountain style dark wood floor and brown floor kitchen photo in Milwaukee with a farmhouse sink, medium tone wood cabinets, window backsplash, stainless steel appliances and an island

Sponsored
Sunbury, OH

J.Holderby - Renovations
Franklin County's Leading General Contractors - 2X Best of Houzz!


 MossCreek
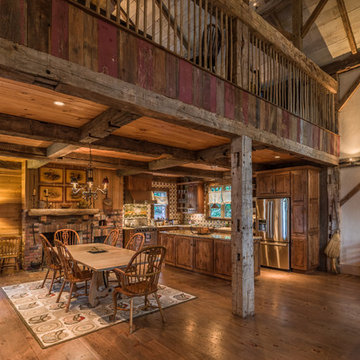
This unique home, and it's use of historic cabins that were dismantled, and then reassembled on-site, was custom designed by MossCreek. As the mountain residence for an accomplished artist, the home features abundant natural light, antique timbers and logs, and numerous spaces designed to highlight the artist's work and to serve as studios for creativity. Photos by John MacLean.
29