
Search results for "Small rustic cabin" in Home Design Ideas


 North Country Design & Build Inc.
J. Schwindt Photography
Small mountain style open concept medium tone wood floor family room photo in Toronto with gray walls
Small mountain style open concept medium tone wood floor family room photo in Toronto with gray walls

 Yellowstone Traditions
MillerRoodell Architects // Benjamin Benschneider Photography
Mid-sized mountain style master medium tone wood floor bedroom photo with beige walls
Mid-sized mountain style master medium tone wood floor bedroom photo with beige walls
Find the right local pro for your project

 ACM Design
Inspiration for a large rustic master medium tone wood floor bedroom remodel with brown walls and no fireplace


 The Workshops of David T. Smith
Louisville Log cabin Collected Kitchen
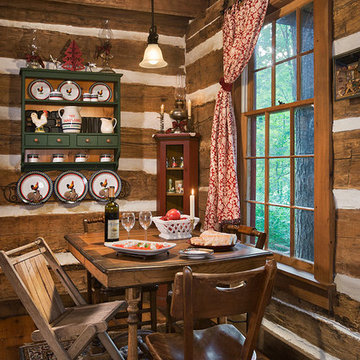
This was a great small project we did in a log cabin in Louisville Kentucky last year. The photos show the cabin, the existing kitchen when we started, (it also had a range and big white frig), the design drawings, and the finished collected kitchen we did with integrated applainces, a soapstone sink, wood counter tops,, and open shelves.The last photo is of the breakfast nook in the kitchen area.
This was a great project and the kitchen really was the icing on the cake for this little cabin.
David T. Smith



Sponsored
Plain City, OH

The Creative Kitchen Company
Columbus Area Kitchen Remodeling and Refacing Professional


 Sand Creek Post & Beam
 Traditional Wood Barns and Barn Homes
Learn more & request a free catalog: www.sandcreekpostandbeam.com
Living room - rustic living room idea
Living room - rustic living room idea

 New Frontier Tiny Homes
StudioBell
Open concept kitchen - industrial galley dark wood floor and brown floor open concept kitchen idea in Nashville with a farmhouse sink, flat-panel cabinets, white cabinets, white backsplash, subway tile backsplash, paneled appliances, no island and gray countertops
Open concept kitchen - industrial galley dark wood floor and brown floor open concept kitchen idea in Nashville with a farmhouse sink, flat-panel cabinets, white cabinets, white backsplash, subway tile backsplash, paneled appliances, no island and gray countertops

 BraytonHughes Design Studios
This is an example of a rustic front porch design in San Francisco with decking and a roof extension.



Sponsored
Columbus, OH

Structural Remodeling
Franklin County's Heavy Timber Specialists | Best of Houzz 2020!
 Regarding Design
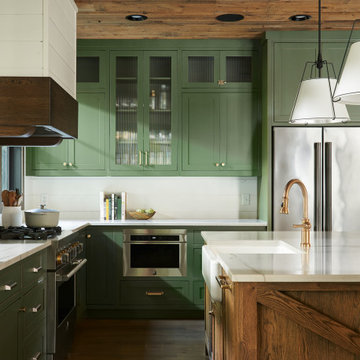
The open kitchen provides a sage green pop of color in the neutral great room. A small island accommodates three barstools for extra seating.
Open concept kitchen - rustic l-shaped open concept kitchen idea in Minneapolis with recessed-panel cabinets, green cabinets, ceramic backsplash and stainless steel appliances
Open concept kitchen - rustic l-shaped open concept kitchen idea in Minneapolis with recessed-panel cabinets, green cabinets, ceramic backsplash and stainless steel appliances

 Dotter & Solfjeld Architecture + Design
Example of a mid-sized mountain style front yard stone patio design in San Francisco with a fire pit and no cover



Sponsored
Columbus, OH
Structural Remodeling
Franklin County's Heavy Timber Specialists | Best of Houzz 2020!
 North Country Design & Build Inc.
J. Schwindt Photography
Inspiration for a small rustic guest medium tone wood floor bedroom remodel in Toronto with gray walls
Inspiration for a small rustic guest medium tone wood floor bedroom remodel in Toronto with gray walls

 Kaplan Architects, AIA
This project included a complete gut and restoration of this tiny rustic one bedroom cabin. The owner purchased the house to use it for a office. Yet to be completed is the front porch.

 John Kraemer & Sons
Builder: John Kraemer & Sons | Architect: TEA2 Architects | Interior Design: Marcia Morine | Photography: Landmark Photography
Family room - rustic open concept medium tone wood floor family room idea in Minneapolis with brown walls, a standard fireplace, a stone fireplace and a concealed tv
Family room - rustic open concept medium tone wood floor family room idea in Minneapolis with brown walls, a standard fireplace, a stone fireplace and a concealed tv
32