
Search results for "Small rustic cabin" in Home Design Ideas
 Rochelle Lynne Design
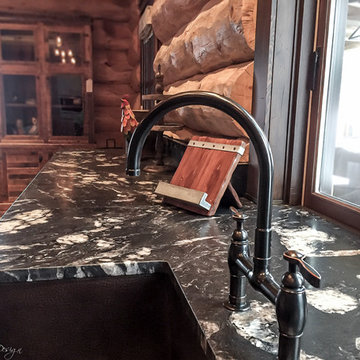
Granite counters provide additional natural beauty to this log cabin. The hand hammered sink by Native Trails is complemented by the Kohler deck-mount bridge Parq faucet in Sovereign finish. Design by Rochelle Lynne Design, Cochrane, Alberta, Canada
 Rochelle Lynne Design
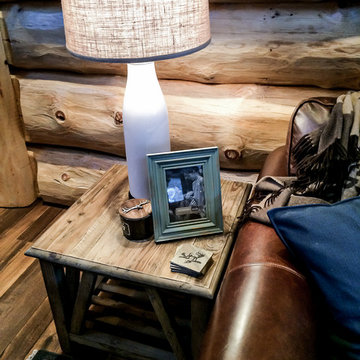
Rustic custom wood furniture and a leather sofa pair perfectly in this log home. Every accessory including the ceramic lamp with burlap shade converge to make homeowners and their guests feel comfortable in this relaxed environment. Design by Rochelle Lynne Design, Cochrane, Alberta, Canada
 Rochelle Lynne Design
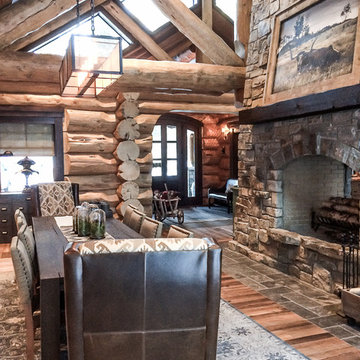
Wood, stone and leather are materials that take wear and tear beautifully and provide a solid design base for the beamed ceilings above. The clients great room, two sided- fireplace is the centerpiece for the main level of this log cabin designed to welcome friends and family on a relaxed, river side property. Dining for 10 is achieved by upholstered seating. Design by Rochelle Lynne Design, Cochrane, Alberta, Canada
Find the right local pro for your project
 Rochelle Lynne Design
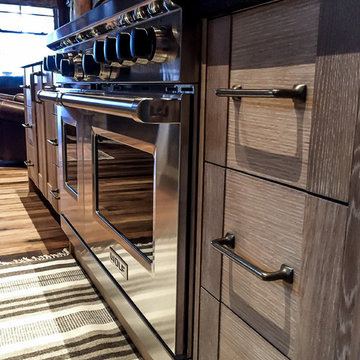
Custom lime-waxed, wire brushed, white oak cabinetry frames this Wolf range beautifully in this log cabin kitchen. Design by Rochelle Lynne Design, Cochrane, Alberta, Canada
 Rochelle Lynne Design
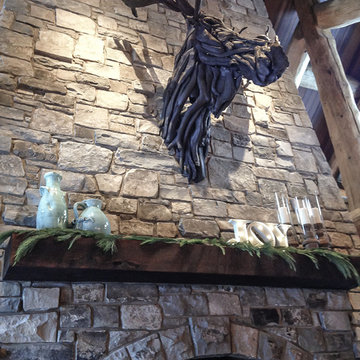
Artist Matt Torrens created this interesting moose head gracing the stone fireplace out of driftwood for an original twist to an old tradition. The timber mantle complements the rustic theme in this log cabin home. Design by Rochelle Lynne Design, Cochrane, Alberta, Canada
 Rochelle Lynne Design
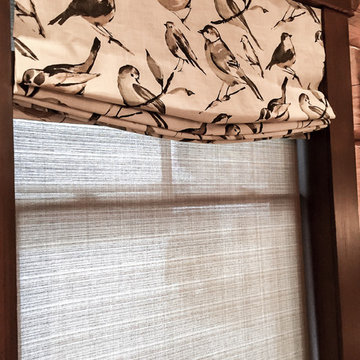
A custom roman shade with a bird motif is mounted inside the window frame in a log cabin guest room. The roller shade underneath provides light filtering security while the roman shade is backed with a room darkening layer for sleeping in. Design by Rochelle Lynne Design, Cochrane, Alberta, Canada
 Rochelle Lynne Design
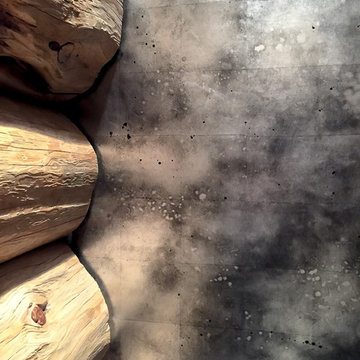
This oxidized leaf, Phillip Jefferies wall covering is a luxurious contrast to the rustic log walls in the guest bathroom water closet. Design by Rochelle Lynne Design, Cochrane, Alberta, Canada

Sponsored
Columbus, OH

Hope Restoration & General Contracting
Columbus Design-Build, Kitchen & Bath Remodeling, Historic Renovations
 Rochelle Lynne Design
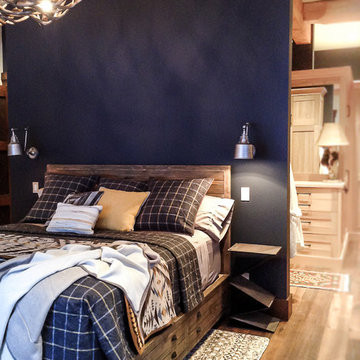
This guest room does not read "basement" although that is its location. High, beamed ceilings accented with Benjamin Moore's 2132-.30, Black Horizon (as a wall color) create a rustic yet luxurious backdrop for Restoration Hardware's antler chandelier and bed with storage drawers. Custom plaid bedding is lit by Elk Lighting insulator glass collection swing arm sconces symmetrically. Design by Rochelle Lynne Design, Cochrane, Alberta, Canada

 Associate Interiors
When our client requested a cozy retreat for her study, we re-configured a narrow 6’ x 12’ space off the Master Bedroom hall. By combining 2 separate rooms, a dated wet bar and a stackable washer/dryer area, we captured the square footage needed for the Study. As someone who likes to spread out and have multiple projects going on at the same time, we designed the L-shaped work surface and created the functionality she longed for. A tall storage cabinet just wide enough to house her files and printer, anchors one end while an oversized ‘found’ vintage bracket adorns the other, giving openness to an otherwise tight space. Previously separated by a wall, the 2 windows now bring cheerful natural light into the singular space. Thick floating shelves above the work surface feature LED strip lighting which is especially enticing at night. A sliding metal chalkboard opposite of the worksurface is easily accessible and provides a fun way to keep track of daily activities. The black and cream “star” patterned floor tile adds a bit of whimsy to the Study and compliments the rustic charm of the family’s antique cowhide chair. What is not to love about the compact yet inviting space?
 Savvy Design Group
Michael Jacob

Inspiration for an eclectic medium tone wood floor and brown floor powder room remodel in St Louis with gray walls and a vessel sink
Inspiration for an eclectic medium tone wood floor and brown floor powder room remodel in St Louis with gray walls and a vessel sink


 Vintage Cellars - Luxury Custom Wine Cellars LA

This project is more than meets the eye! In a gorgeous neighborhood in Del Mar, San Diego, California, This unique small custom wine cellar truly acts as a showstopper. Originally within this house, the door which now faces outward used to be around the corner in a small hallway, virtually eliminating any visibility into this contemporary walk in custom wine cellar. Upon seeing the location of this space within the house, Gene Walder and the knowledgeable team at Vintage Cellars knew that to really take advantage of the room provided, (which is actually below the stairs), they needed to get rid of the original door and add a brand new one facing the main living space.
Just a small feat in a series of unique custom features within this cellar!
Here at Vintage Cellars, before any design takes shape, it is vital to understand what the clients wants and needs are based on their growing collection of wine. With a good idea of bottle sizes, shapes (some pinot noir bottles, for example have a wider bottom than a typical cabernet sauvignon bottle) and unique features desired, the team of wine cellar designers and wine cellar builders at Vintage Cellars are able to create a very special and desirable wine cellar for each client.
The owners of this beautiful home collaborated heavily with the Vintage Cellars team in the design process of this rustic custom wine cellar - something that we aim to do with every project. The homeowners wanted to showcase some of their favorite Magnum sized bottles in a high reveal horizontal display row, directly on top of another area highlighting the best 750 ml's in their collection.
This small custom wine room fills most of the left wall with single deep, individual bottle storage. Directly below this wine racking is room for wine case / wine bin storage. Centered within this wall is a nice space for opening and decanting wines with a gorgeous dark stone countertop and room for hanging wine glasses above.
The opposite wall is filled floor to ceiling with label revealing horizontal display rows. Again, this type of feature is very desirable in recent years. Homeowners want to be able to showcase the best bottles they own within their custom wine cellars in the most stunning and beautiful ways possible. Additionally, this feature is commonly replicated with metal bars for a more contemporary and modern look and feel.
Within Beach Cities such as Del Mar, La Jolla, Cardiff, Coronado, Rancho Santa Fe, Encinitas, Solana Beach, Newport Beach and Orange County alike, small walk wine cellars are all the rage. Custom Wine Closet s and Under the Stairs Custom Wine Room s are quickly becoming a commonplace feature within modern luxury homes.
Funny enough, because San Diego has become such a hub and mecca for craft beer breweries, luxury homes within communities such as La Jolla, Del Mar, Encinitas, Coronado, Cardiff, Rancho Santa Fe, Solana Beach, Carlsbad, La Costa and Torrey Pines have taken notice and began including space for unique beer storage within their custom wine cellars as well.
This right side wall horizontal display racking does just that. If you look closely, those intricately labeled bottles are craft brews kept at a chill and refreshing 55 Degrees- just waiting to be opened and enjoyed immediately.
Just when you thought the custom wine cellar tour was over, another unique feature catches your eye. You see the back stone wall? Press ever so gently in the top left corner two thirds of the way up and - Voila! - a secret door appears and slowly reveals more room under the stairway for case storage and the like.
The homeowner also decided to add interesting lighting to this cellar. The Custom wine room can turn any color of the rainbow - allowing you to focus on all lights or just one a time, creating that perfect mood lighting for the holidays, springtime, or summer.
This entire custom wine cellar and all wine racking were done in raw black walnut.
Vintage Cellars has built gorgeous custom wine cellars and wine storage rooms across the United States and World for over 25 years. We are your go-to business for anything wine cellar and wine storage related! Whether you're interested in a wine closet, wine racking, custom wine racks, a custom wine cellar door, or a cooling system for your existing space, Vintage Cellars has you covered!
We carry all kinds of wine cellar cooling and refrigeration systems, incuding: Breezaire, CellarCool, WhisperKool, Wine Guardian, CellarPro and Commercial systems.
We also carry many types of Wine Refrigerators, Wine Cabinets, and wine racking types, including La Cache, Marvel, N'Finity, Transtherm, Vinotheque, Vintage Series, Credenza, Walk in wine rooms, Climadiff, Riedel, Fontenay, and VintageView.
Vintage Cellars also does work in many styles, including Contemporary and Modern, Rustic, Farmhouse, Traditional, Craftsman, Industrial, Mediterranean, Mid-Century, Industrial and Eclectic.
Some locations we cover often include: San Diego, Rancho Santa Fe, Corona Del Mar, Del Mar, La Jolla, Newport Beach, Newport Coast, Huntington Beach, Del Mar, Solana Beach, Carlsbad, Orange County, Beverly Hills, Malibu, Pacific Palisades, Santa Monica, Bel Air, Los Angeles, Encinitas, Cardiff, Coronado, Manhattan Beach, Palos Verdes, San Marino, Ladera Heights, Santa Monica, Brentwood, Westwood, Hancock Park, Laguna Beach, Crystal Cove, Laguna Niguel, Torrey Pines, Thousand Oaks, Coto De Caza, Coronado Island, San Francisco, Danville, Walnut Creek, Marin, Tiburon, Hillsborough, Berkeley, Oakland, Napa, Sonoma, Agoura Hills, Hollywood Hills, Laurel Canyon, Sausalito, Mill Valley, San Rafael, Piedmont, Paso Robles, Carmel, Pebble Beach
Contact Vintage Cellars today with any of your Wine Cellar needs!
(800) 876-8789
Vintage Cellars
904 Rancheros Drive
San Marcos, California 92069
(800) 876-8789


Sponsored
Sunbury, OH

J.Holderby - Renovations
Franklin County's Leading General Contractors - 2X Best of Houzz!
 Don Larkin, Architect, AIA, PLLC

Master Bath with picture window and custom portable mirror.
Walk-in shower - rustic brown tile and mosaic tile walk-in shower idea in Seattle with an undermount sink, flat-panel cabinets, medium tone wood cabinets, beige walls and an undermount tub
Walk-in shower - rustic brown tile and mosaic tile walk-in shower idea in Seattle with an undermount sink, flat-panel cabinets, medium tone wood cabinets, beige walls and an undermount tub

 Trestlewood
This rustic bathroom features our Antique Brown Shiplap Barnwood.
Mountain style brown tile and wood-look tile single-sink bathroom photo in Other with brown cabinets, marble countertops, black countertops and a built-in vanity
Mountain style brown tile and wood-look tile single-sink bathroom photo in Other with brown cabinets, marble countertops, black countertops and a built-in vanity

 Amy Carman Design
A view from the living room into the dining, kitchen, and loft areas of the main living space. Windows and walk-outs on both levels allow views and ease of access to the lake at all times.
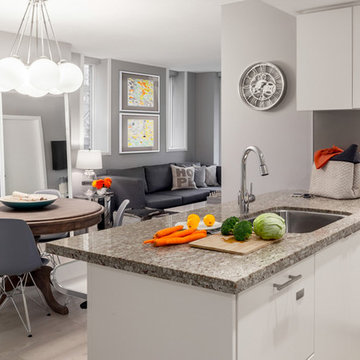
 Space Harmony
Colin Perry
Eat-in kitchen - mid-sized modern u-shaped porcelain tile eat-in kitchen idea in Vancouver with a single-bowl sink, flat-panel cabinets, white cabinets, granite countertops, gray backsplash, paneled appliances and no island
Eat-in kitchen - mid-sized modern u-shaped porcelain tile eat-in kitchen idea in Vancouver with a single-bowl sink, flat-panel cabinets, white cabinets, granite countertops, gray backsplash, paneled appliances and no island



 Mountain Log Homes of CO, Inc.
Spruce Log Cabin on Down-sloping lot, 3800 Sq. Ft 4 bedroom 4.5 Bath, with extensive decks and views. Main Floor Master.
Gable windows.
Rent this cabin 6 miles from Breckenridge Ski Resort for a weekend or a week: https://www.riverridgerentals.com/breckenridge/vacation-rentals/apres-ski-cabin/

 Boheen & Co
This was a small, enclosed shower in this Master Bathroom. We wanted to give all the glitz and glam this homeowner deserved and make this small space feel larger. We achieved this by running the same wall tile in the shower as the sink wall. It was a tight budget that we were able to make work with real and faux marble mixed together in a clever way. We kept everything light and in cool colors to give that luxurious spa feel.
 Sand Creek Post & Beam
Sand Creek Post & Beam Traditional Wood Barns and Barn Homes
Learn more & request a free catalog: www.sandcreekpostandbeam.com

Inspiration for a farmhouse laundry room remodel in Other
Inspiration for a farmhouse laundry room remodel in Other
52