
Search results for "Small rustic cabin" in Home Design Ideas
 Distinctive Landscaping
Susan Teare
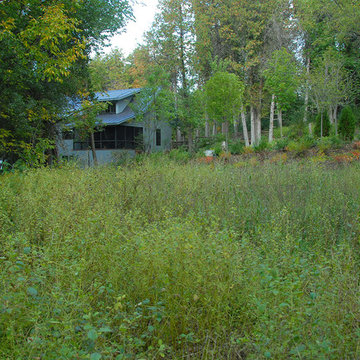
Design ideas for a mid-sized rustic partial sun backyard garden path in Burlington for summer.
Design ideas for a mid-sized rustic partial sun backyard garden path in Burlington for summer.

 Chibi Moku - Architectural Cinema - Photo - 360
VIdeo Project - http://vimeo.com/chibimoku/vinastinyhouse
 Trestlewood

Hand-Hewn Timbers, Hand-Hewn Skins, Antique Brown Shiplap Barnwood, and Douglas Fir B-S Stair Treads
Mid-sized mountain style medium tone wood floor, brown floor, wood ceiling and wood wall dining room photo in Other with brown walls, a standard fireplace and a stone fireplace
Mid-sized mountain style medium tone wood floor, brown floor, wood ceiling and wood wall dining room photo in Other with brown walls, a standard fireplace and a stone fireplace
Find the right local pro for your project
 Miller-Roodell Architects Ltd
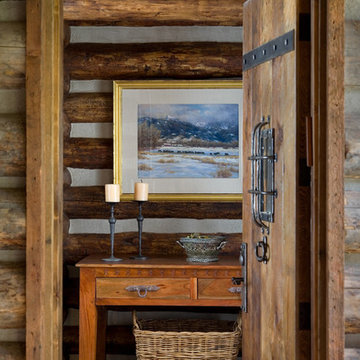
Together with the Main Home, the 360 Ranch Guest Cabins offer even more spaces for friends and family to connect in the shadow of towering Emigrant Peak. Like the Main Home, the Guest Cabins draw design inspiration from the classic log lodges of The West, integrating smaller round logs and native stone to convey that distinctive historic feel.
The two 2000 square foot cabins are connected—essentially mirrored at the fireplace—with each side boasting a master suite with fireplace and a second bedroom with bunks, a full kitchen, and living area. A combination of open deck space and screened porches, as well as its location on the banks of a small stream that feeds the pond, further connects this structure with the surrounding landscape.
 Altius Design Group
Altius Design, Longviews Studios

Example of a mountain style enclosed medium tone wood floor living room design in Other with white walls, a standard fireplace and a wood fireplace surround
Example of a mountain style enclosed medium tone wood floor living room design in Other with white walls, a standard fireplace and a wood fireplace surround

 Vintage Cellars & Saunas
This homeowner had extensive collections of both high end wines and bourbon. Wine and bourbon require completely different storage solutions, so naturally, two unique and completely separate rooms were created to showcase them both. The homeowners were fantastic in meeting with our team to collaborate on a bourbon room and wine cellar design that worked within their special spaces and budget.
The House itself has a rustic, yet refined and modern farmhouse feel throughout. The modern, elegant, yet vintage style look of the small wine cellar, especially, fit seamlessly with the interior design.
The Bourbon cellar is not cooled, but resides in a shaded interior section within the house as to maintain a constant temperature. Additionally, with close proximity to the Pacific Ocean, sunny Ladera Ranch, a community in Orange County, California never really sees average temperatures above 80 Degrees.
The Bourbon Room showcases a custom wrought iron door, and upon entering features a modular style show cabinet with multiple levels. Custom wine cellar doors, and custom wrought iron doors truly add that special feeling and look to your walk in wine room. A door used for a wine room would be fitted with dual pane glass as to better maintain temperature and humidity within. A room such as this could also double as craft beer storage. Beer storage, requires bottles to stand straight up as to not rust the cap, as well as compress any remaining yeast residues at the bottom of the bottle instead of mixed throughout. Craft beer as a whole has become an incredibly burgeoning industry, especially in places like San Diego, Orange County, Los Angeles, and San Francisco in California, and Portland in Oregon.
The small wine cellar / wine closet / wine room is located right off the kitchen, allowing easy access for social gatherings or just to bring out that special wine with dinner. This small walk in wine cellar incorporates a custom wrought iron door as well, fitted with glass as discussed prior.
The wine room has one solid wall of individual bottle storage, leading into the showcase wall with room for case storage and more individual bottle storage above the countertop and decanting area. The homeowner also shows a rogar wine bottle opener - a rustic, yet timeless contemporary style that's here to stay in wine rooms, wine closets, and large custom wine cellars throughout the US.
Vintage Cellars has built gorgeous custom wine cellars and wine storage rooms across the United States and World for over 25 years. We are your go-to business for anything wine cellar and wine storage related! Whether you're interested in a wine closet, wine racking, custom wine racks, a custom wine cellar door, or a cooling system for your existing space, Vintage Cellars has you covered!
We carry all kinds of wine cellar cooling and refrigeration systems, incuding: Breezaire, CellarCool, WhisperKool, Wine Guardian, CellarPro and Commercial systems.
We also carry many types of Wine Refrigerators, Wine Cabinets, and wine racking types, including La Cache, Marvel, N'Finity, Transtherm, Vinotheque, Vintage Series, Credenza, Walk in wine rooms, Climadiff, Riedel, Fontenay, and VintageView.
Vintage Cellars also does work in many styles, including Contemporary and Modern, Rustic, Farmhouse, Traditional, Craftsman, Industrial, Mediterranean, Mid-Century, Industrial and Eclectic.
Some locations we cover often include: San Diego, Rancho Santa Fe, Corona Del Mar, Del Mar, La Jolla, Newport Beach, Newport Coast, Huntington Beach, Del Mar, Solana Beach, Carlsbad, Orange County, Beverly Hills, Malibu, Pacific Palisades, Santa Monica, Bel Air, Los Angeles, Encinitas, Cardiff, Coronado, Manhattan Beach, Palos Verdes, San Marino, Ladera Heights, Santa Monica, Brentwood, Westwood, Hancock Park, Laguna Beach, Crystal Cove, Laguna Niguel, Torrey Pines, Thousand Oaks, Coto De Caza, Coronado Island, San Francisco, Danville, Walnut Creek, Marin, Tiburon, Hillsborough, Berkeley, Oakland, Napa, Sonoma, Agoura Hills, Hollywood Hills, Laurel Canyon, Sausalito, Mill Valley, San Rafael, Piedmont, Paso Robles, Carmel, Pebble Beach
Contact Vintage Cellars today with any of your Wine Cellar needs!
(800) 876-8789
Vintage Cellars
904 Rancheros Drive
San Marcos, California 92069
(800) 876-8789

 Echelon Builders, Inc.
Completely custom reclaimed timber & stone veneer hood surrounding Thermador 48" professional range and hood insert. Custom distressed rustic cherry cabinetry and honed granite counter tops. Herringbone tile back splash. Reclaimed lumber ceiling and sliding barn door.
Photo by: Tom Martineau (Martineau Design)

Sponsored
Columbus, OH

Structural Remodeling
Franklin County's Heavy Timber Specialists | Best of Houzz 2020!

 M.T.N Design
The en suite master bathroom features natural wood and stone finishes.
Architecture by M.T.N Design, the in-house design firm of PrecisionCraft Log & Timber Homes. Photos by Heidi Long.

 Brooks Brothers Cabinetry
Inspiration for a huge rustic medium tone wood floor and brown floor kitchen remodel in Denver with a farmhouse sink, raised-panel cabinets, granite countertops, beige backsplash, travertine backsplash, paneled appliances, an island, gray countertops and gray cabinets

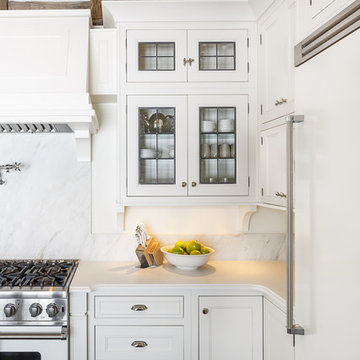
 Astro Design Inc.
A rustic, yet elegant and timeless kitchen design for a cottage home.
Design: Astro Design Centre
Photography: DoubleSpace
Location: Ottawa, ON Canada

 PureHaven Homes
A charming welcome to the entrance of this rustic, mountain home.
Entryway - rustic entryway idea in Salt Lake City with a dark wood front door
Entryway - rustic entryway idea in Salt Lake City with a dark wood front door

 Waldmann Construction
Waldmann Construction
Example of a large mountain style brown two-story wood exterior home design in Other with a shingle roof
Example of a large mountain style brown two-story wood exterior home design in Other with a shingle roof


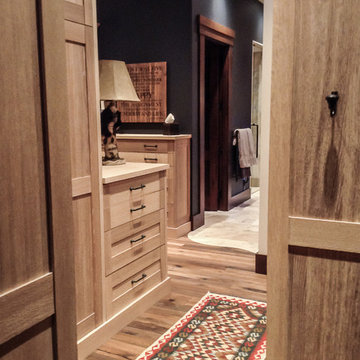
 Rochelle Lynne Design
A walk-through closet design allows guests to by-pass the bedroom to get directly to the bathroom. Ample storage is supplied by custom lime-waxed, wire brushed, white oak cabinetry. Natural finishes complement the wooded, river front setting of the log cabin. Design by Rochelle Lynne Design, Cochrane, Alberta, Canada
 Rochelle Lynne Design
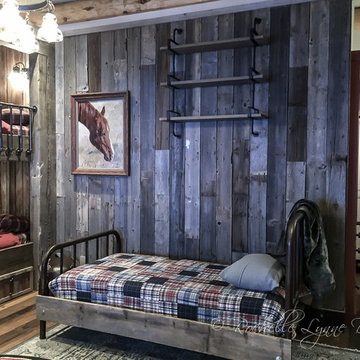
Grandma asked to appeal to both boys and girls in this log cabin, riverside home. What kid wouldn't want to visit with custom bunk beds awaiting them at the end of the day? A vintage metal twin bed was rebuilt with reclaimed barn wood and placed in front of more of the same. The best way for cousins to bond with each other. Design by Rochelle Lynne Design, Cochrane, Alberta, Canada
 Rochelle Lynne Design
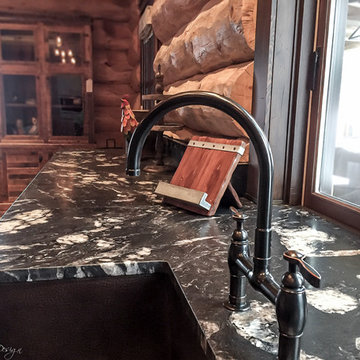
Granite counters provide additional natural beauty to this log cabin. The hand hammered sink by Native Trails is complemented by the Kohler deck-mount bridge Parq faucet in Sovereign finish. Design by Rochelle Lynne Design, Cochrane, Alberta, Canada
 Rochelle Lynne Design
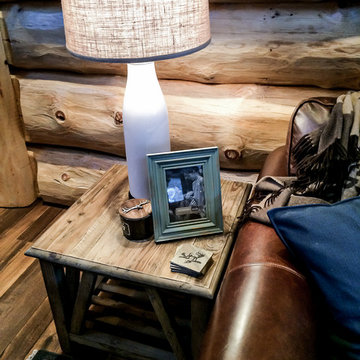
Rustic custom wood furniture and a leather sofa pair perfectly in this log home. Every accessory including the ceramic lamp with burlap shade converge to make homeowners and their guests feel comfortable in this relaxed environment. Design by Rochelle Lynne Design, Cochrane, Alberta, Canada

Sponsored
Columbus, OH
Structural Remodeling
Franklin County's Heavy Timber Specialists | Best of Houzz 2020!
 Rochelle Lynne Design

A live edge slab supporting a cast bronze vessel sink by Wawrika is backed by a pebble tile wall. They look beautiful in the powder room to support a rustic look for a riverside, log cabin. Design by Rochelle Lynne Design, Cochrane, Alberta, Canada
 Rochelle Lynne Design
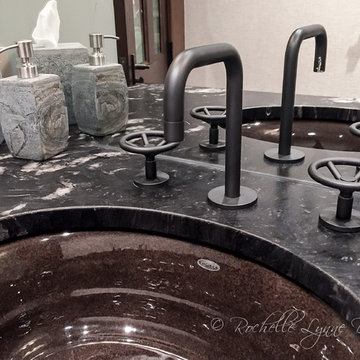
Granite vanity countertop houses with wheel handle faucets by Watermark featuring an oil rubbed bronze finish to coordinate with the Kohler cast iron sink. Perfect for this log cabin with a nostalgic twist. Design by Rochelle Lynne Design, Cochrane, Alberta, Canada
 Rochelle Lynne Design
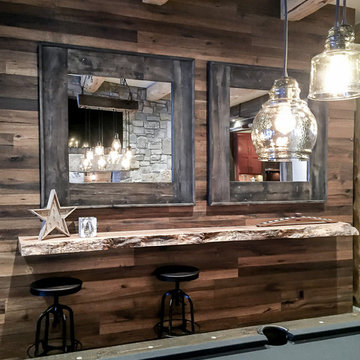
A live edge wood counter provides a place to set your drink and view the game while you wait your turn to shoot pool. White oak flooring by Du Chateau covers the walls to complement the beamed ceilings. Pendant lights from Pottery Barn are hung on a custom timber at multiple levels for a relaxed look. Custom made reclaimed barn wood mirrors continue the rustic theme. Design by Rochelle Lynne Design, Cochrane, Alberta, Canada
51