
Search results for "Small rustic cabin" in Home Design Ideas

 Interior Motives
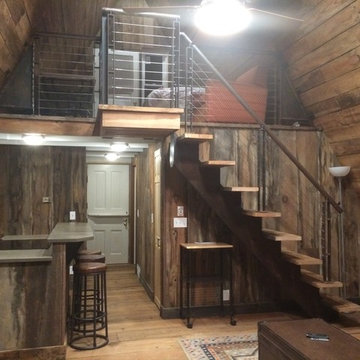
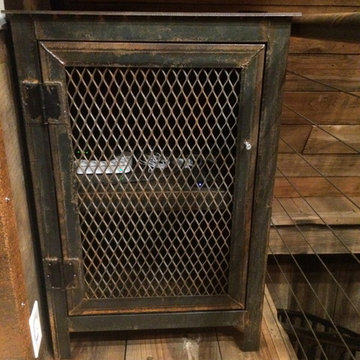

This was a small cabin located in South Lake Tahoe, CA that was built in 1947. The existing kitchen was tiny, inefficient & in much need of an update. The owners wanted lots of storage and much more counter space. One challenge was to incorporate a washer and dryer into the space and another was to maintain the local flavor of the existing cabin while modernizing the features. The final photos in this project show the before photos.
Find the right local pro for your project
 Rochelle Lynne Design

Grandma asked to appeal to both boys and girls in this log cabin, riverside home. A vintage metal twin bed is placed in front of continued reclaimed barn board. And the round, insulator" chandelier mimics a round, old west themed area rug featuring horses for plenty of play space, the best way for cousins to bond with each other. Design by Rochelle Lynne Design, Cochrane, Alberta, Canada

 DANIELLE Interior Design & Decor
Accenting the teal glass backsplash tile with the vivid black and white rug is just what this small apartment needed. In this small spaces we tried to maximize space and organize effectively. We used minimal dicor and kept the tiny living room to the essentials.
Designed by Interior Designer Danielle Perkins @ DANIELLE Interior Design & Decor.
Photography by Taylor Abeel Photography.

 Wiles Design Group
Project by Wiles Design Group. Their Cedar Rapids-based design studio serves the entire Midwest, including Iowa City, Dubuque, Davenport, and Waterloo, as well as North Missouri and St. Louis.
 Manomin Resawn Timbers
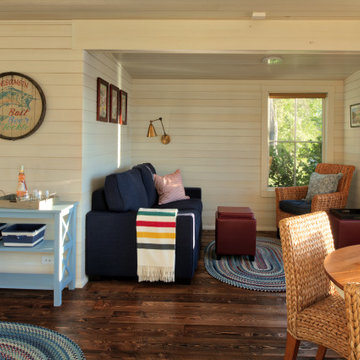
This bright lakeside rustic cabin sunroom features a cozy navy sofa nook, wicker dining chairs, and walls of windows overlooking the lake and trees beyond. Reclaimed Wood Flooring runs throughout the space, adding natural texture and warmth beneath the light, airy shiplap walls and ceiling.
Every piece of reclaimed wood at Manomin Resawn Timbers is salvaged from 19th and early 20th century barns, factories, and warehouses, structures built during the Industrial Revolution from old growth hardwoods that grew slower and denser than the trees available today. Through our detailed process of denailing, kiln drying, and precision milling, that history is preserved and prepared for a new life in modern homes.
Whether you are a homebuilder, a home remodeling contractor, a homeowner, or a designer planning a space like this one, Manomin Resawn Timbers has reclaimed wood flooring to fit your vision. Visit our showroom in Hugo, MN or reach out to us with a call or a message to discover the antique charm of reclaimed wood.

Sponsored
Fredericksburg, OH

High Point Cabinets
Columbus' Experienced Custom Cabinet Builder | 4x Best of Houzz Winner
 Lands End Development - Designers & Builders

Example of a mountain style medium tone wood floor and brown floor bedroom design in Minneapolis with gray walls

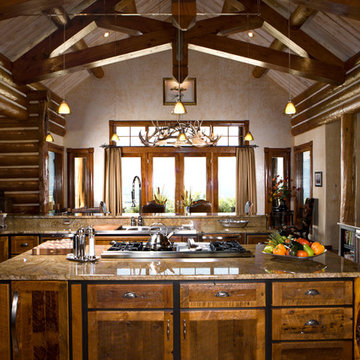

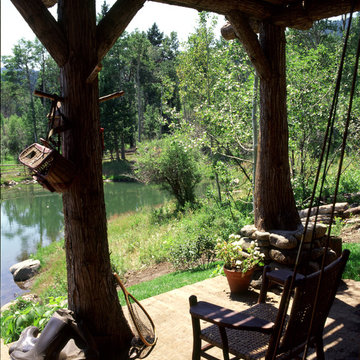
 Miller-Roodell Architects Ltd
www.cmarchitects.com
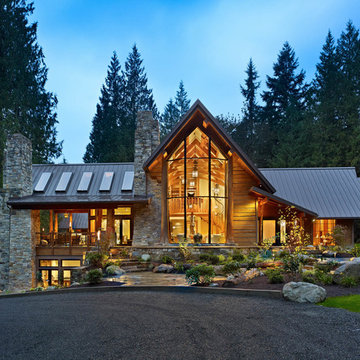
The fishing pond at this project’s home ranch is down a steep slope, some distance from the main compound. To providing shelter from fast-moving storms, a lunch spot, or just a great place for a nap, the owners asked us to design a small fishing cabin. To ensure it blended in to its environment as much as possible, we chose indigenous materials—such as boulders displaced by mining and local reclaimed timbers—to help solidify the connection between the structure and the site. A sod roof seeded with native grasses and resident wildflowers further connects this structure to its surroundings.
Now the fishing cabin is the favorite place for teaching the grandkids how to fish, or for a summer afternoon swim, or simply for reading a good book in front of the crackling fireplace.

 Cal Poly Pomona - Department of Architecture
Paul Vu, photographer
Example of a small mountain style one-story tiny house design in Los Angeles with a shed roof
Example of a small mountain style one-story tiny house design in Los Angeles with a shed roof

 Winkelman Architecture
Trent Bell
Small mountain style gray floor and slate floor kitchen photo in Portland Maine with granite countertops, stainless steel appliances, an undermount sink, medium tone wood cabinets, window backsplash and a peninsula
Small mountain style gray floor and slate floor kitchen photo in Portland Maine with granite countertops, stainless steel appliances, an undermount sink, medium tone wood cabinets, window backsplash and a peninsula

Sponsored
Columbus, OH

Hope Restoration & General Contracting
Columbus Design-Build, Kitchen & Bath Remodeling, Historic Renovations

 Yellowstone Traditions
Peter Zimmerman Architects // Peace Design // Audrey Hall Photography
Example of a mountain style detached garage design in Other
Example of a mountain style detached garage design in Other
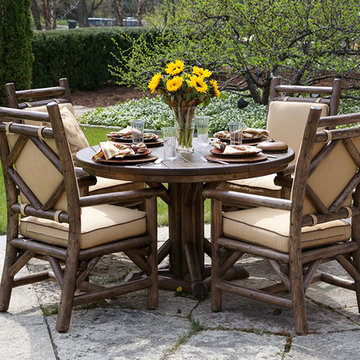
 La Lune Collection
Beautiful rustic furniture for outdoor spaces, handcrafted by La Lune Collection
Example of a mountain style patio design in Milwaukee
Example of a mountain style patio design in Milwaukee

 Leona Mozes Photography
Leona Mozes Photography for Atelier Greige
Large cottage formal medium tone wood floor living room photo in Montreal with gray walls, no tv, a standard fireplace and a stone fireplace
Large cottage formal medium tone wood floor living room photo in Montreal with gray walls, no tv, a standard fireplace and a stone fireplace
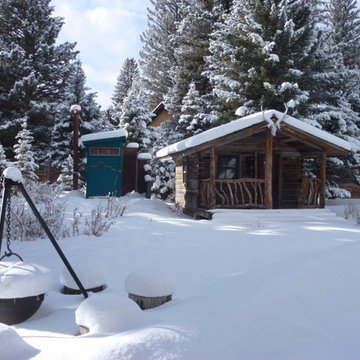
 Dead Wood Creations
A cabin we restored at our shop in Gallatin Gateway MT and moved to this site in Big Sky MT.
Example of a mountain style exterior home design in Other
Example of a mountain style exterior home design in Other

Sponsored
Sunbury, OH

J.Holderby - Renovations
Franklin County's Leading General Contractors - 2X Best of Houzz!
 TIMBERHAVEN LOG & TIMBER HOMES
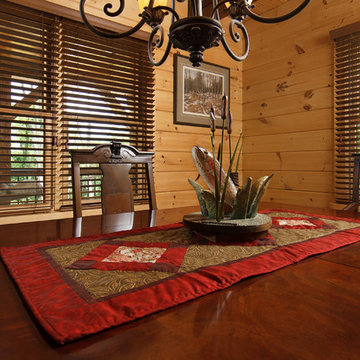
Separate dining area in a rustic log cabin getaway - a modified Valley View log home design by Timberhaven Log & Timber Homes.
Example of a mountain style home design design in Other
Example of a mountain style home design design in Other
 TIMBERHAVEN LOG & TIMBER HOMES
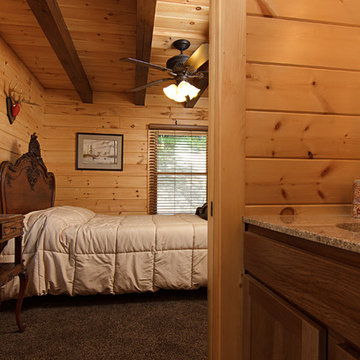
Rustic log cabin getaway - a modified Valley View log home design by Timberhaven Log & Timber Homes.
Home design - rustic home design idea in Other
Home design - rustic home design idea in Other
 TIMBERHAVEN LOG & TIMBER HOMES
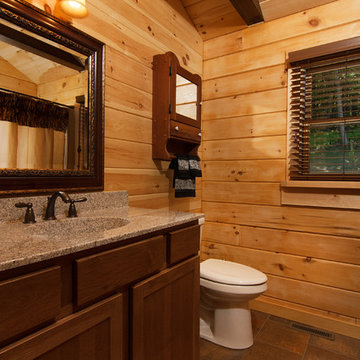
Rustic log cabin getaway - a modified Valley View log home design by Timberhaven Log & Timber Homes.
Example of a mountain style home design design in Other
Example of a mountain style home design design in Other
49