
Search results for "Small rustic cabin" in Home Design Ideas
 DW3 Construction LLC
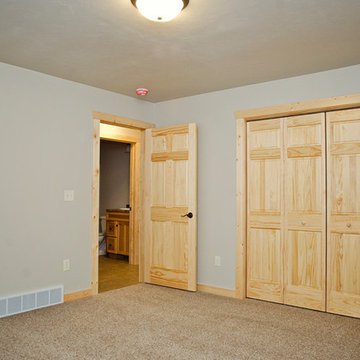
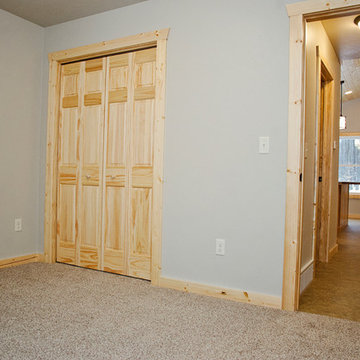
Knotty pine makes an appearance in every room, making sure you don't lose that country feel.
Inspiration for a mid-sized rustic guest carpeted and brown floor bedroom remodel in Other with beige walls and no fireplace
Inspiration for a mid-sized rustic guest carpeted and brown floor bedroom remodel in Other with beige walls and no fireplace
 DW3 Construction LLC
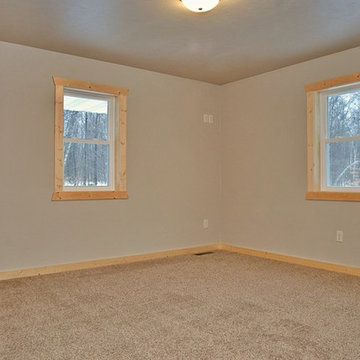
Knotty pine makes an appearance in every room, making sure you don't lose that country feel.
Bedroom - mid-sized rustic guest carpeted and brown floor bedroom idea in Other with beige walls and no fireplace
Bedroom - mid-sized rustic guest carpeted and brown floor bedroom idea in Other with beige walls and no fireplace
 DW3 Construction LLC

As you can see the bathroom vanity and countertop ties in nicely with the rest of the home.
Mid-sized mountain style master beige tile linoleum floor and brown floor bathroom photo in Other with recessed-panel cabinets, light wood cabinets, a two-piece toilet, beige walls, a drop-in sink and laminate countertops
Mid-sized mountain style master beige tile linoleum floor and brown floor bathroom photo in Other with recessed-panel cabinets, light wood cabinets, a two-piece toilet, beige walls, a drop-in sink and laminate countertops
Find the right local pro for your project
 DW3 Construction LLC
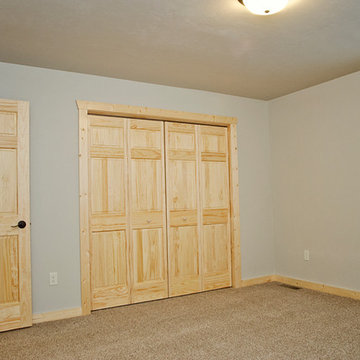
Knotty pine makes an appearance in every room, making sure you don't lose that country feel.
Bedroom - mid-sized rustic guest carpeted and brown floor bedroom idea in Other with beige walls and no fireplace
Bedroom - mid-sized rustic guest carpeted and brown floor bedroom idea in Other with beige walls and no fireplace
 DW3 Construction LLC
Knotty pine makes an appearance in every room, making sure you don't lose that country feel.
Inspiration for a mid-sized rustic guest carpeted and brown floor bedroom remodel in Other with beige walls and no fireplace
Inspiration for a mid-sized rustic guest carpeted and brown floor bedroom remodel in Other with beige walls and no fireplace
 Olson Kundig
Photos by Tim Bies Photography
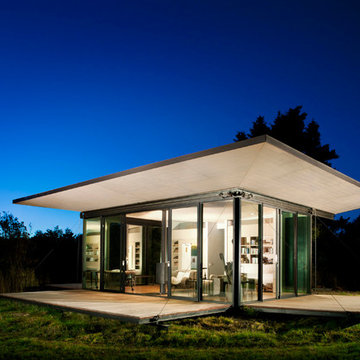
Wood deck panels flip up to enclose the Writers Cabin when not in use or secured for the night. Simple open plan with small kitchen, bathroom and murphy bed. Roof collects rainwater.
 Amy Carman Design

An expansive, fully-appointed modern bath for each guest suite means friends and family feel like they've arrived at their very own boutique hotel.
Inspiration for a large contemporary master white tile and marble tile slate floor, gray floor, double-sink and wood wall bathroom remodel in Other with flat-panel cabinets, white cabinets, a one-piece toilet, brown walls, an undermount sink, marble countertops, a hinged shower door, white countertops and a built-in vanity
Inspiration for a large contemporary master white tile and marble tile slate floor, gray floor, double-sink and wood wall bathroom remodel in Other with flat-panel cabinets, white cabinets, a one-piece toilet, brown walls, an undermount sink, marble countertops, a hinged shower door, white countertops and a built-in vanity

Sponsored
Columbus, OH

Structural Remodeling
Franklin County's Heavy Timber Specialists | Best of Houzz 2020!
 MossCreek
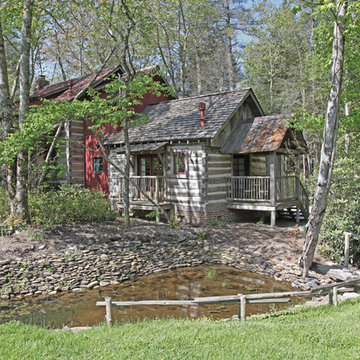
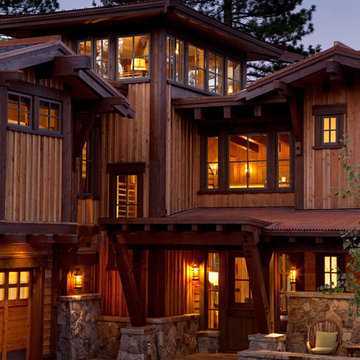
This MossCreek custom designed family retreat features several historically authentic and preserved log cabins that were used as the basis for the design of several individual homes. MossCreek worked closely with the client to develop unique new structures with period-correct details from a remarkable collection of antique homes, all of which were disassembled, moved, and then reassembled at the project site. This project is an excellent example of MossCreek's ability to incorporate the past in to a new home for the ages. Photo by Erwin Loveland
 NSM Construction
© Ethan Rohloff Photography
Example of a large minimalist brown three-story wood exterior home design in Sacramento
Example of a large minimalist brown three-story wood exterior home design in Sacramento

 Kirley Architects
A rustic and cozy living room highlighted by a large stone fireplace built from stones found on the property. Reclaimed rustic barn timbers create ceiling coffers and the fireplace mantle.
 Timbercraft Tiny Homes
Patrick Oden
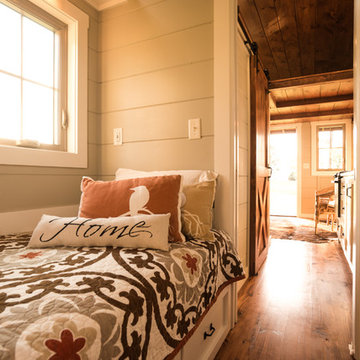
Example of a small country master dark wood floor bedroom design in Other with beige walls
Example of a small country master dark wood floor bedroom design in Other with beige walls
 Red Rock Design-Build and Red Rock Pools and Spas

All Cedar Log Cabin the beautiful pines of AZ
Claw foot tub
Photos by Mark Boisclair
Bathroom - mid-sized rustic master slate tile slate floor and gray floor bathroom idea in Phoenix with a vessel sink, dark wood cabinets, brown walls and recessed-panel cabinets
Bathroom - mid-sized rustic master slate tile slate floor and gray floor bathroom idea in Phoenix with a vessel sink, dark wood cabinets, brown walls and recessed-panel cabinets
 Astro Design Inc.
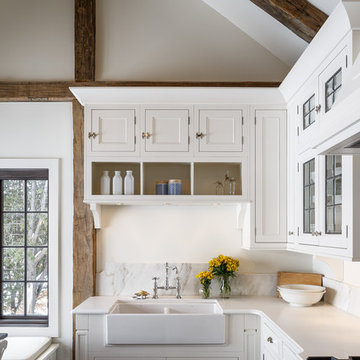
A rustic, yet elegant and timeless kitchen design for a cottage home.
Design: Astro Design Centre
Photography: DoubleSpace
Location: Ottawa, ON Canada

Sponsored
Sunbury, OH

J.Holderby - Renovations
Franklin County's Leading General Contractors - 2X Best of Houzz!

 JRP Design & Remodel
Pecan hardwood flooring, Kohler vessel sinks, Newport brass fixtures, Restoration Hardware lighting, barn siding vanity wall. Woodland cabinetry
Bathroom - rustic bathroom idea in Los Angeles with a vessel sink, dark wood cabinets, shaker cabinets and marble countertops
Bathroom - rustic bathroom idea in Los Angeles with a vessel sink, dark wood cabinets, shaker cabinets and marble countertops
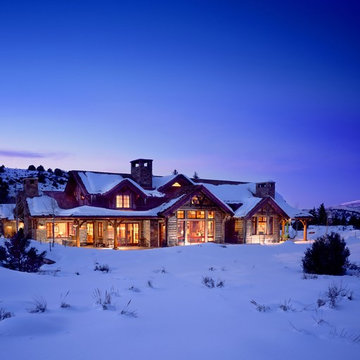
 TKP Architects
Welcome to the essential refined mountain rustic home: warm, homey, and sturdy. The house’s structure is genuine heavy timber framing, skillfully constructed with mortise and tenon joinery. Distressed beams and posts have been reclaimed from old American barns to enjoy a second life as they define varied, inviting spaces. Traditional carpentry is at its best in the great room’s exquisitely crafted wood trusses. Rugged Lodge is a retreat that’s hard to return from.
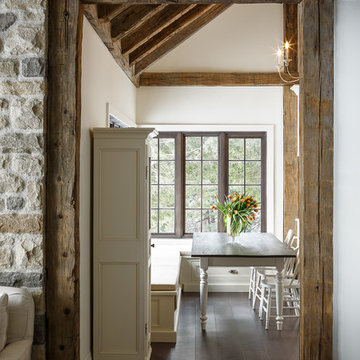 Astro Design Inc.
A rustic, yet elegant and timeless kitchen design for a cottage home.
Design: Astro Design Centre
Photography: DoubleSpace
Location: Ottawa, ON Canada
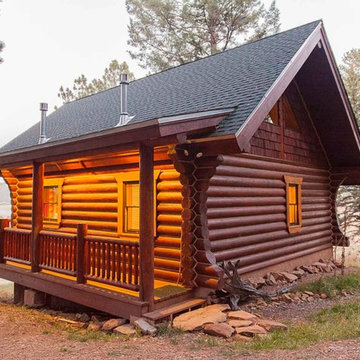
 Mammoth Mill & Construction Co.
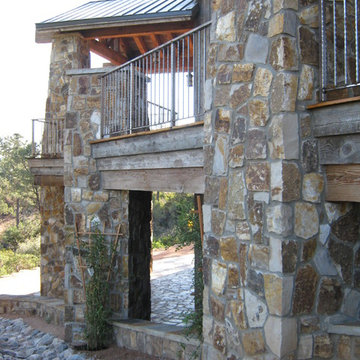
Log home Casita and retreat center in Angel Fire, New Mexico.
Mountain style home design photo in Albuquerque
Mountain style home design photo in Albuquerque

Sponsored
Sunbury, OH
J.Holderby - Renovations
Franklin County's Leading General Contractors - 2X Best of Houzz!

 G Squared Design
Photo Credits: Pixil Studios
Inspiration for a small rustic l-shaped medium tone wood floor eat-in kitchen remodel in Denver with a double-bowl sink, shaker cabinets, black cabinets, wood countertops, wood backsplash, black appliances and no island
Inspiration for a small rustic l-shaped medium tone wood floor eat-in kitchen remodel in Denver with a double-bowl sink, shaker cabinets, black cabinets, wood countertops, wood backsplash, black appliances and no island

 Nor-Son Custom Builders
Scott Amundson Photography
Kitchen - transitional medium tone wood floor kitchen idea in Minneapolis with shaker cabinets, white cabinets, multicolored backsplash, stainless steel appliances and an island
Kitchen - transitional medium tone wood floor kitchen idea in Minneapolis with shaker cabinets, white cabinets, multicolored backsplash, stainless steel appliances and an island
 Fratantoni Luxury Estates Design/Build/Remodeling
This luxurious cabin was designed by Fratantoni Interior Designers and built by Fratantoni Luxury Estates.
Follow us on Facebook, Twitter, Pinterest and Instagram for more inspiring photos.
56