
Search results for "Small rustic cabin" in Home Design Ideas
 TIMBERHAVEN LOG & TIMBER HOMES
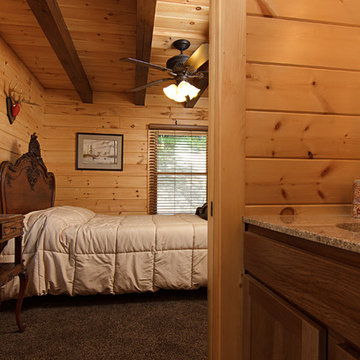
Rustic log cabin getaway - a modified Valley View log home design by Timberhaven Log & Timber Homes.
Home design - rustic home design idea in Other
Home design - rustic home design idea in Other
 TIMBERHAVEN LOG & TIMBER HOMES
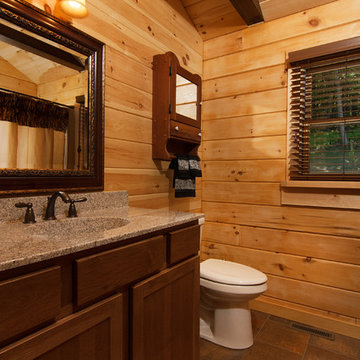
Rustic log cabin getaway - a modified Valley View log home design by Timberhaven Log & Timber Homes.
Example of a mountain style home design design in Other
Example of a mountain style home design design in Other
 TIMBERHAVEN LOG & TIMBER HOMES
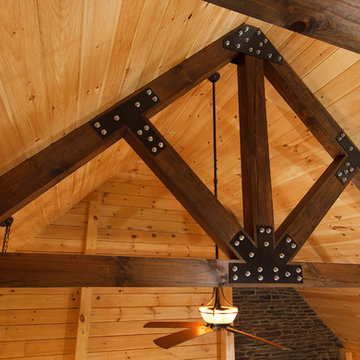
King post truss in a rustic log cabin getaway - a modified Valley View log home design by Timberhaven Log & Timber Homes.
Example of a mountain style home design design in Other
Example of a mountain style home design design in Other
Find the right local pro for your project
 Regarding Design

In the laundry room, custom countertops and cabinetry are built around the appliances to provide additional counterspace.
Laundry room - rustic laundry room idea in Minneapolis
Laundry room - rustic laundry room idea in Minneapolis
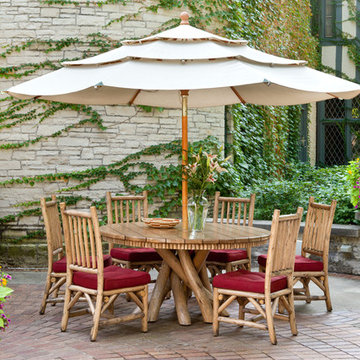
 La Lune Collection
Rustic Table #3091, Rustic Side Chairs #1204 by La Lune Collection
La Lune Collection furniture is always a beautiful addition to any outdoor installation, whether under a covered or roofed-in area or completely "al fresco".


 G Squared Design
Photo Credits: Pixil Studios
Small mountain style loft-style medium tone wood floor bedroom photo in Denver with beige walls
Small mountain style loft-style medium tone wood floor bedroom photo in Denver with beige walls

Sponsored
Columbus, OH

Structural Remodeling
Franklin County's Heavy Timber Specialists | Best of Houzz 2020!
 RO Enterprises, Inc.

Homeowner had us open low cabin ceiling to vaulted ceiling, brightening the previous dark living room.
Bill Johnson - The Photo Tour
Living room - rustic dark wood floor living room idea in Seattle with a wood stove
Living room - rustic dark wood floor living room idea in Seattle with a wood stove

 Deborah Broockerd/DkB Design Services
Photo byAngie Seckinger
Small walk-in designed for maximum use of space. Custom accessory storage includes double-decker jewelry drawer with velvet inserts, Maple pull-outs behind door for necklaces & scarves, vanity area with mirror, slanted shoe shelves, valet rods & hooks.
 Rasmussen / Su Architects
Jeffrey Totaro
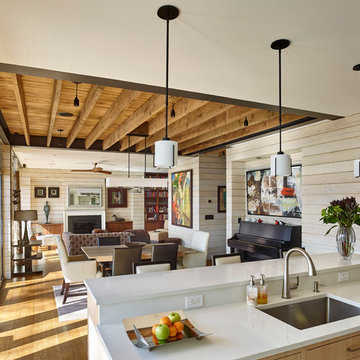
Mid-sized trendy light wood floor living room photo in Philadelphia with a standard fireplace, a stone fireplace and a concealed tv
Mid-sized trendy light wood floor living room photo in Philadelphia with a standard fireplace, a stone fireplace and a concealed tv
 FLOOR360
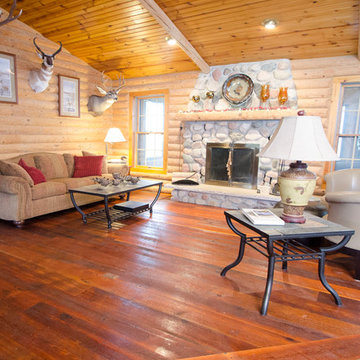
The hardwood flooring in this cabin is from Carlisle Wide Plank Flooring unique in it's class, providing homeowners with customization abilities.
Living room - mid-sized rustic formal and open concept medium tone wood floor and brown floor living room idea in Other with brown walls, a standard fireplace, a stone fireplace and no tv
Living room - mid-sized rustic formal and open concept medium tone wood floor and brown floor living room idea in Other with brown walls, a standard fireplace, a stone fireplace and no tv

 Lynne Barton Bier - Home on the Range Interiors
David Patterson Photography
Gerber Berend Construction
Barb Stimson Cabinet Designs
Inspiration for a rustic master beige tile and travertine tile bathroom remodel in Denver with shaker cabinets, dark wood cabinets, an undermount sink and granite countertops
Inspiration for a rustic master beige tile and travertine tile bathroom remodel in Denver with shaker cabinets, dark wood cabinets, an undermount sink and granite countertops


 Yellowstone Traditions
MillerRoodell Architects // Gordon Gregory Photography

Family room - rustic family room idea in Other
Family room - rustic family room idea in Other

 Hamilton-Gray Design, Inc.
 The concrete fireplace design element raises to the ceiling of the second floor through the double volume space of the Living Room creating a strong anchor for the open plan. Reclaimed barn wood decking covers the tall ceilings and is repeated on the vaulted ceiling of the Dining room.

 MossCreek
This MossCreek custom designed family retreat features several historically authentic and preserved log cabins that were used as the basis for the design of several individual homes. MossCreek worked closely with the client to develop unique new structures with period-correct details from a remarkable collection of antique homes, all of which were disassembled, moved, and then reassembled at the project site. This project is an excellent example of MossCreek's ability to incorporate the past in to a new home for the ages. Photo by Erwin Loveland

 Barclay Butera Interiors
Modern Rustic Lodge | Victory Ranch | Park City
Example of a mountain style medium tone wood floor bedroom design in Salt Lake City with beige walls
Example of a mountain style medium tone wood floor bedroom design in Salt Lake City with beige walls

Sponsored
Sunbury, OH

J.Holderby - Renovations
Franklin County's Leading General Contractors - 2X Best of Houzz!

 Imagine Construction
This custom vanity cleverly hides away a laundry hamper & drawers with built-in outlets, to provide all the necessities the owner needs.
Mid-sized elegant master gray tile and marble tile marble floor, gray floor and single-sink bathroom photo in San Francisco with shaker cabinets, white walls, an undermount sink, quartz countertops, a hinged shower door, white countertops, a built-in vanity and gray cabinets
Mid-sized elegant master gray tile and marble tile marble floor, gray floor and single-sink bathroom photo in San Francisco with shaker cabinets, white walls, an undermount sink, quartz countertops, a hinged shower door, white countertops, a built-in vanity and gray cabinets

 Green Mountain Timber Frames
Rustic barn home in rural Vermont. This small frame was expanded with the use of shed roof extensions. The timbers come from 12 different vintage barns across the United States and Canada.
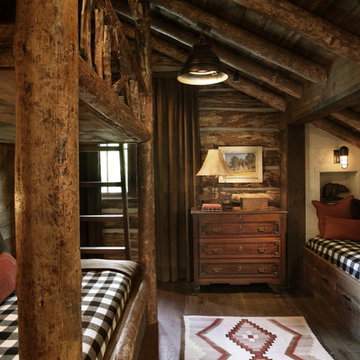
 Miller-Roodell Architects Ltd

A room for kids or guests in a unique 'bunk style' room.
Mountain style guest dark wood floor bedroom photo with no fireplace
Mountain style guest dark wood floor bedroom photo with no fireplace
50