
Search results for "Small rustic cabin" in Home Design Ideas

 Amazing Spaces
This is a great house. Perched high on a private, heavily wooded site, it has a rustic contemporary aesthetic. Vaulted ceilings, sky lights, large windows and natural materials punctuate the main spaces. The existing large format mosaic slate floor grabs your attention upon entering the home extending throughout the foyer, kitchen, and family room.
Specific requirements included a larger island with workspace for each of the homeowners featuring a homemade pasta station which requires small appliances on lift-up mechanisms as well as a custom-designed pasta drying rack. Both chefs wanted their own prep sink on the island complete with a garbage “shoot” which we concealed below sliding cutting boards. A second and overwhelming requirement was storage for a large collection of dishes, serving platters, specialty utensils, cooking equipment and such. To meet those needs we took the opportunity to get creative with storage: sliding doors were designed for a coffee station adjacent to the main sink; hid the steam oven, microwave and toaster oven within a stainless steel niche hidden behind pantry doors; added a narrow base cabinet adjacent to the range for their large spice collection; concealed a small broom closet behind the refrigerator; and filled the only available wall with full-height storage complete with a small niche for charging phones and organizing mail. We added 48” high base cabinets behind the main sink to function as a bar/buffet counter as well as overflow for kitchen items.
The client’s existing vintage commercial grade Wolf stove and hood commands attention with a tall backdrop of exposed brick from the fireplace in the adjacent living room. We loved the rustic appeal of the brick along with the existing wood beams, and complimented those elements with wired brushed white oak cabinets. The grayish stain ties in the floor color while the slab door style brings a modern element to the space. We lightened the color scheme with a mix of white marble and quartz countertops. The waterfall countertop adjacent to the dining table shows off the amazing veining of the marble while adding contrast to the floor. Special materials are used throughout, featured on the textured leather-wrapped pantry doors, patina zinc bar countertop, and hand-stitched leather cabinet hardware. We took advantage of the tall ceilings by adding two walnut linear pendants over the island that create a sculptural effect and coordinated them with the new dining pendant and three wall sconces on the beam over the main sink.
 Jason Wallace Photography

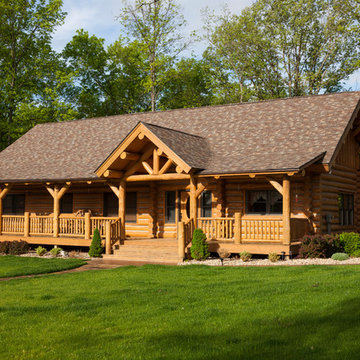
"Robertson's Retreat" cabin managed by Cabins in Broken Bow. Oklahoma. (2013) Jason Wallace Photography
Inspiration for a rustic red two-story wood exterior home remodel in Oklahoma City
Inspiration for a rustic red two-story wood exterior home remodel in Oklahoma City
 MM Interior Design Group

Window side bench seating offers a casual and cosy breakfast area for this cabin kitchen.
Example of a mid-sized mountain style single-wall medium tone wood floor open concept kitchen design in Other with a farmhouse sink, recessed-panel cabinets, distressed cabinets, marble countertops, green backsplash, stainless steel appliances and two islands
Example of a mid-sized mountain style single-wall medium tone wood floor open concept kitchen design in Other with a farmhouse sink, recessed-panel cabinets, distressed cabinets, marble countertops, green backsplash, stainless steel appliances and two islands
Find the right local pro for your project
 DW3 Construction LLC

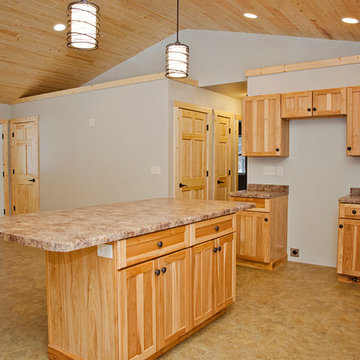
Kitchen cabinetry created by Atwood Cabinetry.
Example of a mid-sized mountain style l-shaped linoleum floor and brown floor open concept kitchen design in Other with a drop-in sink, recessed-panel cabinets, light wood cabinets, laminate countertops and an island
Example of a mid-sized mountain style l-shaped linoleum floor and brown floor open concept kitchen design in Other with a drop-in sink, recessed-panel cabinets, light wood cabinets, laminate countertops and an island
 DW3 Construction LLC
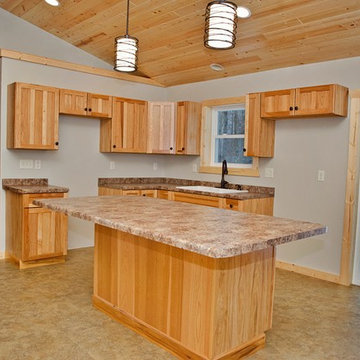
Kitchen cabinetry created by Atwood Cabinetry.
Mid-sized mountain style l-shaped linoleum floor and brown floor open concept kitchen photo in Other with a drop-in sink, recessed-panel cabinets, light wood cabinets, laminate countertops and an island
Mid-sized mountain style l-shaped linoleum floor and brown floor open concept kitchen photo in Other with a drop-in sink, recessed-panel cabinets, light wood cabinets, laminate countertops and an island
 DW3 Construction LLC
Kitchen cabinetry created by Atwood Cabinetry.
Example of a mid-sized mountain style l-shaped linoleum floor and brown floor open concept kitchen design in Other with a drop-in sink, recessed-panel cabinets, light wood cabinets, laminate countertops and an island
Example of a mid-sized mountain style l-shaped linoleum floor and brown floor open concept kitchen design in Other with a drop-in sink, recessed-panel cabinets, light wood cabinets, laminate countertops and an island
 Yellowstone Traditions

Peter Zimmerman Architects // Peace Design // Audrey Hall Photography
Large mountain style two-story wood house exterior photo
Large mountain style two-story wood house exterior photo

Sponsored
Fredericksburg, OH

High Point Cabinets
Columbus' Experienced Custom Cabinet Builder | 4x Best of Houzz Winner
 Welling Construction
Tom Zikas

Large mountain style open concept medium tone wood floor living room photo in Sacramento with a standard fireplace, a stone fireplace, a concealed tv and beige walls
Large mountain style open concept medium tone wood floor living room photo in Sacramento with a standard fireplace, a stone fireplace, a concealed tv and beige walls
 Revival House

The office can be closed off to the kitchen by closing the french doors using the sliding barn door hardware that was installed and looks great in this space.
Learn more about our showroom and kitchen and bath design: http://www.mingleteam.com
 Bruce Birkeland Group / Coldwell Banker Burnet

Rustic Cabin Home Bar | Spacecrafting photography
Seated home bar - small rustic galley seated home bar idea in Minneapolis with open cabinets, wood countertops and brown countertops
Seated home bar - small rustic galley seated home bar idea in Minneapolis with open cabinets, wood countertops and brown countertops

 Oak & Iron Construction Group
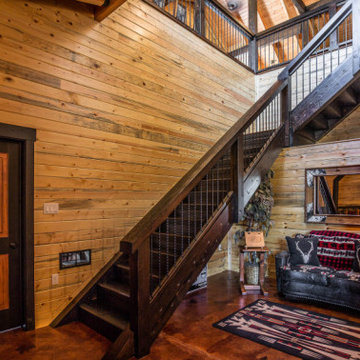
This grand entryway showcases the perfect blend of craftsmanship and mountain lodge character. The hand-built staircase features dark-stained timber framing paired with industrial-style cable railing, creating a striking contrast against the warm pine walls. Cozy and inviting, the sitting nook includes rustic furnishings, wildlife-inspired décor, and soft lighting that sets the tone for the rest of the home. Every detail—from the solid wood doors to the exposed beams—embodies timeless quality and a welcoming, handcrafted appeal.
 Oak & Iron Construction Group
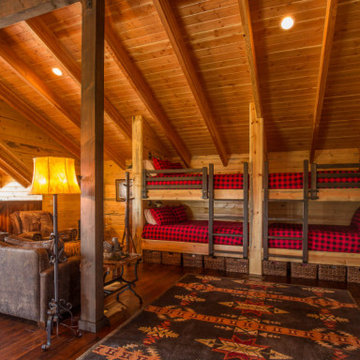
This inviting bunk loft combines warmth, craftsmanship, and mountain-lodge comfort. Featuring custom-built twin bunks with classic red-and-black plaid bedding, the space is perfect for guests or family gatherings. Natural wood tones, vaulted ceilings, and exposed beams create a cozy yet spacious feel. The design is complemented by a patterned area rug, soft lighting, and rustic accents that make it both stylish and welcoming—ideal for a luxury cabin or barndominium getaway.


 Selle Valley Construction, Inc.
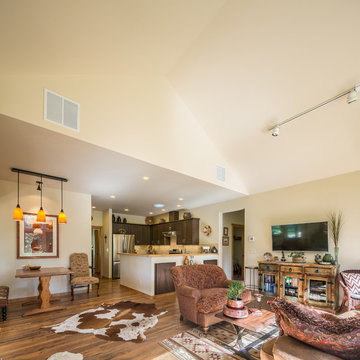
Here's an alternate view of the living room. Our client is a lover of all things rustic and country themed, you can see her white and brown cowhide rug at the bottom of the photo, the horse printed chair at her table, as well as the rustic wood entertainment center under her TV. Here you can also see the strategically placed sun tunnel over the kitchen sink area, to allow natural light to brighten the space during the day. Photography by Marie-Dominique Verdier.


 Kelsey Leigh Design Co.
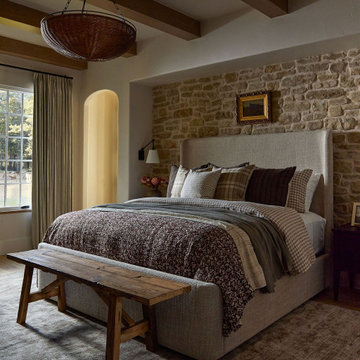
Example of a cottage carpeted, gray floor and exposed beam bedroom design in Oklahoma City with white walls

Sponsored
Columbus, OH

Structural Remodeling
Franklin County's Heavy Timber Specialists | Best of Houzz 2020!
 Ballack Design + Architecture, LLC
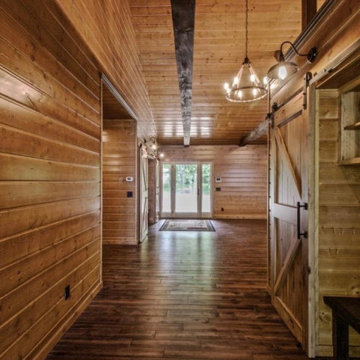
A rustic cabin set on a 5.9 acre wooded property on Little Boy Lake in Longville, MN, the design takes advantage of its secluded setting and stunning lake views. Covered porches on the forest-side and lake-side offer protection from the elements while allowing one to enjoy the fresh open air and unobstructed views. Once inside, one is greeted by a series of custom closet and bench built-ins hidden behind a pair of sliding wood barn doors. Ahead is a dramatic open great room with vaulted ceilings exposing the wood trusses and large circular chandeliers. Anchoring the space is a natural river-rock stone fireplace with windows on all sides capturing views of the forest and lake. A spacious kitchen with custom hickory cabinetry and cobalt blue appliances opens up the the great room creating a warm and inviting setting. The unassuming exterior is adorned in circle sawn cedar siding with red windows. The inside surfaces are clad in circle sawn wood boards adding to the rustic feel of the cabin.
 Ballack Design + Architecture, LLC

A rustic cabin set on a 5.9 acre wooded property on Little Boy Lake in Longville, MN, the design takes advantage of its secluded setting and stunning lake views. Covered porches on the forest-side and lake-side offer protection from the elements while allowing one to enjoy the fresh open air and unobstructed views. Once inside, one is greeted by a series of custom closet and bench built-ins hidden behind a pair of sliding wood barn doors. Ahead is a dramatic open great room with vaulted ceilings exposing the wood trusses and large circular chandeliers. Anchoring the space is a natural river-rock stone fireplace with windows on all sides capturing views of the forest and lake. A spacious kitchen with custom hickory cabinetry and cobalt blue appliances opens up the the great room creating a warm and inviting setting. The unassuming exterior is adorned in circle sawn cedar siding with red windows. The inside surfaces are clad in circle sawn wood boards adding to the rustic feel of the cabin.
 Ballack Design + Architecture, LLC

A rustic cabin set on a 5.9 acre wooded property on Little Boy Lake in Longville, MN, the design takes advantage of its secluded setting and stunning lake views. Covered porches on the forest-side and lake-side offer protection from the elements while allowing one to enjoy the fresh open air and unobstructed views. Once inside, one is greeted by a series of custom closet and bench built-ins hidden behind a pair of sliding wood barn doors. Ahead is a dramatic open great room with vaulted ceilings exposing the wood trusses and large circular chandeliers. Anchoring the space is a natural river-rock stone fireplace with windows on all sides capturing views of the forest and lake. A spacious kitchen with custom hickory cabinetry and cobalt blue appliances opens up the the great room creating a warm and inviting setting. The unassuming exterior is adorned in circle sawn cedar siding with red windows. The inside surfaces are clad in circle sawn wood boards adding to the rustic feel of the cabin.
72