
Search results for "Small rustic cabin" in Home Design Ideas
 Ballack Design + Architecture, LLC
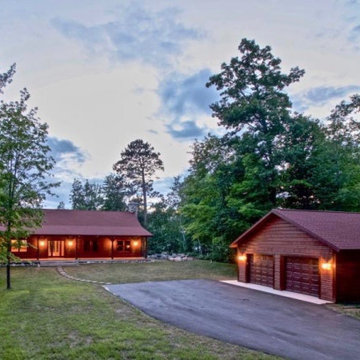
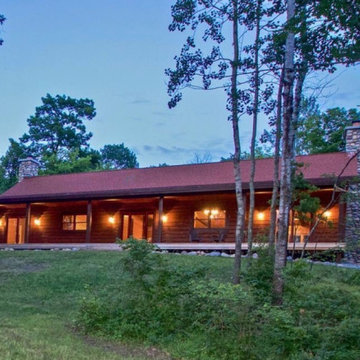
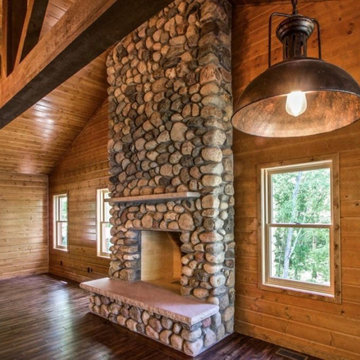
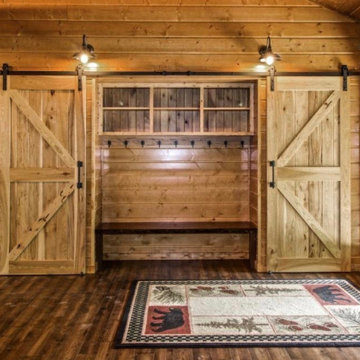
A rustic cabin set on a 5.9 acre wooded property on Little Boy Lake in Longville, MN, the design takes advantage of its secluded setting and stunning lake views. Covered porches on the forest-side and lake-side offer protection from the elements while allowing one to enjoy the fresh open air and unobstructed views. Once inside, one is greeted by a series of custom closet and bench built-ins hidden behind a pair of sliding wood barn doors. Ahead is a dramatic open great room with vaulted ceilings exposing the wood trusses and large circular chandeliers. Anchoring the space is a natural river-rock stone fireplace with windows on all sides capturing views of the forest and lake. A spacious kitchen with custom hickory cabinetry and cobalt blue appliances opens up the the great room creating a warm and inviting setting. The unassuming exterior is adorned in circle sawn cedar siding with red windows. The inside surfaces are clad in circle sawn wood boards adding to the rustic feel of the cabin.
 Ballack Design + Architecture, LLC
A rustic cabin set on a 5.9 acre wooded property on Little Boy Lake in Longville, MN, the design takes advantage of its secluded setting and stunning lake views. Covered porches on the forest-side and lake-side offer protection from the elements while allowing one to enjoy the fresh open air and unobstructed views. Once inside, one is greeted by a series of custom closet and bench built-ins hidden behind a pair of sliding wood barn doors. Ahead is a dramatic open great room with vaulted ceilings exposing the wood trusses and large circular chandeliers. Anchoring the space is a natural river-rock stone fireplace with windows on all sides capturing views of the forest and lake. A spacious kitchen with custom hickory cabinetry and cobalt blue appliances opens up the the great room creating a warm and inviting setting. The unassuming exterior is adorned in circle sawn cedar siding with red windows. The inside surfaces are clad in circle sawn wood boards adding to the rustic feel of the cabin.
 Ballack Design + Architecture, LLC
A rustic cabin set on a 5.9 acre wooded property on Little Boy Lake in Longville, MN, the design takes advantage of its secluded setting and stunning lake views. Covered porches on the forest-side and lake-side offer protection from the elements while allowing one to enjoy the fresh open air and unobstructed views. Once inside, one is greeted by a series of custom closet and bench built-ins hidden behind a pair of sliding wood barn doors. Ahead is a dramatic open great room with vaulted ceilings exposing the wood trusses and large circular chandeliers. Anchoring the space is a natural river-rock stone fireplace with windows on all sides capturing views of the forest and lake. A spacious kitchen with custom hickory cabinetry and cobalt blue appliances opens up the the great room creating a warm and inviting setting. The unassuming exterior is adorned in circle sawn cedar siding with red windows. The inside surfaces are clad in circle sawn wood boards adding to the rustic feel of the cabin.
Find the right local pro for your project
 Ballack Design + Architecture, LLC
A rustic cabin set on a 5.9 acre wooded property on Little Boy Lake in Longville, MN, the design takes advantage of its secluded setting and stunning lake views. Covered porches on the forest-side and lake-side offer protection from the elements while allowing one to enjoy the fresh open air and unobstructed views. Once inside, one is greeted by a series of custom closet and bench built-ins hidden behind a pair of sliding wood barn doors. Ahead is a dramatic open great room with vaulted ceilings exposing the wood trusses and large circular chandeliers. Anchoring the space is a natural river-rock stone fireplace with windows on all sides capturing views of the forest and lake. A spacious kitchen with custom hickory cabinetry and cobalt blue appliances opens up the the great room creating a warm and inviting setting. The unassuming exterior is adorned in circle sawn cedar siding with red windows. The inside surfaces are clad in circle sawn wood boards adding to the rustic feel of the cabin.
 Ballack Design + Architecture, LLC
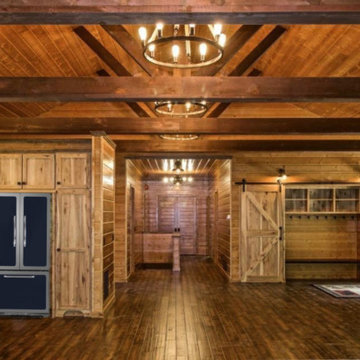
A rustic cabin set on a 5.9 acre wooded property on Little Boy Lake in Longville, MN, the design takes advantage of its secluded setting and stunning lake views. Covered porches on the forest-side and lake-side offer protection from the elements while allowing one to enjoy the fresh open air and unobstructed views. Once inside, one is greeted by a series of custom closet and bench built-ins hidden behind a pair of sliding wood barn doors. Ahead is a dramatic open great room with vaulted ceilings exposing the wood trusses and large circular chandeliers. Anchoring the space is a natural river-rock stone fireplace with windows on all sides capturing views of the forest and lake. A spacious kitchen with custom hickory cabinetry and cobalt blue appliances opens up the the great room creating a warm and inviting setting. The unassuming exterior is adorned in circle sawn cedar siding with red windows. The inside surfaces are clad in circle sawn wood boards adding to the rustic feel of the cabin.
 Giana Allen Design LLC
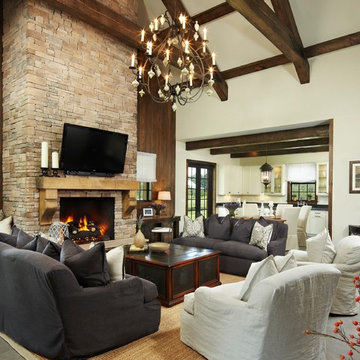
Giana Allen Design created a cabin and furnished the interiors to create a feeling of openness and intimacy for a cabin that was located in a warm climate. The airy space and light colors contrasting with the warmth of the wood creates a feeling of intimacy within the large room.
For more pics and furniture for sale=
www.gianaallendesign.com
Giana Allen Design
 Yellowstone Traditions
MillerRoodell Architects // Benjamin Benschneider Photography
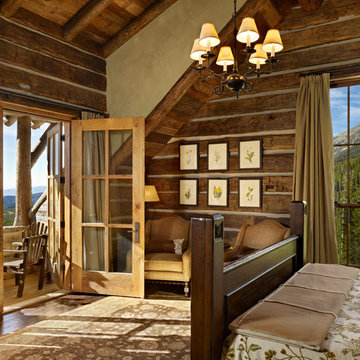
Mid-sized mountain style master medium tone wood floor bedroom photo in Other with beige walls
Mid-sized mountain style master medium tone wood floor bedroom photo in Other with beige walls

Sponsored
Columbus, OH

Structural Remodeling
Franklin County's Heavy Timber Specialists | Best of Houzz 2020!


 Gabberts Design Studio
Photographed by Scott Amundson
Example of a mountain style pebble tile pebble tile floor bathroom design in Minneapolis with a vessel sink
Example of a mountain style pebble tile pebble tile floor bathroom design in Minneapolis with a vessel sink
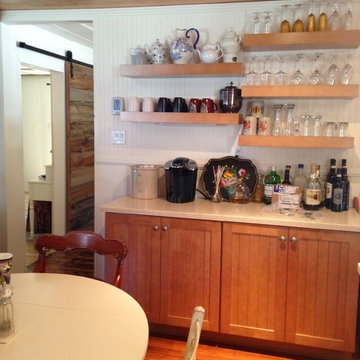
 Lowes of Porterville California
This cabin had a complete makeover! The floors are original just refinished. The cabinets are Kraftmaid cabinets in the Briarwood door style. The countertops are LG Solid Surface in Beechnut. A farm sink and vintage range was installed to complete the Rustic Chic look
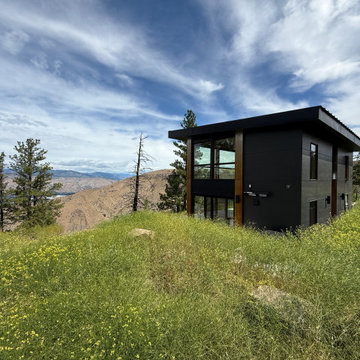
 modFORM LLC
Built into the hillside, this mountain modern ADU cabin while 2 stories tall, sits gently on the land. Expansive windows provide abundant natural light and valley views.
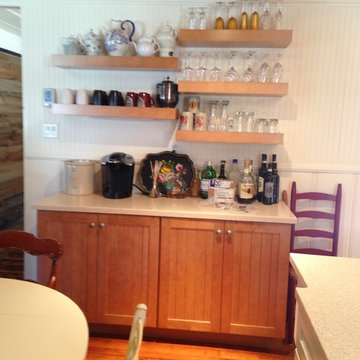 Lowes of Porterville California
This cabin had a complete makeover! The floors are original just refinished. The cabinets are Kraftmaid cabinets in the Briarwood door style. The countertops are LG Solid Surface in Beechnut. A farm sink and vintage range was installed to complete the Rustic Chic look
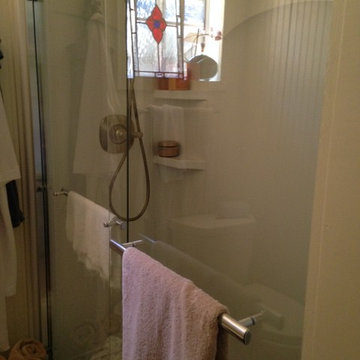 Lowes of Porterville California
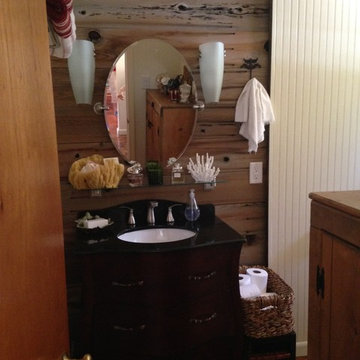
This cabin bathroom features white wood paneling as well as a feature area of old fence boards. The furniture like vanity completes the rustic chic look and adds character and charm!


 Lowes of Porterville California
This cabin bathroom features white wood paneling as well as a feature area of old fence boards. The furniture like vanity completes the rustic chic look and adds character and charm!
 Lowes of Porterville California
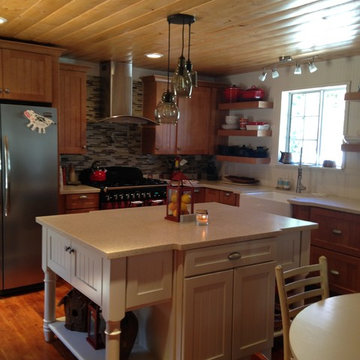
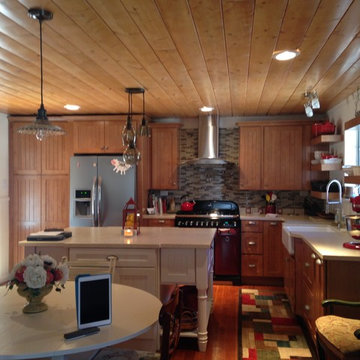
This cabin had a complete makeover! The floors are original just refinished. The cabinets are Kraftmaid cabinets in the Briarwood door style. The countertops are LG Solid Surface in Beechnut. A farm sink and vintage range was installed to complete the Rustic Chic look
 Lowes of Porterville California
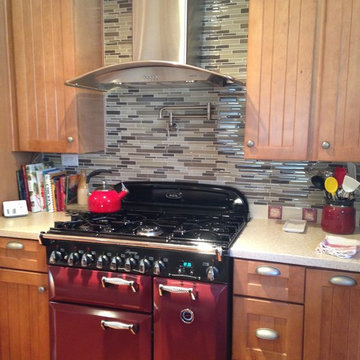
This cabin had a complete makeover! The floors are original just refinished. The cabinets are Kraftmaid cabinets in the Briarwood door style. The countertops are LG Solid Surface in Beechnut. A farm sink and vintage range was installed to complete the Rustic Chic look. The Barn door was made with scrap wood and old fencing material.
 Lowes of Porterville California
This cabin had a complete makeover! The floors are original just refinished. The cabinets are Kraftmaid cabinets in the Briarwood door style. The countertops are LG Solid Surface in Beechnut. A farm sink and vintage range was installed to complete the Rustic Chic look. The Barn door was made with scrap wood and old fencing material.

Sponsored
Columbus, OH
Structural Remodeling
Franklin County's Heavy Timber Specialists | Best of Houzz 2020!
 Lowes of Porterville California
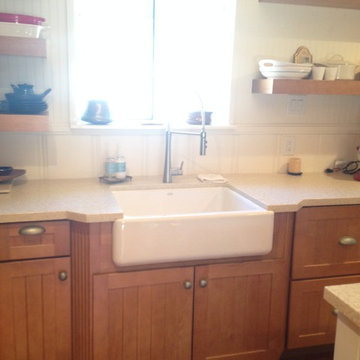
This cabin had a complete makeover! The floors are original just refinished. The cabinets are Kraftmaid cabinets in the Briarwood door style. The countertops are LG Solid Surface in Beechnut. A farm sink and vintage range was installed to complete the Rustic Chic look. The Barn door was made with scrap wood and old fencing material.

 Dear Garden Associates, Inc.
The pathway terminates just beyond the door to the guest cottage in a small, informal cigar patio.
Photo of a shabby-chic style backyard stone landscaping in Philadelphia for summer.
Photo of a shabby-chic style backyard stone landscaping in Philadelphia for summer.
 Shenandoah Kitchen & Home

L-shaped custom kitchenette in log cabin guest house. White washed finished custom cabinetry made from reclaimed fence board with granite counter tops. Bathroom vanity also custom to match the kitchen, along with a hand made clay bowl.
73