
Search results for "Small rustic cabin" in Home Design Ideas

 Stoneybrooke Homes, Inc.
Screened porch addition to small mountain cabin. Square edge cypress ceiling stained gray; square edge pine flooring satined blue/green. Screen system is metal chanel with "better vue" screening.
Photo:
Henry Zuckerman, architect

 Texas Construction Company
Photo by Ryann Ford
Danish light wood floor eat-in kitchen photo in Austin with no island, an undermount sink, shaker cabinets, marble countertops, white backsplash, subway tile backsplash and stainless steel appliances
Danish light wood floor eat-in kitchen photo in Austin with no island, an undermount sink, shaker cabinets, marble countertops, white backsplash, subway tile backsplash and stainless steel appliances

 Knotty Pine Cabins Inc.
Beautiful custom Knotty Pine Cabin package built on a walk-out basement.
Small mountain style two-story wood exterior home photo in Edmonton
Small mountain style two-story wood exterior home photo in Edmonton
Find the right local pro for your project

Eat-in kitchen - mid-sized rustic l-shaped medium tone wood floor and brown floor eat-in kitchen idea in Charlotte with an undermount sink, shaker cabinets, dark wood cabinets, granite countertops, multicolored backsplash, glass tile backsplash, stainless steel appliances and an island
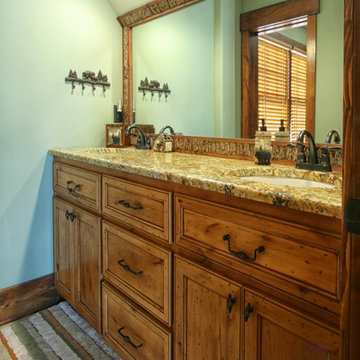
 Walker Woodworking
Stained, custom cabinetry in a rustic cabin. The vanitiy was custom made by Walker Woodworking.
Example of a classic home design design in Charlotte
Example of a classic home design design in Charlotte

 Augusta Homes
Metropolis Iconic Shots www.metropolisbranding.com
Great room - large rustic medium tone wood floor great room idea in Charlotte with brown walls
Great room - large rustic medium tone wood floor great room idea in Charlotte with brown walls



Sponsored
Columbus, OH

Structural Remodeling
Franklin County's Heavy Timber Specialists | Best of Houzz 2020!

 Yellowstone Traditions
MillerRoodell Architects // Gordon Gregory Photography
Inspiration for a rustic wood exterior home remodel with a shingle roof
Inspiration for a rustic wood exterior home remodel with a shingle roof
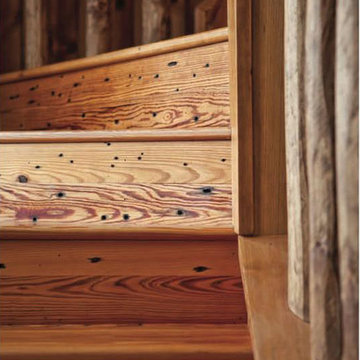
 Albany Woodworks Inc
Rustic reclaimed antique pine stairs keep the mountain cabin feel in every aspect.
Home design - rustic home design idea in New Orleans
Home design - rustic home design idea in New Orleans

 Robin Amorello, CKD CAPS - Atmoscaper Design
Photos by Robin Amorello, CKD CAPS
Alcove shower - mid-sized transitional 3/4 multicolored tile and pebble tile porcelain tile alcove shower idea in Portland Maine with an undermount sink, recessed-panel cabinets, gray cabinets, granite countertops, a wall-mount toilet and blue walls
Alcove shower - mid-sized transitional 3/4 multicolored tile and pebble tile porcelain tile alcove shower idea in Portland Maine with an undermount sink, recessed-panel cabinets, gray cabinets, granite countertops, a wall-mount toilet and blue walls

 Wiles Design Group
A beautiful dining area overlooks miles of green. Heavy use of rustic wood is a theme throughout the structure of the cabin. A custom built wood-slab table follows suite.

 Greenauer Design Group
David Patterson
Inspiration for a rustic gray tile and stone tile powder room remodel in Denver with a vessel sink and wood countertops
Inspiration for a rustic gray tile and stone tile powder room remodel in Denver with a vessel sink and wood countertops

 Studio Bergtraun AIA
The oversize Tahoe map wallpaper continues over the bar countertop made from a custom surf-board with Lake Tahoe ‘spilling over the countertop’. The home owners are avid surfers as well as skiers.

Sponsored
Columbus, OH
Structural Remodeling
Franklin County's Heavy Timber Specialists | Best of Houzz 2020!


 Lampert Lumber
Mid-sized mountain style gray one-story wood gable roof photo in Minneapolis with a shingle roof

 Woodhaven Log & Lumber
If a small cabin is on your radar, we have some ready to be on your property today. If you don't see one that's exactly what you have in mind, we will create a custom one for you.
 Woodhaven Log & Lumber
Hailstorms and snowstorms are no match for the steel roofs we use on our tiny cabins. You'll never have to shovel snow off this one!

Sponsored
Columbus, OH
Structural Remodeling
Franklin County's Heavy Timber Specialists | Best of Houzz 2020!

 Sol Haus Design
The bedroom loft is surprisingly spacious and light. Full length storage cabinet behind the bed. Photo: Eileen Descallar Ringwald
Bedroom - small contemporary loft-style medium tone wood floor bedroom idea in Los Angeles with white walls and no fireplace
Bedroom - small contemporary loft-style medium tone wood floor bedroom idea in Los Angeles with white walls and no fireplace

 Terra Firma Custom Homes
The custom metal range hood, finished in a rich patina and reclaimed barnwood, offset the barnwood cabinetry and unique metal backsplash for a striking kitchen that is both rustic and contemporary.

70