
Search results for "Small rustic cabin" in Home Design Ideas
 Vision Interiors

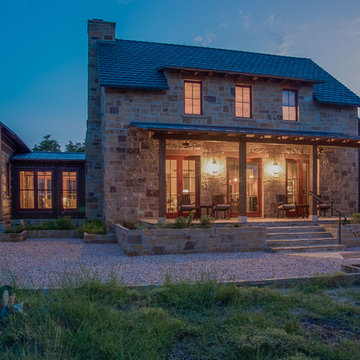
This cozy lake cottage skillfully incorporates a number of features that would normally be restricted to a larger home design. A glance of the exterior reveals a simple story and a half gable running the length of the home, enveloping the majority of the interior spaces. To the rear, a pair of gables with copper roofing flanks a covered dining area and screened porch. Inside, a linear foyer reveals a generous staircase with cascading landing.
Further back, a centrally placed kitchen is connected to all of the other main level entertaining spaces through expansive cased openings. A private study serves as the perfect buffer between the homes master suite and living room. Despite its small footprint, the master suite manages to incorporate several closets, built-ins, and adjacent master bath complete with a soaker tub flanked by separate enclosures for a shower and water closet.
Upstairs, a generous double vanity bathroom is shared by a bunkroom, exercise space, and private bedroom. The bunkroom is configured to provide sleeping accommodations for up to 4 people. The rear-facing exercise has great views of the lake through a set of windows that overlook the copper roof of the screened porch below.
 Yellowstone Traditions
Peter Zimmerman Architects // Peace Design // Audrey Hall Photography
Eat-in kitchen - rustic eat-in kitchen idea in Other with wood countertops and an island
Eat-in kitchen - rustic eat-in kitchen idea in Other with wood countertops and an island

Find the right local pro for your project




 615interiors - Gwen Canfield
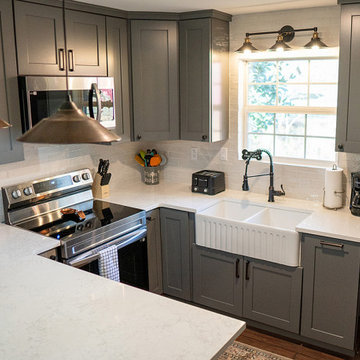
Rustic cabin kitchen
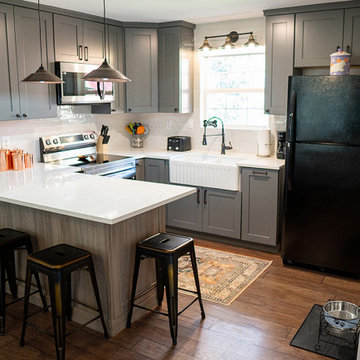
Kitchen - small rustic u-shaped laminate floor and brown floor kitchen idea in Nashville with a farmhouse sink, shaker cabinets, gray cabinets, solid surface countertops, white backsplash, ceramic backsplash, a peninsula and white countertops
Kitchen - small rustic u-shaped laminate floor and brown floor kitchen idea in Nashville with a farmhouse sink, shaker cabinets, gray cabinets, solid surface countertops, white backsplash, ceramic backsplash, a peninsula and white countertops
 The Workshops of David T. Smith

Louisville Log cabin Collected Kitchen
This was a great small project we did in a log cabin in Louisville Kentucky last year. The photos show the cabin, the existing kitchen when we started, (it also had a range and big white frig), the design drawings, and the finished collected kitchen we did with integrated applainces, a soapstone sink, wood counter tops,, and open shelves.The last photo is of the breakfast nook in the kitchen area.
This was a great project and the kitchen really was the icing on the cake for this little cabin.
David T. Smith
 Modern ADU Plans

Two large, eight feet wide, sliding glass doors open the cabin interior to the surrounding forest.
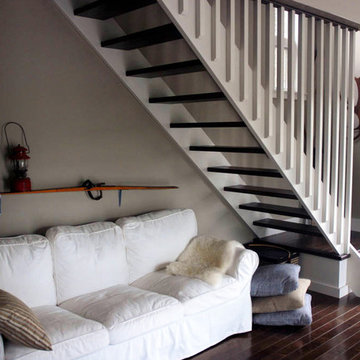
Family room - small scandinavian loft-style ceramic tile, gray floor, vaulted ceiling and wood wall family room idea in Seattle with beige walls
Family room - small scandinavian loft-style ceramic tile, gray floor, vaulted ceiling and wood wall family room idea in Seattle with beige walls
 The Workshops of David T. Smith
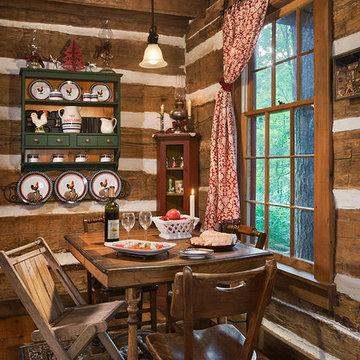
Louisville Log cabin Collected Kitchen
This was a great small project we did in a log cabin in Louisville Kentucky last year. The photos show the cabin, the existing kitchen when we started, (it also had a range and big white frig), the design drawings, and the finished collected kitchen we did with integrated applainces, a soapstone sink, wood counter tops,, and open shelves.The last photo is of the breakfast nook in the kitchen area.
This was a great project and the kitchen really was the icing on the cake for this little cabin.
David T. Smith
 Modern ADU Plans

A scandinavian modern inspired Cabin in the woods makes a perfect retreat from the city.
Small danish brown one-story wood exterior home photo in Seattle with a metal roof and a black roof
Small danish brown one-story wood exterior home photo in Seattle with a metal roof and a black roof
 615interiors - Gwen Canfield
Rustic cabin kitchen
Example of a small mountain style u-shaped laminate floor and brown floor kitchen design in Nashville with a farmhouse sink, shaker cabinets, gray cabinets, solid surface countertops, white backsplash, ceramic backsplash, a peninsula and white countertops
Example of a small mountain style u-shaped laminate floor and brown floor kitchen design in Nashville with a farmhouse sink, shaker cabinets, gray cabinets, solid surface countertops, white backsplash, ceramic backsplash, a peninsula and white countertops

Sponsored
Columbus, OH

Structural Remodeling
Franklin County's Heavy Timber Specialists | Best of Houzz 2020!
 615interiors - Gwen Canfield
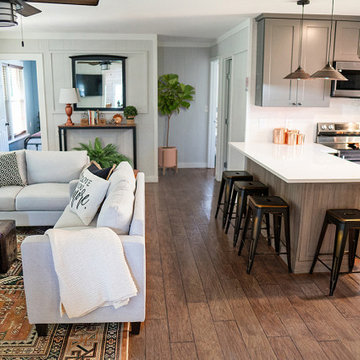
Rustic cabin living room and kitchen with open floor plan.
Small mountain style u-shaped laminate floor and brown floor kitchen photo in Nashville with a farmhouse sink, shaker cabinets, gray cabinets, solid surface countertops, white backsplash, ceramic backsplash, stainless steel appliances and white countertops
Small mountain style u-shaped laminate floor and brown floor kitchen photo in Nashville with a farmhouse sink, shaker cabinets, gray cabinets, solid surface countertops, white backsplash, ceramic backsplash, stainless steel appliances and white countertops
 M.T.N Design

This log outdoor structure, a grand backyard pavilion features an outdoor kitchen, bar and bathrooms for changing. Produced By: PrecisionCraft Log & Timber Homes Photo Credit: Mountain Photographics, Inc.
 M.T.N Design
A picture window overlooks the rolling hils of Kentucky from this log post and beam home bathroom. Produced By: PrecisionCraft Log & Timber Homes Photo Credit: Mountain Photographics, Inc.
 Stoner Architects
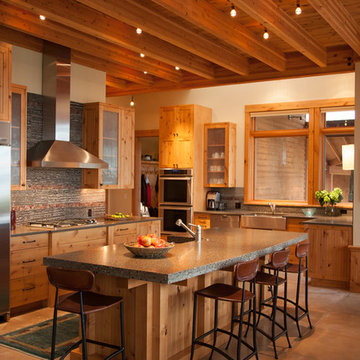

Example of a mountain style gray floor kitchen design in Seattle with a farmhouse sink, recessed-panel cabinets, medium tone wood cabinets, gray backsplash, stainless steel appliances and an island

 Lands End Development - Designers & Builders
Example of a mountain style kitchen design in Minneapolis

 Vermont Renovation And Remodeling
Grand Isle Log Cabin Summer Camp
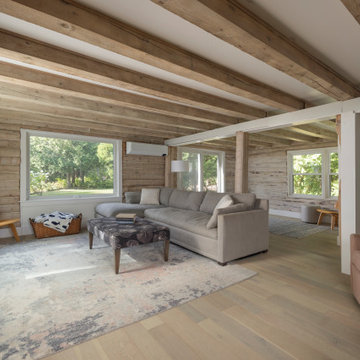
Whole-House Renovation of a Grand Isle Log Cabin Summer Camp
Tucked among the pines in Grand Isle, Vermont, this classic log cabin summer camp had been a beloved family retreat for decades, but it was in need of significant updates to serve the next generation. We worked closely with the owners to complete a whole-house renovation, carefully preserving the cabin’s rustic charm while adding modern comforts and functionality.
The project included reworking the interior layout to create open, light-filled living spaces, upgrading the kitchen and baths, improving insulation, and modernizing mechanical systems — all with an eye toward durability and timeless style. Original log walls were restored and highlighted, and new woodwork was crafted to seamlessly match the old.
Now, this rejuvenated log cabin is ready to host family gatherings, children’s laughter, and long summer evenings for many, many years to come — a space where memories will continue to be made across generations.
68