
Search results for "Small rustic cabin" in Home Design Ideas
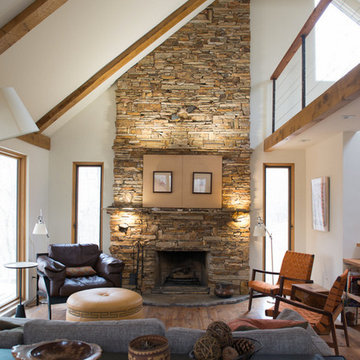

 Built Green Custom Homes

Example of a mid-sized mountain style kids' gray tile and pebble tile slate floor corner bathtub design in Houston with a drop-in sink, recessed-panel cabinets, dark wood cabinets, granite countertops and beige walls

Find the right local pro for your project
 LogHomesByJack.com
Featured in Honest Abe Living
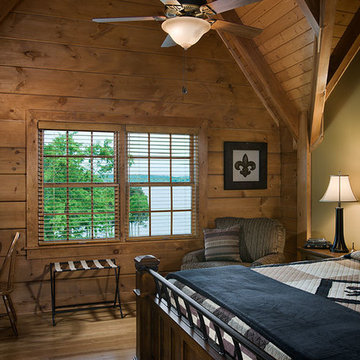
Example of a mid-sized mountain style master light wood floor bedroom design in Other with brown walls and no fireplace
Example of a mid-sized mountain style master light wood floor bedroom design in Other with brown walls and no fireplace

 Jess Pedersen Architecture
PHOTOS: Mountain Home Photo
CONTRACTOR: 3C Construction
Main level living: 1455 sq ft
Upper level Living: 1015 sq ft
Guest Wing / Office: 520 sq ft
Total Living: 2990 sq ft
Studio Space: 1520 sq ft
2 Car Garage : 575 sq ft
General Contractor: 3C Construction: Steve Lee
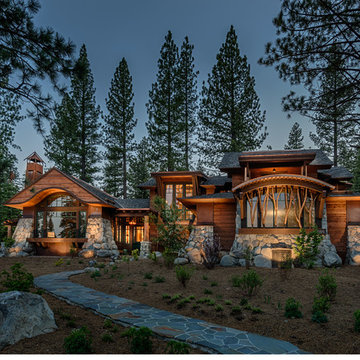
The client, a sculpture artist, and his wife came to J.P.A. only wanting a studio next to their home. During the design process it grew to having a living space above the studio, which grew to having a small house attached to the studio forming a compound. At this point it became clear to the client; the project was outgrowing the neighborhood. After re-evaluating the project, the live / work compound is currently sited in a natural protected nest with post card views of Mount Sopris & the Roaring Fork Valley. The courtyard compound consist of the central south facing piece being the studio flanked by a simple 2500 sq ft 2 bedroom, 2 story house one the west side, and a multi purpose guest wing /studio on the east side. The evolution of this compound came to include the desire to have the building blend into the surrounding landscape, and at the same time become the backdrop to create and display his sculpture.
“Jess has been our architect on several projects over the past ten years. He is easy to work with, and his designs are interesting and thoughtful. He always carefully listens to our ideas and is able to create a plan that meets our needs both as individuals and as a family. We highly recommend Jess Pedersen Architecture”.
- Client
“As a general contractor, I can highly recommend Jess. His designs are very pleasing with a lot of thought put in to how they are lived in. He is a real team player, adding greatly to collaborative efforts and making the process smoother for all involved. Further, he gets information out on or ahead of schedule. Really been a pleasure working with Jess and hope to do more together in the future!”
Steve Lee - 3C Construction
 MossCreek
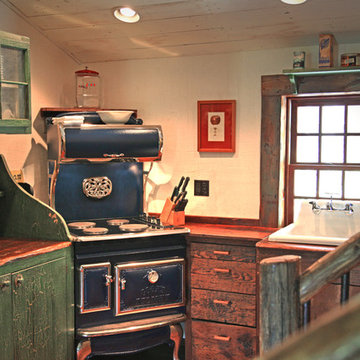
This MossCreek custom designed family retreat features several historically authentic and preserved log cabins that were used as the basis for the design of several individual homes. MossCreek worked closely with the client to develop unique new structures with period-correct details from a remarkable collection of antique homes, all of which were disassembled, moved, and then reassembled at the project site. This project is an excellent example of MossCreek's ability to incorporate the past in to a new home for the ages. Photo by Erwin Loveland
 Oak & Iron Construction Group
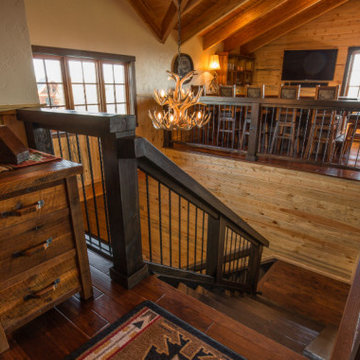
This beautifully crafted stairway landing showcases the warmth and craftsmanship of a true rustic retreat. Featuring hand-hewn railings, reclaimed wood paneling, and rich hardwood floors, the design transitions seamlessly between living spaces. The custom antler chandelier and natural light highlight the stunning grain of the timber and the depth of its finish. Every element—from the artisan-built side table to the iron accents—captures the perfect balance between rugged charm and refined mountain-home luxury.

Sponsored
Columbus, OH

Structural Remodeling
Franklin County's Heavy Timber Specialists | Best of Houzz 2020!
 Beacon Sotheby's International Realty

Beach style medium tone wood floor kitchen photo in Grand Rapids with shaker cabinets, white cabinets, blue backsplash, matchstick tile backsplash, stainless steel appliances and an island
 Edgewater Design Group

The client came to us to assist with transforming their small family cabin into a year-round residence that would continue the family legacy. The home was originally built by our client’s grandfather so keeping much of the existing interior woodwork and stone masonry fireplace was a must. They did not want to lose the rustic look and the warmth of the pine paneling. The view of Lake Michigan was also to be maintained. It was important to keep the home nestled within its surroundings.
There was a need to update the kitchen, add a laundry & mud room, install insulation, add a heating & cooling system, provide additional bedrooms and more bathrooms. The addition to the home needed to look intentional and provide plenty of room for the entire family to be together. Low maintenance exterior finish materials were used for the siding and trims as well as natural field stones at the base to match the original cabin’s charm.
 Teakwood Builders, Inc.
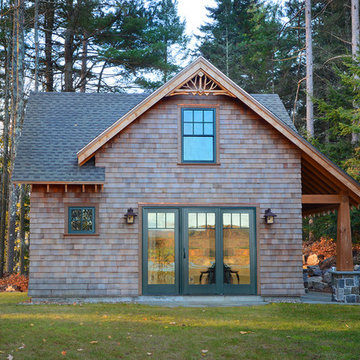
Teakwood used natural materials such as pine paneling, rustic knotty alder cabinetry, local rock, Turkish travertine tile, polished river stones and hand-scraped white oak plank flooring to create a clean, spare template that emphasizes the views of the lake. The shake shingles were imported from British Columbia Canada, one of the best and last sources for true redwood cedar. Each shingle was dipped into a sealer before being placed to ensure the exterior’s longevity.
Stock Studios Photography
 Lampert Lumber - Rice Lake
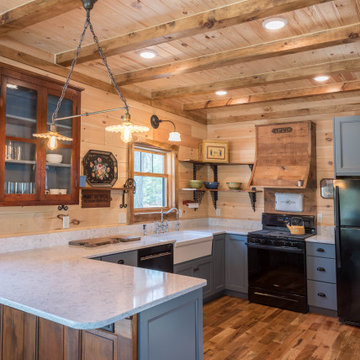
The coziest of log cabins got a hint of the lake with these blue cabinets. Integrating antiques and keeping a highly functional space was top priority for this space. Features include painted blue cabinets, white farm sink, and white & gray quartz countertops.
 Yunker Associates Architecture
Photo: Howard Doughty

Example of a huge mountain style dark wood floor hallway design in Minneapolis
Example of a huge mountain style dark wood floor hallway design in Minneapolis


 Welling Construction
Tom Zikas
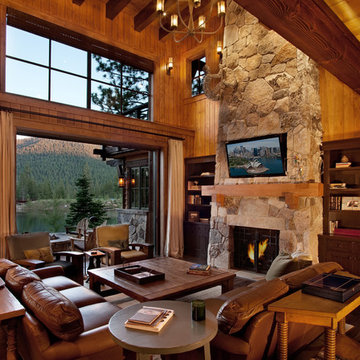

Inspiration for a large rustic enclosed medium tone wood floor family room remodel in Sacramento with beige walls, a ribbon fireplace, a stone fireplace and a media wall
Inspiration for a large rustic enclosed medium tone wood floor family room remodel in Sacramento with beige walls, a ribbon fireplace, a stone fireplace and a media wall
 Roughing It In Style
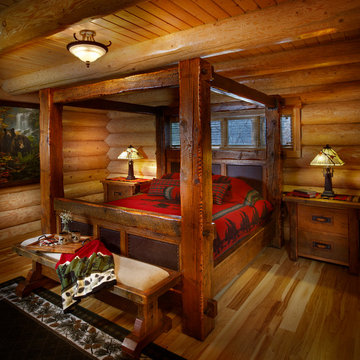
Mid-sized mountain style master medium tone wood floor bedroom photo in Other with no fireplace
 Bouton and Foley Interiors

The Breakfast Room takes advantage of the natural light and exterior view of the estate's surrounding property. The Interior Designers also chose to add a reading nook along the window sill to provide a comfortable addition to the natural elegance of the space.


Sponsored
Sunbury, OH

J.Holderby - Renovations
Franklin County's Leading General Contractors - 2X Best of Houzz!
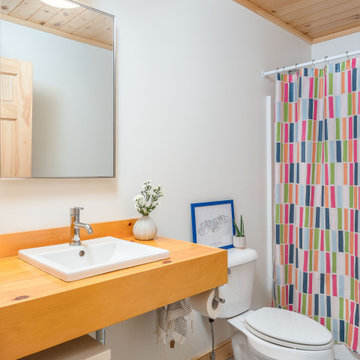

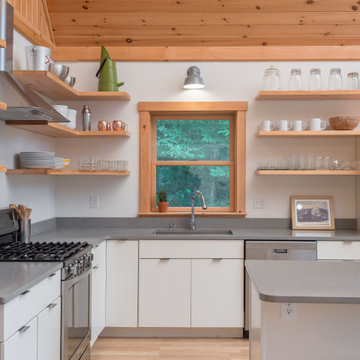
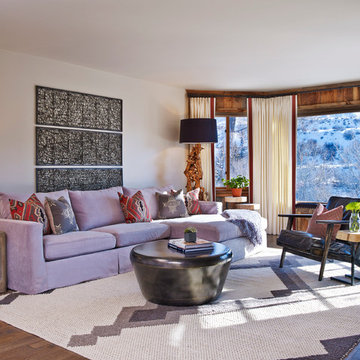
 Laura U Design Collective
In keeping with the rustic, cabin feel we’ve also brought in graphic pattern in the rug and pillows.
Drapery helps to soften the space, but was another opportunity to add a pop of red seen throughout the home. We’ve added a red banding trim along the leading edge of the drapes for more interest.
Modern and rustic furnishings help to create and eclectic, collected look.
Photographer: Jason Dewey
83