
Search results for "Small rustic cabin" in Home Design Ideas


 Trestlewood
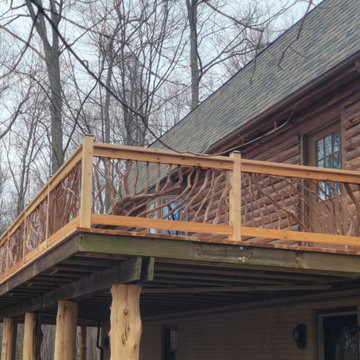
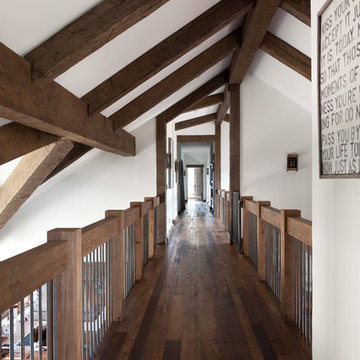
Hand-Hewn Timbers, Hand-Hewn Skins, and Antique Brown Shiplap Barnwood

Example of a mid-sized guest medium tone wood floor, brown floor, wood ceiling and wood wall bedroom design in Salt Lake City with brown walls
Example of a mid-sized guest medium tone wood floor, brown floor, wood ceiling and wood wall bedroom design in Salt Lake City with brown walls
Find the right local pro for your project
 Wausau Homes
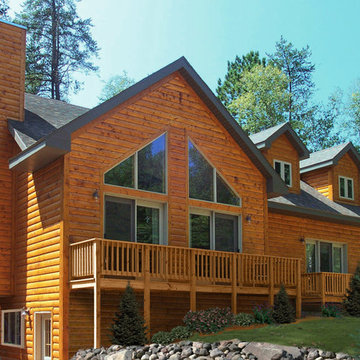
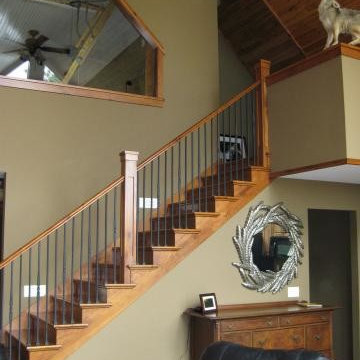
Spacious vacation home with rustic feel in the Northwoods. Perfect getaway for fisherman, snowmobilers, and outdoor enthusiasts. Large windows offer great views of the outdoors.

 D.R. Long, Architect + Associates
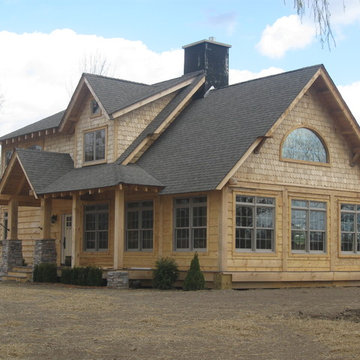
Photo of newly completed Adirondack-style cottage home.
DLA+A Architects
Inspiration for a mid-sized craftsman two-story wood exterior home remodel in New York
Inspiration for a mid-sized craftsman two-story wood exterior home remodel in New York


Sponsored
Fredericksburg, OH

High Point Cabinets
Columbus' Experienced Custom Cabinet Builder | 4x Best of Houzz Winner
 High Country Cabinets of Banner Elk
Photo By: Heather Taylor
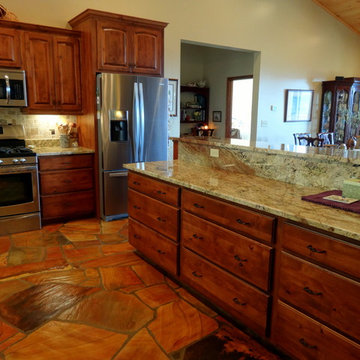
Mid-sized mountain style l-shaped slate floor open concept kitchen photo in Charlotte with a farmhouse sink, raised-panel cabinets, dark wood cabinets, granite countertops, multicolored backsplash, ceramic backsplash, stainless steel appliances and a peninsula
Mid-sized mountain style l-shaped slate floor open concept kitchen photo in Charlotte with a farmhouse sink, raised-panel cabinets, dark wood cabinets, granite countertops, multicolored backsplash, ceramic backsplash, stainless steel appliances and a peninsula
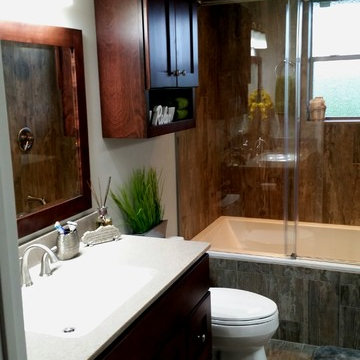
 C-Starr Construction
This was a very outdated, poorly designed bathroom that we wanted to update with a much more modern, functional design; but keep a bit of a rustic appeal to fit in this comfy country home. We combined a small 1 1/2 bathroom design into a much larger open bathroom. By moving the wet area, we were able to give them a more functional design, with plenty of badly needed storage space. We used a distressed wood look porcelain tile to keep the rustic appeal, while incorporating some cleaner lines and modern features.
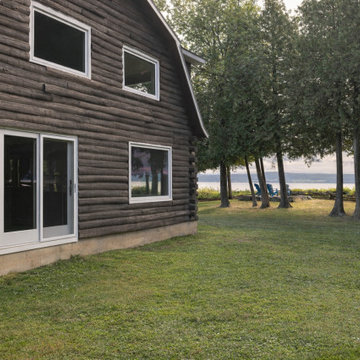
 Vermont Renovation And Remodeling
Grand Isle Log Cabin Summer Camp
Whole-House Renovation of a Grand Isle Log Cabin Summer Camp
Tucked among the pines in Grand Isle, Vermont, this classic log cabin summer camp had been a beloved family retreat for decades, but it was in need of significant updates to serve the next generation. We worked closely with the owners to complete a whole-house renovation, carefully preserving the cabin’s rustic charm while adding modern comforts and functionality.
The project included reworking the interior layout to create open, light-filled living spaces, upgrading the kitchen and baths, improving insulation, and modernizing mechanical systems — all with an eye toward durability and timeless style. Original log walls were restored and highlighted, and new woodwork was crafted to seamlessly match the old.
Now, this rejuvenated log cabin is ready to host family gatherings, children’s laughter, and long summer evenings for many, many years to come — a space where memories will continue to be made across generations.

 Vision Interiors
This cozy lake cottage skillfully incorporates a number of features that would normally be restricted to a larger home design. A glance of the exterior reveals a simple story and a half gable running the length of the home, enveloping the majority of the interior spaces. To the rear, a pair of gables with copper roofing flanks a covered dining area and screened porch. Inside, a linear foyer reveals a generous staircase with cascading landing.
Further back, a centrally placed kitchen is connected to all of the other main level entertaining spaces through expansive cased openings. A private study serves as the perfect buffer between the homes master suite and living room. Despite its small footprint, the master suite manages to incorporate several closets, built-ins, and adjacent master bath complete with a soaker tub flanked by separate enclosures for a shower and water closet.
Upstairs, a generous double vanity bathroom is shared by a bunkroom, exercise space, and private bedroom. The bunkroom is configured to provide sleeping accommodations for up to 4 people. The rear-facing exercise has great views of the lake through a set of windows that overlook the copper roof of the screened porch below.

 Janet Gust Design Group
Example of a mountain style powder room design in Houston with multicolored walls
 Murphy Moon

Mid-sized transitional light wood floor kitchen photo in Austin with shaker cabinets, white cabinets, marble countertops, cement tile backsplash, stainless steel appliances, an island and multicolored backsplash

Sponsored
Columbus, OH

Structural Remodeling
Franklin County's Heavy Timber Specialists | Best of Houzz 2020!

 Swati Goorha Designs
A small bathroom gets a major face lift, custom vanity that fits perfectly and maximizes space and storage.
Example of a mid-sized eclectic multicolored tile and mirror tile mosaic tile floor, white floor and single-sink drop-in bathtub design in New York with flat-panel cabinets, light wood cabinets, white walls, an undermount sink, marble countertops, beige countertops and a built-in vanity
Example of a mid-sized eclectic multicolored tile and mirror tile mosaic tile floor, white floor and single-sink drop-in bathtub design in New York with flat-panel cabinets, light wood cabinets, white walls, an undermount sink, marble countertops, beige countertops and a built-in vanity

 EverLog™ Systems: Worry Free Concrete Logs
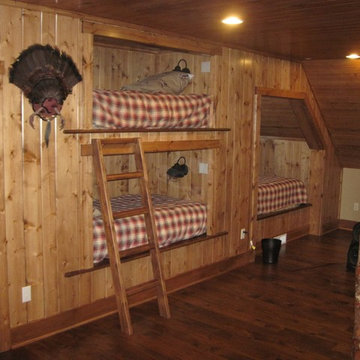
Located on the Knife River just outside Mora, MN this family hunting cabin has year round functionality. In the winter, this home benefits from our insulated 16″ Hand Hewn EverLogs for an energy efficient performance that can outlast the long harsh Midwest winters. Energy efficiency is a key benefit in all of our projects. For this fishing and hunting cabin, the owner is guaranteed a warm and dry cabin to return to after a day of duck hunting or snowmobiling. Saddle notch corners with wide chink lines also add a rustic look and feel.
Howard Homes Inc. designed and built this cabin.
 Nathan Taylor for Obelisk Home

Home office - large rustic freestanding desk medium tone wood floor and brown floor home office idea in Other with gray walls

Sponsored
Columbus, OH

Hope Restoration & General Contracting
Columbus Design-Build, Kitchen & Bath Remodeling, Historic Renovations

 Mark D. Williams Custom Homes, Inc.
Stunning rustic screen porch and covered patio area. Porch swing for watching sunsets and shade naps on hot summer days. Phantom screens come down for buggy evening.
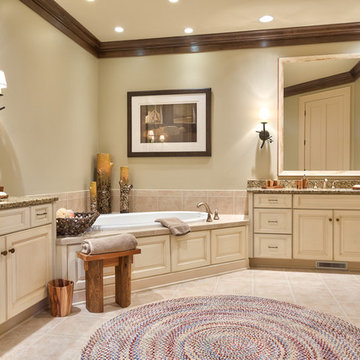
 Dianne Davant and Associates
Kevin Meechan
Inspiration for a large rustic 3/4 drop-in bathtub remodel in Charlotte with beige cabinets, beige walls and gray countertops
Inspiration for a large rustic 3/4 drop-in bathtub remodel in Charlotte with beige cabinets, beige walls and gray countertops

 Neumann Mendro Andrulaitis Architects LLP
Jim Bartsch
Inspiration for a large timeless l-shaped light wood floor kitchen remodel in Santa Barbara with an undermount sink, shaker cabinets, white backsplash, paneled appliances, an island and black countertops
Inspiration for a large timeless l-shaped light wood floor kitchen remodel in Santa Barbara with an undermount sink, shaker cabinets, white backsplash, paneled appliances, an island and black countertops
81