
Search results for "Small shop" in Home Design Ideas

 David Heide Design Studio
Example of an arts and crafts white tile and subway tile mosaic tile floor and gray floor bathroom design in Minneapolis with blue cabinets, green walls, an undermount sink, gray countertops and recessed-panel cabinets
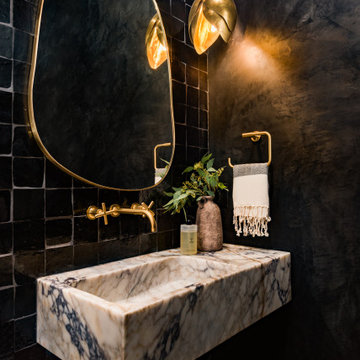
 Cruz Interiors Inc.
BLACK ADOBE PLASTER AND NATURAL VIOLA MARBLE SINGLE CARVING SINK
Transitional powder room photo in Tampa with black walls and a wall-mount sink
Transitional powder room photo in Tampa with black walls and a wall-mount sink

 KitchenVisions
Inspiration for a transitional medium tone wood floor, brown floor, wainscoting and wallpaper powder room remodel in Boston with multicolored walls and a console sink
Find the right local pro for your project




 Haven Design and Construction

This spa like master bath was transformed into an eye catching oasis featuring a marble patterned accent wall, freestanding tub and spacious corner shower. His and hers vanities face one another, while the toilet is tucked away in a separate water closet. The beaded chandelier over the tub serves as a beautiful focal point and accents the curved picture window that floods the bath with natural light.

 Hermitage Kitchen Gallery LLC
Designed by Terri Sears, Photography by Melissa M. Mills
Mid-sized trendy master white tile and subway tile marble floor and white floor bathroom photo in Nashville with flat-panel cabinets, gray cabinets, gray walls, an undermount sink, marble countertops and white countertops
Mid-sized trendy master white tile and subway tile marble floor and white floor bathroom photo in Nashville with flat-panel cabinets, gray cabinets, gray walls, an undermount sink, marble countertops and white countertops

Sponsored
Columbus, OH
Free consultation for landscape design!

Peabody Landscape Group
Columbus' Reliable Landscape Design & Contracting


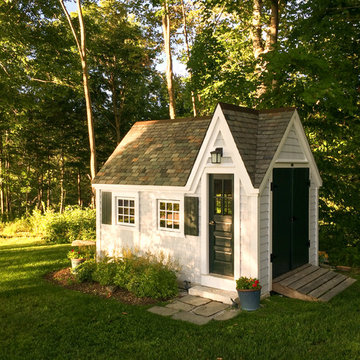
 Jamaica Cottage Shop Inc
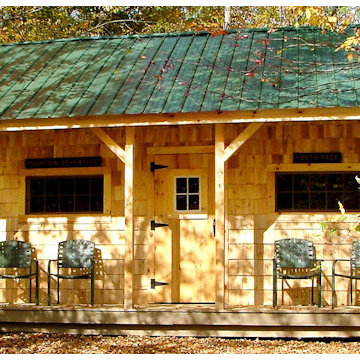
8' x 12' playhouse with an overall height of ten feet. It can be converted to a very attractive storage shed when the kids out grow it. Reminiscent of old Victorian houses, the steep rooflines and graceful dormer add a fresh style to boring backyard sheds. The two 2×2 opening windows fill the 96 square feet with lots of light making this quaint little cottage irresistible for the kid inside us all. The single door in the dormer is complemented with large double doors on the gable end allowing bulky items to fit in the shelter.
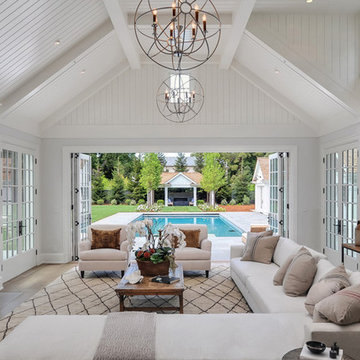
Farmhouse medium tone wood floor living room photo in San Francisco with white walls, a standard fireplace and a wall-mounted tv

 Shari Pellows Interiors
Michael J. Lee
Inspiration for a large transitional master dark wood floor and brown floor bedroom remodel in Boston with white walls
Inspiration for a large transitional master dark wood floor and brown floor bedroom remodel in Boston with white walls


Sponsored
Columbus, OH
Free consultation for landscape design!
Peabody Landscape Group
Columbus' Reliable Landscape Design & Contracting


 Jamaica Cottage Shop Inc

 This charming one-room cabin, with a loft, is a wonderful addition to your backyard (or remote location) as a kid’s playhouse, pool house, guesthouse, workshop, cabana, or artist studio retreat. The loft space allows for added storage of seasonal items and/or a sleeping area.
 CHECA Architects PC
Photo Credit: Kenneth M Wyner Photography Inc
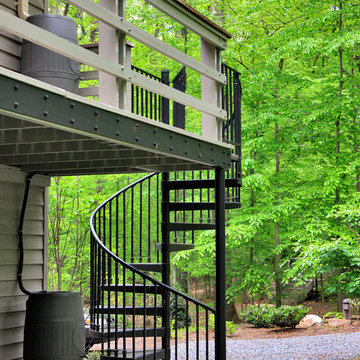
Inspiration for a transitional staircase remodel in DC Metro
Inspiration for a transitional staircase remodel in DC Metro

 Kelley Design Group
Living room with arched windows and an open concept and a built in fireplace and tv wall
Inspiration for a transitional light wood floor and beige floor living room remodel in Austin with white walls, a standard fireplace, a tile fireplace and a wall-mounted tv
Inspiration for a transitional light wood floor and beige floor living room remodel in Austin with white walls, a standard fireplace, a tile fireplace and a wall-mounted tv

Sponsored
Sunbury, OH

J.Holderby - Renovations
Franklin County's Leading General Contractors - 2X Best of Houzz!
 Courchene Development Corp
Sargent Photography
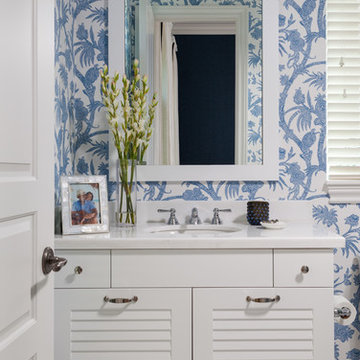
Inspiration for a coastal powder room remodel in Miami with louvered cabinets, white cabinets, blue walls, an undermount sink and white countertops
Inspiration for a coastal powder room remodel in Miami with louvered cabinets, white cabinets, blue walls, an undermount sink and white countertops

 User
UserKitchen - mediterranean u-shaped dark wood floor and brown floor kitchen idea in Portland with a farmhouse sink, shaker cabinets, gray cabinets, white backsplash, black appliances, an island and gray countertops
 Grand Home Solutions, Inc

Inspiration for a small timeless enclosed dark wood floor living room remodel in St Louis with white walls, a standard fireplace and a wood fireplace surround
30