
Search results for "Small shop" in Home Design Ideas

 CAROLYNLEONA by Liz Goldberg
Dedicated laundry room - transitional l-shaped multicolored floor and wallpaper dedicated laundry room idea in Raleigh with an undermount sink, shaker cabinets, white cabinets, multicolored backsplash, multicolored walls, a side-by-side washer/dryer and white countertops


 Amy Pearson Design
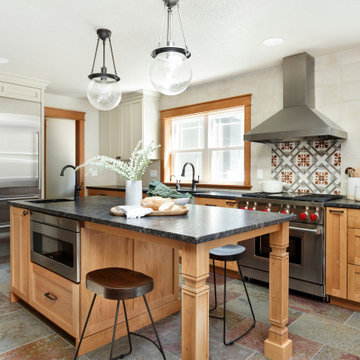
Inspiration for a mid-sized country u-shaped slate floor and multicolored floor enclosed kitchen remodel in Portland with a farmhouse sink, shaker cabinets, medium tone wood cabinets, granite countertops, white backsplash, ceramic backsplash, stainless steel appliances, an island and black countertops
Find the right local pro for your project



Living room - mid-sized farmhouse open concept dark wood floor living room idea in DC Metro with beige walls
 designs by human.

Inspiration for a transitional gray tile gray floor and single-sink alcove shower remodel in Tampa with blue cabinets, white walls, an undermount sink, a hinged shower door and white countertops

 Theo and Isabella Design Group
Photos by Lori Hamilton
Elegant beige tile powder room photo in Boston with a drop-in sink, furniture-like cabinets, beige walls and light wood cabinets
Elegant beige tile powder room photo in Boston with a drop-in sink, furniture-like cabinets, beige walls and light wood cabinets

Sponsored
Sunbury, OH

J.Holderby - Renovations
Franklin County's Leading General Contractors - 2X Best of Houzz!

 Plath & Company
New garage attached to existing home.
Photography: Treve Johnson

Elegant attached three-car garage photo in San Francisco
Elegant attached three-car garage photo in San Francisco


 Breeze Giannasio Interiors
Stacy Zarin - Goldberg

Example of a transitional kids' white tile and subway tile alcove bathtub design in DC Metro with a trough sink
Example of a transitional kids' white tile and subway tile alcove bathtub design in DC Metro with a trough sink

 Restructure Studio
Michael Hsu
Entry hall - large contemporary concrete floor entry hall idea in Austin with white walls
Entry hall - large contemporary concrete floor entry hall idea in Austin with white walls

 Home On Cameron
Cottage white tile and subway tile ceramic tile and multicolored floor open shower photo in DC Metro with a one-piece toilet, green cabinets, white walls, a drop-in sink and flat-panel cabinets


Sponsored
Columbus, OH

Wannemacher Interiors
Customized Award-Winning Interior Design Solutions in Franklin Cnty OH

 HSH Interiors
David Duncan Livingston
Example of a transitional open concept medium tone wood floor living room design in San Francisco with white walls, no fireplace and no tv
Example of a transitional open concept medium tone wood floor living room design in San Francisco with white walls, no fireplace and no tv

 O’Hara Interiors
Martha O'Hara Interiors, Interior Design & Photo Styling | Atlantis Architects, Architect | Andrea Calo, Photography
Please Note: All “related,” “similar,” and “sponsored” products tagged or listed by Houzz are not actual products pictured. They have not been approved by Martha O’Hara Interiors nor any of the professionals credited. For information about our work, please contact design@oharainteriors.com.

 Wilson Lighting
Nichole Kennelly
Living room - mid-sized contemporary open concept dark wood floor living room idea in Kansas City with beige walls, a standard fireplace and a stone fireplace
Living room - mid-sized contemporary open concept dark wood floor living room idea in Kansas City with beige walls, a standard fireplace and a stone fireplace




 Peter Cadoux Architects, P.C.

Inspiration for a timeless porch container garden remodel in New York with a roof extension

 Homes by Tradition
A gorgeous formal dining area featuring a two-sided fireplace opening up to living room and kitchen allows a natural flow between all rooms.
This home is a custom home built by Homes by Tradition located in Lakeville, MN. Our showcase models are professionally staged. Please contact Ambiance at Home for information on furniture - 952.440.6757. Thank you!


31