
Search results for "Small shop" in Home Design Ideas
 Tran + Thomas Design Studio

Inspiration for a transitional beige floor laundry room remodel in Kansas City with shaker cabinets and white cabinets
 Jamaica Cottage Shop Inc
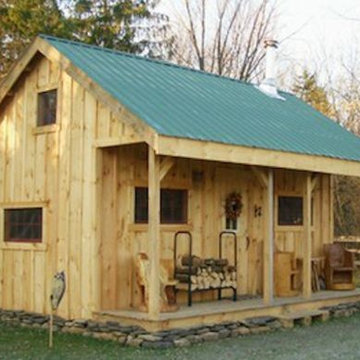
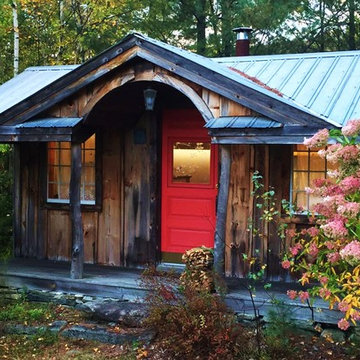
This is our Vermont Cottage A, featured recently in an article from Bob Villa about pre-cut kits.
This wonderful camp has an estimated time of 2 people, 40 hours for cottages built from our kits.
diy small house plans are also available for $49.95.

Find the right local pro for your project
 Margaret Wright Photography
Margaret Wright Photography © 2018 Houzz

Beach style master medium tone wood floor and brown floor freestanding bathtub photo in Charleston with shaker cabinets, white cabinets, white walls, an undermount sink and white countertops
Beach style master medium tone wood floor and brown floor freestanding bathtub photo in Charleston with shaker cabinets, white cabinets, white walls, an undermount sink and white countertops


 84 Lumber Company
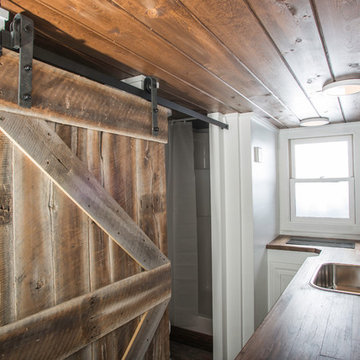
Our Custom Millwork shops can grind custom knives to match historic restoration profiles or produce a one-of-a-kind barn door to match your unique style. Our inventory of domestic and imported hardwoods and large network of suppliers allow us to process orders quickly and efficiently.


 Change Your Bathroom©

The detailed plans for this bathroom can be purchased here: https://www.changeyourbathroom.com/shop/felicitous-flora-bathroom-plans/
The original layout of this bathroom underutilized the spacious floor plan and had an entryway out into the living room as well as a poorly placed entry between the toilet and the shower into the master suite. The new floor plan offered more privacy for the water closet and cozier area for the round tub. A more spacious shower was created by shrinking the floor plan - by bringing the wall of the former living room entry into the bathroom it created a deeper shower space and the additional depth behind the wall offered deep towel storage. A living plant wall thrives and enjoys the humidity each time the shower is used. An oak wood wall gives a natural ambiance for a relaxing, nature inspired bathroom experience.
 Rikki Snyder
Photo: Rikki Snyder © 2014 Houzz
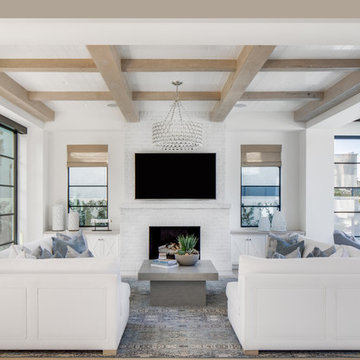
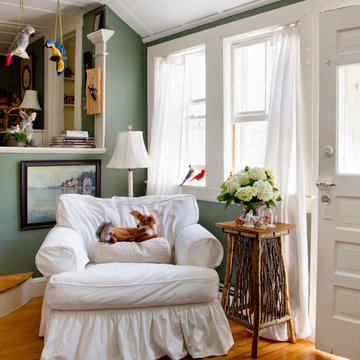
Inspiration for a cottage living room remodel in New York
Inspiration for a cottage living room remodel in New York
 M. Wright Design
M. Wright Design
Photographer: Marc Angeles
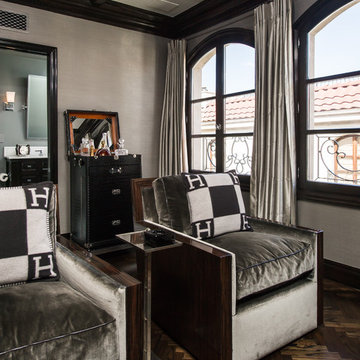
Example of a classic family room design in Los Angeles with gray walls
Example of a classic family room design in Los Angeles with gray walls

 Mimi & Hill interiors
Toni Deis Photography
Transitional kids' white tile and porcelain tile marble floor, white floor, double-sink and wallpaper alcove shower photo in New York with white cabinets, marble countertops, a hinged shower door, recessed-panel cabinets, an undermount sink, white countertops and a built-in vanity
Transitional kids' white tile and porcelain tile marble floor, white floor, double-sink and wallpaper alcove shower photo in New York with white cabinets, marble countertops, a hinged shower door, recessed-panel cabinets, an undermount sink, white countertops and a built-in vanity
 Meghan Carter Design Inc.
Stephani Buchman Photography

Inspiration for a mid-sized eclectic l-shaped medium tone wood floor and brown floor enclosed kitchen remodel in Toronto with an undermount sink, flat-panel cabinets, white cabinets, quartz countertops, white backsplash, stone tile backsplash, stainless steel appliances and no island
Inspiration for a mid-sized eclectic l-shaped medium tone wood floor and brown floor enclosed kitchen remodel in Toronto with an undermount sink, flat-panel cabinets, white cabinets, quartz countertops, white backsplash, stone tile backsplash, stainless steel appliances and no island


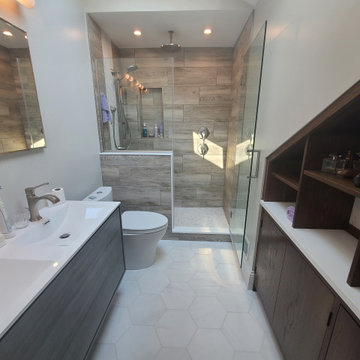
 Goodfellow Remodeling
Small space master bath renovation with custom field built cabinetry.
Example of a small minimalist bathroom design in DC Metro
Example of a small minimalist bathroom design in DC Metro

 Mackenzie Collier Interiors
James Stewart
Large urban loft-style medium tone wood floor living room photo in Phoenix with no fireplace, no tv and beige walls
Large urban loft-style medium tone wood floor living room photo in Phoenix with no fireplace, no tv and beige walls
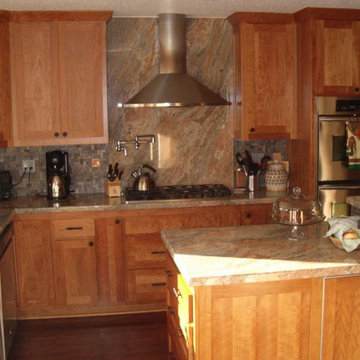
 JTS Contracting Cabinet Shop
Trendy l-shaped medium tone wood floor and brown floor kitchen photo in Sacramento with a double-bowl sink, shaker cabinets, light wood cabinets, soapstone countertops, black backsplash, stone slab backsplash, stainless steel appliances and an island

 S-Squared // Architecture + Interiors + Landscape
Photo: Mark Pinkerton
Example of a transitional marble floor powder room design in San Francisco with a console sink and brown walls
Example of a transitional marble floor powder room design in San Francisco with a console sink and brown walls



 Susan Jablon
Shop this tile:
http://www.susanjablon.com/1-2-x-1-1-4-inch-mother-of-pearl-tiles-70965.html
"We found the experience in working with Susan Jablon to be perfect. Fast, gracious and considerate customer service throughout, plus the ability to get small sets of samples allowed us to determine precisely the right mother-of-pearl tile for our seaside-inspired fireplace. Thank you for such great service." -Stuart M.


76