
Search results for "Small shop" in Home Design Ideas

 Victorian Fireplace Shop
A visit to our showroom provides great inspiration for your fireplace design ideas and options to convert your fireplace to clean and efficient gas or electric fireplaces. The Windsor model pictured here can be used as an insert into the small fireplaces found in historic Fan and Church Hill homes, and can also be installed as a fireplace in new construction. We're the experts on old fireplaces and offer local installation as well as nationwide shipping.

 Klopf Architecture
The owners of this property had been away from the Bay Area for many years, and looked forward to returning to an elegant mid-century modern house. The one they bought was anything but that. Faced with a “remuddled” kitchen from one decade, a haphazard bedroom / family room addition from another, and an otherwise disjointed and generally run-down mid-century modern house, the owners asked Klopf Architecture and Envision Landscape Studio to re-imagine this house and property as a unified, flowing, sophisticated, warm, modern indoor / outdoor living space for a family of five.
Opening up the spaces internally and from inside to out was the first order of business. The formerly disjointed eat-in kitchen with 7 foot high ceilings were opened up to the living room, re-oriented, and replaced with a spacious cook's kitchen complete with a row of skylights bringing light into the space. Adjacent the living room wall was completely opened up with La Cantina folding door system, connecting the interior living space to a new wood deck that acts as a continuation of the wood floor. People can flow from kitchen to the living / dining room and the deck seamlessly, making the main entertainment space feel at once unified and complete, and at the same time open and limitless.
Klopf opened up the bedroom with a large sliding panel, and turned what was once a large walk-in closet into an office area, again with a large sliding panel. The master bathroom has high windows all along one wall to bring in light, and a large wet room area for the shower and tub. The dark, solid roof structure over the patio was replaced with an open trellis that allows plenty of light, brightening the new deck area as well as the interior of the house.
All the materials of the house were replaced, apart from the framing and the ceiling boards. This allowed Klopf to unify the materials from space to space, running the same wood flooring throughout, using the same paint colors, and generally creating a consistent look from room to room. Located in Lafayette, CA this remodeled single-family house is 3,363 square foot, 4 bedroom, and 3.5 bathroom.
Klopf Architecture Project Team: John Klopf, AIA, Jackie Detamore, and Jeffrey Prose
Landscape Design: Envision Landscape Studio
Structural Engineer: Brian Dotson Consulting Engineers
Contractor: Kasten Builders
Photography ©2015 Mariko Reed
Staging: The Design Shop
Location: Lafayette, CA
Year completed: 2014
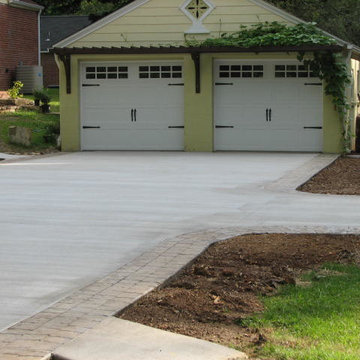
 Restoration By Regina
This little garage was used as a small parking area with bike shop and wood working shop back in the 1940's & 50's.
Inspiration for a mid-sized timeless detached two-car garage remodel
Inspiration for a mid-sized timeless detached two-car garage remodel
Find the right local pro for your project

 Design Shop Interiors
chrome finishes, hall bath, kids bath, kids bathroom, patterned floors, vintage rug, cement tile, pink accents
Alcove shower - transitional kids' gray floor alcove shower idea in Sacramento with shaker cabinets, white cabinets, white walls, a hinged shower door and white countertops
Alcove shower - transitional kids' gray floor alcove shower idea in Sacramento with shaker cabinets, white cabinets, white walls, a hinged shower door and white countertops

 Denise Quade Design
French doors lead out to the lake side deck of this home. A wet bar features an under counter wine refrigerator, a small bar sink, and an under counter beverage center. A reclaimed wood shelf runs the length of the wet bar and offers great storage for glasses, alcohol, etc for parties. The exposed wood beams on the vaulted ceiling add so much texture, warmth, and height.
Photographer: Martin Menocal

 The Tile Shop
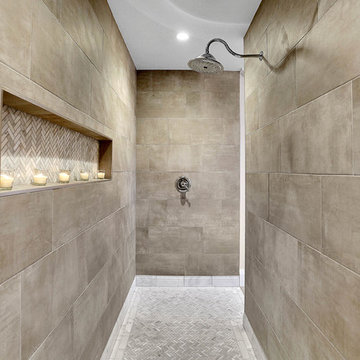
Featured: Clay Grey Porcelain Floor Tile | Hampton Small Herringbone Marble Mosaic Tile
Inspiration for a farmhouse bathroom remodel in Minneapolis
Inspiration for a farmhouse bathroom remodel in Minneapolis


 Vertical Oxygen Ltd
Living room - large transitional enclosed light wood floor living room idea in Calgary with white walls, no fireplace and no tv

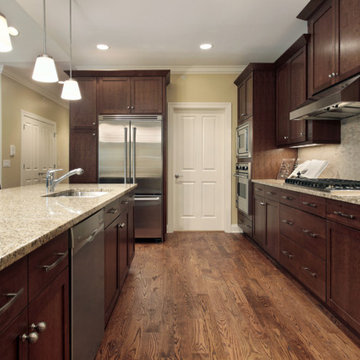
 Virtual Warehouse
At Virtual Warehouse we wanted to give our customers plenty of choices, and make their buying experience as simple as possible.We hope you enjoy browsing our Online slabs selection.
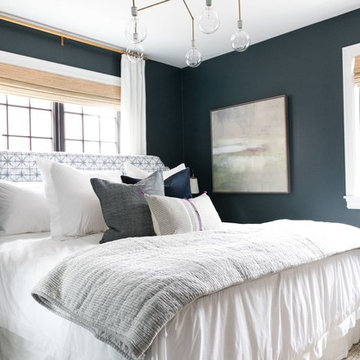
 Studio McGee
Shop the Look, See the Photo Tour here: https://www.studio-mcgee.com/studioblog/2017/3/29/denver-tudor-reveal?rq=Denver%20Tudor
Watch the Webisode: https://www.studio-mcgee.com/studioblog/2017/3/20/denver-tudor-webisode
 Springhouse Shop & Studio

Tansu-inspired Walnut Queen size Murphy bed custom built for a Manhattan client.
Photo courtesy A. Pho
Example of a small arts and crafts loft-style medium tone wood floor bedroom design in New York
Example of a small arts and crafts loft-style medium tone wood floor bedroom design in New York
 O’Hara Interiors
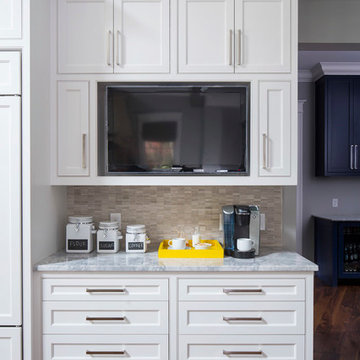
Martha O'Hara Interiors, Interior Design & Photo Styling | TC Homebuilders | Troy Thies, Photography
Please Note: All “related,” “similar,” and “sponsored” products tagged or listed by Houzz are not actual products pictured. They have not been approved by Martha O’Hara Interiors nor any of the professionals credited. For information about our work, please contact design@oharainteriors.com.

Sponsored
Sunbury, OH

J.Holderby - Renovations
Franklin County's Leading General Contractors - 2X Best of Houzz!



Sponsored
Columbus, OH

Wannemacher Interiors
Customized Award-Winning Interior Design Solutions in Franklin Cnty OH
 Jamaica Cottage Shop Inc
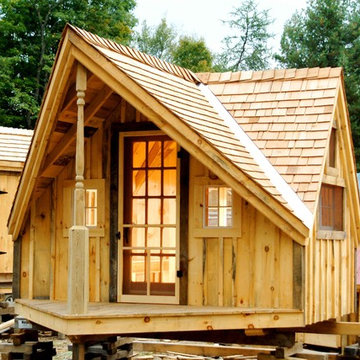
via our website ~ "with an abundance of windows, the natural light that fills this room is ideal for spending long days writing, reading, painting or simply relaxing. Complete with a daybed, this little hideaway is a great place to take a summer siesta. The built in desk provides an ideal work space regardless of your artistic pleasure and the cabin itself emanates inspiration.".
 Sterling Construction, Inc.
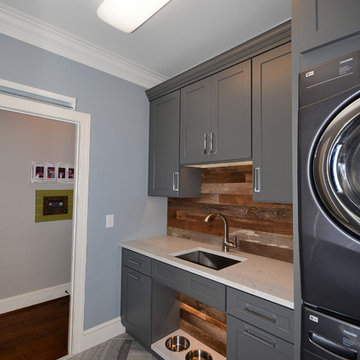
Lanshai Stone tile form The Tile Shop laid in a herringbone pattern, Zodiak London Sky Quartz countertops, Reclaimed Barnwood backsplash from a Lincolnton, NC barn from ReclaimedNC, LED undercabinet lights, and custom dog feeding area.
73