
Search results for "Small shop" in Home Design Ideas
 User
UserPhoto by Jeff Herr

Bathroom - mid-sized transitional mosaic tile floor and brown floor bathroom idea in Atlanta with gray walls, shaker cabinets, blue cabinets and an undermount sink
Bathroom - mid-sized transitional mosaic tile floor and brown floor bathroom idea in Atlanta with gray walls, shaker cabinets, blue cabinets and an undermount sink
 BC&J Architecture

The Pleasant Beach Shop was designed to complement the main house that had been constructed in the early 2,000’s.
The Shop supports a functioning, thriving woodworking business and at the same time is a complimentary neighbor amongst the residential context. The shop is lit by both artificial and natural light through a continuous light monitor along the ridge of the roof. This monitor allows for both height and light when working inside the Shop and acts as a lantern to the forest during the evening.
 GIPHART JOHNSON DESIGN BUILD
Courtney Giphart

Example of a large arts and crafts detached three-car garage workshop design in Denver
Example of a large arts and crafts detached three-car garage workshop design in Denver
Find the right local pro for your project



Sponsored
Sunbury, OH

J.Holderby - Renovations
Franklin County's Leading General Contractors - 2X Best of Houzz!
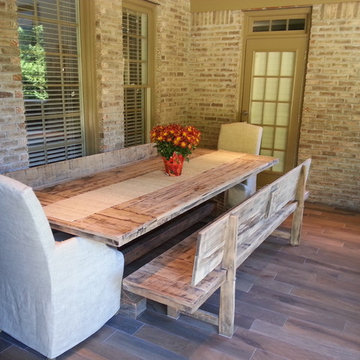
 Rustic Trades Furniture
Natural finish, white oak, rustic, sun dried grey, reclaimed trestle table. Let us know what you think!
Example of a mountain style dining room design in Atlanta
Example of a mountain style dining room design in Atlanta
 The Tile Shop
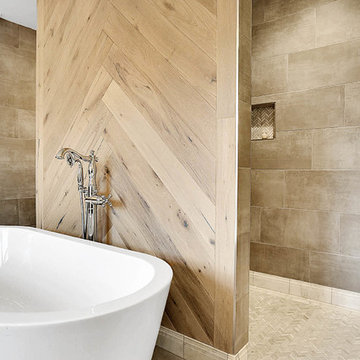
Featured: Clay Grey Porcelain Floor Tile | Hampton Small Herringbone Marble Mosaic Tile
Example of a farmhouse bathroom design in Minneapolis
Example of a farmhouse bathroom design in Minneapolis
 Kurber Construction LLC

Example of a large classic backyard concrete concrete floor patio kitchen design in Milwaukee with soapstone countertops and a roof extension



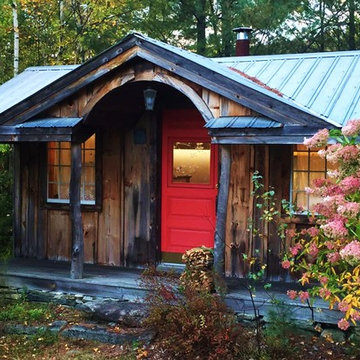
 Jamaica Cottage Shop Inc
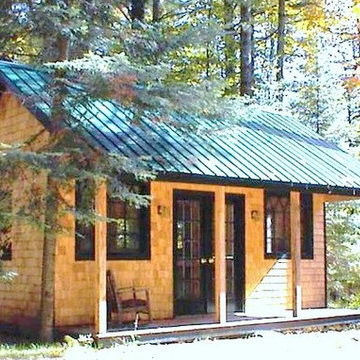
Excerpt via our website ~ "This charming one-room design, with a loft, is a wonderful addition to your backyard (or remote location), as a guest cottage, pool house, workshop, cabana, or artist studio retreat. The loft space allows for added storage of seasonal items and/or a sleeping area."
This design is available as cabin kits (estimated assembly time - 2 people, 40 hours), diy contemporary small home plans ($50), or a custom fully assembled small house.
 Elevate Architecture
Black Bike Photography
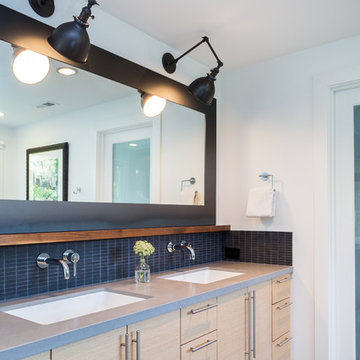
Example of a trendy master bathroom design in Denver with flat-panel cabinets, light wood cabinets and gray countertops
Example of a trendy master bathroom design in Denver with flat-panel cabinets, light wood cabinets and gray countertops

Sponsored
Sunbury, OH
J.Holderby - Renovations
Franklin County's Leading General Contractors - 2X Best of Houzz!
 Jamaica Cottage Shop Inc
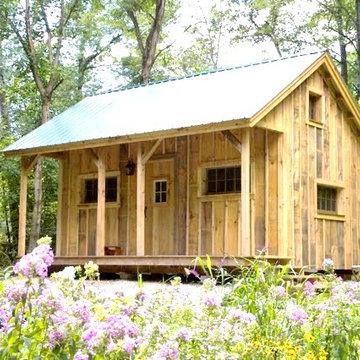
The Vermont Cottage continues to be one of our most popular designs - mostly because the kits ship free* in the continental US and Eastern Canada & the estimated assembly time to build this 16' x 20' cabin is only 2 people, 40 hours. Diy plans are $49.95.
* http://jamaicacottageshop.com/free-shipping/
 Wood's Shop
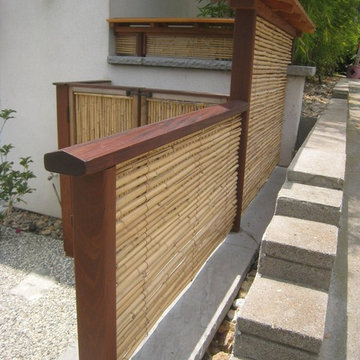
We set 2x4" ipe posts into the masonry. 2x4" ipe top caps are sheltered by a small roof.
Patio - patio idea in San Diego
Patio - patio idea in San Diego
 Jonathan Miller Architects

Large farmhouse white three-story concrete fiberboard house exterior idea with a metal roof
75