
Search results for "Small shop" in Home Design Ideas
 Pedro Paulete
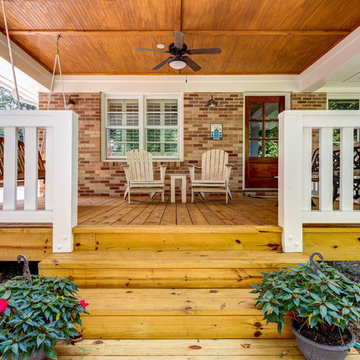
Home remodel offering live and walk lifestyle. Front porch opens to small town community with easy walk to restaurants and shopping. Mary Powell Photography
 Envision Web
Envision Virtual Tours
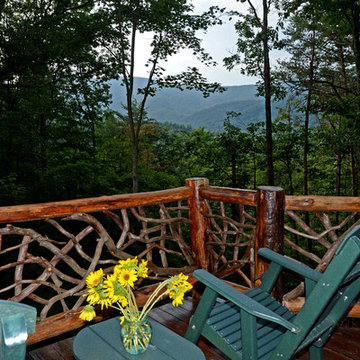
The town of Blue Ridge offers eclectic shopping and dining in a quaint small town setting. With the historic Blue Ridge Depot at its center, Blue Ridge is a center for arts and galleries, antiques, unique shopping and eateries.
Blue Ridge was once considered an elite health resort because of its pure mineral waters. It was established as a railroad town, with the depot at its heart. Visitors would ride the train to town, eat dinner at the Blue Ridge Hotel, and take a leisurely walk to the mineral springs after dinner. Today's visitors still ride the train and take leisurely walks along Main Street, enjoying the antique and specialty shops, galleries, restaurants, small town atmosphere and friendly people of Blue Ridge. The town was founded in 1886 as a result of the arrival of the Marietta and North Georgia Railroad. In the early years, at different times, there were five hotels and several boarding houses in downtown Blue Ridge.
 Fluidesign Studio
Seth Benn Photography
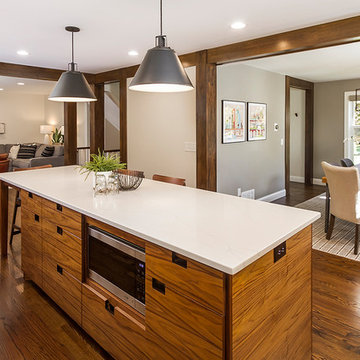
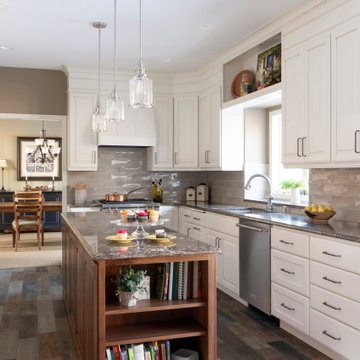
Example of a mid-sized transitional l-shaped medium tone wood floor and brown floor eat-in kitchen design in Minneapolis with an undermount sink, shaker cabinets, gray cabinets, quartzite countertops, white backsplash, subway tile backsplash, stainless steel appliances, an island and white countertops
Example of a mid-sized transitional l-shaped medium tone wood floor and brown floor eat-in kitchen design in Minneapolis with an undermount sink, shaker cabinets, gray cabinets, quartzite countertops, white backsplash, subway tile backsplash, stainless steel appliances, an island and white countertops
Find the right local pro for your project
 CONTENT Architecture

This project encompasses the renovation of two aging metal warehouses located on an acre just North of the 610 loop. The larger warehouse, previously an auto body shop, measures 6000 square feet and will contain a residence, art studio, and garage. A light well puncturing the middle of the main residence brightens the core of the deep building. The over-sized roof opening washes light down three masonry walls that define the light well and divide the public and private realms of the residence. The interior of the light well is conceived as a serene place of reflection while providing ample natural light into the Master Bedroom. Large windows infill the previous garage door openings and are shaded by a generous steel canopy as well as a new evergreen tree court to the west. Adjacent, a 1200 sf building is reconfigured for a guest or visiting artist residence and studio with a shared outdoor patio for entertaining. Photo by Peter Molick, Art by Karin Broker
 Design Build Duluth

Inspiration for a small contemporary l-shaped brown floor utility room remodel with an undermount sink, shaker cabinets, green cabinets, a side-by-side washer/dryer, white countertops and gray walls


Sponsored
Sunbury, OH

J.Holderby - Renovations
Franklin County's Leading General Contractors - 2X Best of Houzz!

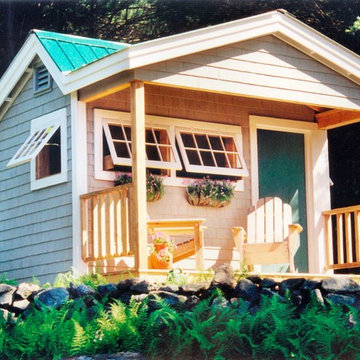
 Jamaica Cottage Shop Inc
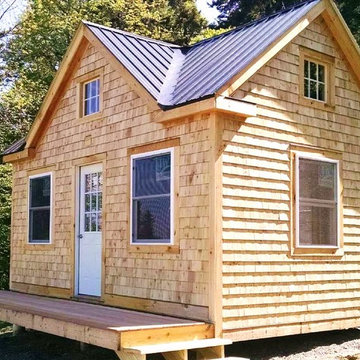
Excerpt via our website ` "This little cottage was designed and built for storage and gardening purposes. A sanctuary away from the main house, set among big white pines, close to the perennial gardens. Clients have reported spending evenings on the porch sipping red wine and watching wild turkeys forage in the fields. The building is essentially an 8×12 saltbox with an added four-foot porch. A dormer is attached to the front and extended out over the porch.
The additional gable detail enhances the design and adds character and charm by breaking up the rooflines. Four opening barn sash windows, a single 3’ door and a workbench give this cottage its uniqueness. The building in the picture has been finished off with special touches; including optional white cedar shingle siding and a set of stairs to compensate for the slope of the site. This cottage would make a great backyard retreat, bunkhouse, or special hide away."
Available as diy plans ($50), cabin kits, or fully assembled.
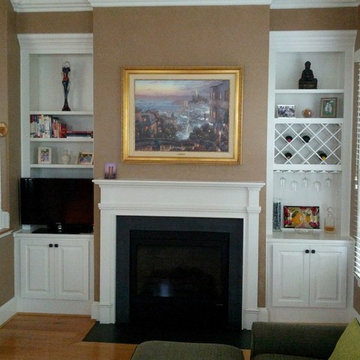
 J. Kinter's Cabinet Shop, Inc.
Custom living room built-ins with wine and stemware rack
Example of a classic living room design in DC Metro
Example of a classic living room design in DC Metro

 A. Bollman & Sons.
Custom 2 sided single bed with built in storage and trundle bed.
Recessed and surface mounted Kreon lighting fixtures throughout.
Photo by Lauren Coleman
Furniture by Holly Hunt

 Top Shop
Sleek Concrete Quartz by CaesarStone
Example of a mid-sized classic l-shaped ceramic tile enclosed kitchen design in Boston with an undermount sink, raised-panel cabinets, light wood cabinets, concrete countertops, stainless steel appliances and an island
Example of a mid-sized classic l-shaped ceramic tile enclosed kitchen design in Boston with an undermount sink, raised-panel cabinets, light wood cabinets, concrete countertops, stainless steel appliances and an island

 The kitchen shop
Jim Schuon Photography
Inspiration for a large transitional u-shaped light wood floor eat-in kitchen remodel with an undermount sink, flat-panel cabinets, light wood cabinets, quartzite countertops, metallic backsplash, metal backsplash, stainless steel appliances and an island
Inspiration for a large transitional u-shaped light wood floor eat-in kitchen remodel with an undermount sink, flat-panel cabinets, light wood cabinets, quartzite countertops, metallic backsplash, metal backsplash, stainless steel appliances and an island

Sponsored
Sunbury, OH
J.Holderby - Renovations
Franklin County's Leading General Contractors - 2X Best of Houzz!
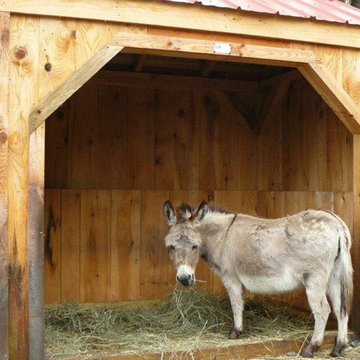 Jamaica Cottage Shop Inc
Jamaica Cottage Shop has been building homesteading buildings alongside sheds and storage, cottages and cabins, and kits and plans, since 1995.
Example of a small mountain style detached shed design in Manchester
Example of a small mountain style detached shed design in Manchester
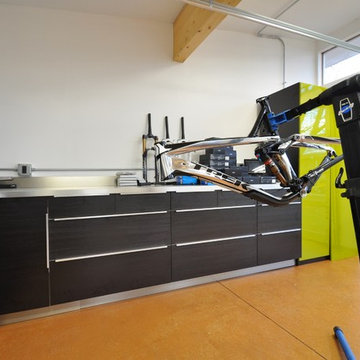
 Studio Shed - Live Large. Build Small.
This custom Studio Shed was ordered to function as a bike and motorcycle work shop. This man cave is complete with beer refrigerator...of course ;)
Garage workshop - large modern detached two-car garage workshop idea in Denver
Garage workshop - large modern detached two-car garage workshop idea in Denver

 Rob Bramhall Architects
Irvin Serrano
Inspiration for a rustic mudroom remodel in Portland Maine with a dark wood front door
Inspiration for a rustic mudroom remodel in Portland Maine with a dark wood front door

 L Tutun Interiors
Mid-sized trendy medium tone wood floor and brown floor enclosed dining room photo in New York with beige walls and no fireplace



 Jamaica Cottage Shop Inc
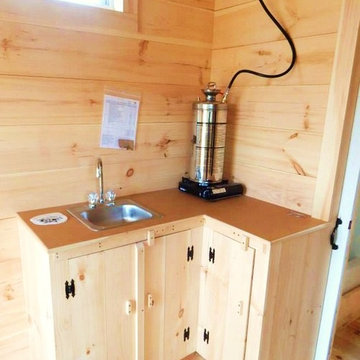

Here at the Jamaica Cottage Shop we feel that out Prefab Cabins are an asset to any landscape. With an array of available options, these cabins can compliment any property as a combination guest house, meditation room, nature observation area, yoga studio, and sometimes, a study. Any of our buildings can be customized to fit all of your needs. We offer insulation, plumbing and electrical packages; alternative choices for roofing, siding, flooring, windows, and doors; and other custom options such as built-in storage, decorative arches, cupolas, painting, staining, and flower boxes. Take a look at what we have to offer on our Options Pricing page or give our design team a call for a quote.
84