
Search results for "Small shop" in Home Design Ideas

 H. Bero Interiors

I love to call this a “Room Re-Design” and it is one of my favorite design challenges. With a limited budget I shopped for the missing pieces to turn this joined living/dining space into a welcoming entrance into the family’s home.
Shannon Addison Photography
 Mahlander's

Mid-sized transitional gray two-story mixed siding gable roof photo with a mixed material roof
Find the right local pro for your project
 SDG Architecture, Inc.
Bernard Andre
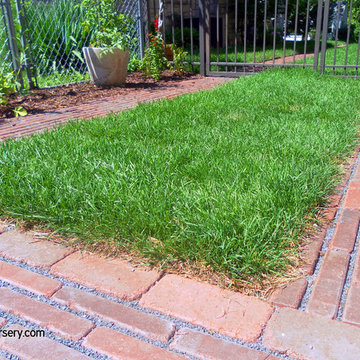

Photo of a huge traditional full sun landscaping in San Francisco.
Photo of a huge traditional full sun landscaping in San Francisco.
 American Landscape Structures

Patio kitchen - large traditional backyard stone patio kitchen idea in Philadelphia with a gazebo
 Ferguson Bath, Kitchen & Lighting Gallery
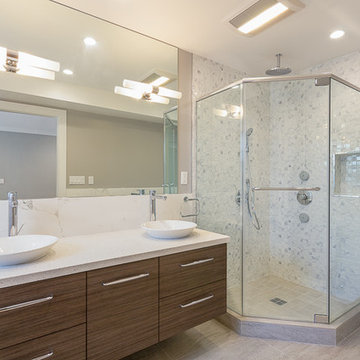
Corner shower - mid-sized contemporary master gray tile, white tile and porcelain tile ceramic tile and gray floor corner shower idea in San Francisco with a vessel sink, flat-panel cabinets, medium tone wood cabinets, a one-piece toilet, gray walls, quartz countertops and a hinged shower door


 Benvenuti and Stein

Minimalist kitchen design has hidden pantry with touch latch doors next to the refrigerator . Custom cabinetry made in the Benvenuti and Stein Evanston cabinet shop.
Norman Sizemore-Photographer
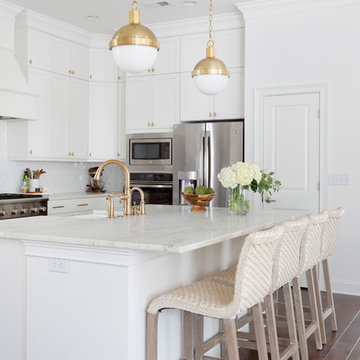
 Margaret Wright Photography
Photo: Margaret Wright Photography © 2017 Houzz
Example of a classic medium tone wood floor kitchen design in Charleston with an undermount sink, white cabinets, white backsplash, stainless steel appliances and an island
Example of a classic medium tone wood floor kitchen design in Charleston with an undermount sink, white cabinets, white backsplash, stainless steel appliances and an island
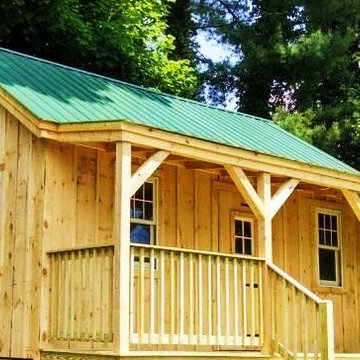
 Jamaica Cottage Shop Inc
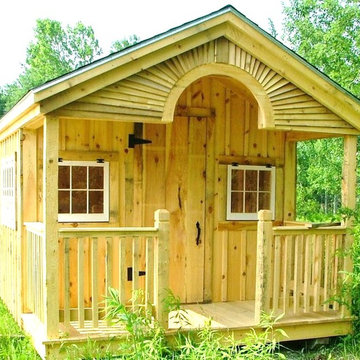
Excerpt via our website ~ "This charming one-room design, with a loft, is a wonderful addition to your backyard (or remote location), as a guest cottage, pool house, workshop, cabana, or artist studio retreat. The loft space allows for added storage of seasonal items and/or a sleeping area."
This design is available as cabin kits (estimated assembly time - 2 people, 40 hours), diy contemporary small home plans ($50), or a custom fully assembled small house.

 Carpet One Floor & Home
VERO‾STONE™ FLOORING from Carpet One Floor & Home welcomes you to the best of both worlds - the impressive look of authentic stone with the warmth and softness of engineered vinyl. Durable and long-lasting, these floors are perfect for your laundry room.

 Yellowstone Traditions
MillerRoodell Architects // Gordon Gregory Photography
Mountain style brown one-story wood gable roof photo with a shingle roof
Mountain style brown one-story wood gable roof photo with a shingle roof


 Russ Cletta Design Studio, Inc.
Tinted concrete pavers lead to an eco-friendly ipe wood deck overlooking the front garden.
photo: Lisa Romerein
Large trendy front porch idea in Los Angeles with decking
Large trendy front porch idea in Los Angeles with decking
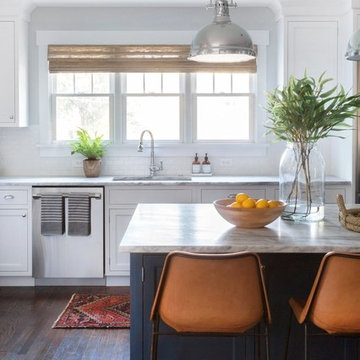
 Studio McGee
Shop the Look, See the Photo Tour here: https://www.studio-mcgee.com/studioblog/2016/12/2/c68g4qklomkwwjdx0510lb48vkbrcv?rq=Haddonfield
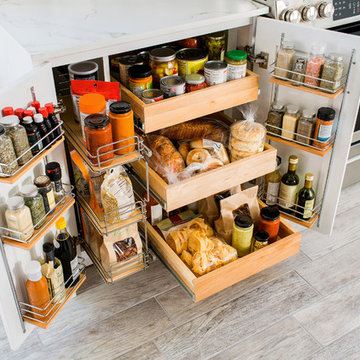
 The Home Depot
There’s a place for everything in this Thomasville SuperCabinet™. The combination of pullout drawers and wire door racks ensures that all your essentials are organized and within easy reach.
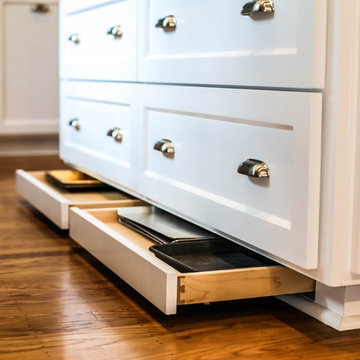
 JTS Contracting Cabinet Shop
Large transitional u-shaped light wood floor and beige floor eat-in kitchen photo in Sacramento with a farmhouse sink, shaker cabinets, white cabinets, granite countertops, multicolored backsplash, stone slab backsplash, stainless steel appliances, an island and multicolored countertops

Sponsored
Columbus, OH

Hope Restoration & General Contracting
Columbus Design-Build, Kitchen & Bath Remodeling, Historic Renovations

 DANIELLE Interior Design & Decor
Transforming this small bathroom into a wheelchair accessible retreat was no easy task. Incorporating unattractive grab bars and making them look seamless was the goal. A floating vanity / countertop allows for roll up accessibility and the live edge of the granite countertops make if feel luxurious. Double sinks for his and hers sides plus medicine cabinet storage helped for this minimal feel of neutrals and breathability. The barn door opens for wheelchair movement but can be closed for the perfect amount of privacy.
 Benvenuti and Stein
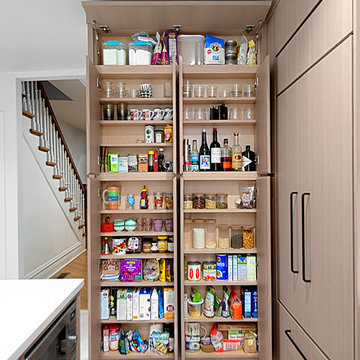
Cleverly designed floor to ceiling 5 inch deep pantry fits neatly in this compact kitchen. Horizontal lift upper cabinets and vertical lower cabinets with touch latch doors provide a clean modern feel. Custom cabinetry made in the Benvenuti and Stein Evanston cabinet shop.
Norman Sizemore-Photographer
 Unique Home Solutions Inc.
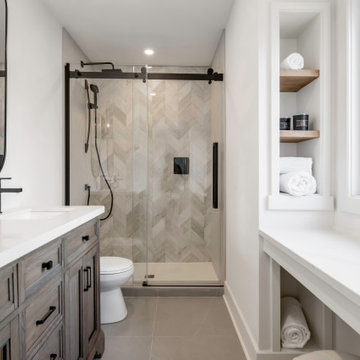
This bathroom has some many cute storage ideas. There is a built-in makeup counter with open shelving for your towels and accessories. It is a great use of space!
If you are looking to sell your home, give us a call. We work with realtors, homeowners, house flippers and investors. How your home looks, matters more today than it ever had since many are shopping online for their 'forever home'!
83