
Search results for "Small shop" in Home Design Ideas
 Yvonne Churly
Yvonne Churly
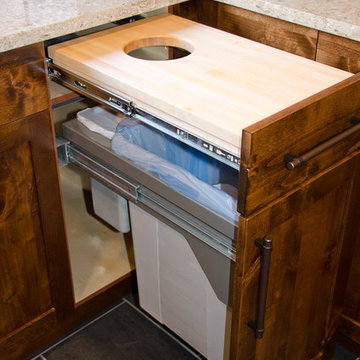
Inspiration for a mid-sized rustic l-shaped porcelain tile open concept kitchen remodel in Vancouver with an undermount sink, shaker cabinets, medium tone wood cabinets, quartz countertops, multicolored backsplash, mosaic tile backsplash, stainless steel appliances and an island
Inspiration for a mid-sized rustic l-shaped porcelain tile open concept kitchen remodel in Vancouver with an undermount sink, shaker cabinets, medium tone wood cabinets, quartz countertops, multicolored backsplash, mosaic tile backsplash, stainless steel appliances and an island
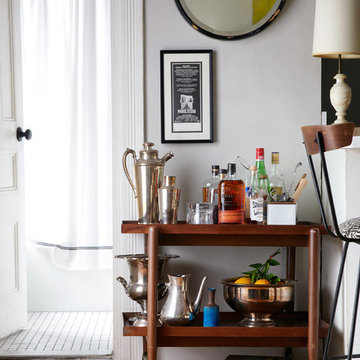

 Design Shop Inc.
Photography by Empire Photography
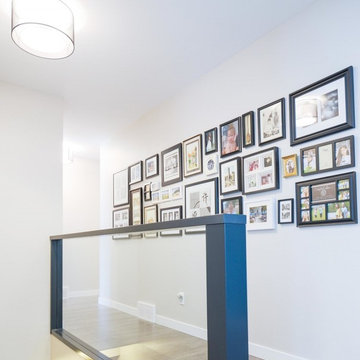
Example of a mid-sized 1950s light wood floor hallway design with gray walls
Example of a mid-sized 1950s light wood floor hallway design with gray walls
Find the right local pro for your project
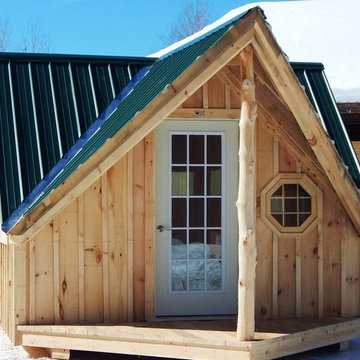
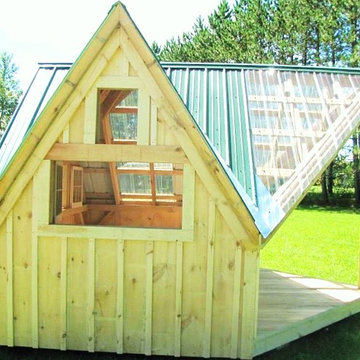
 Jamaica Cottage Shop Inc
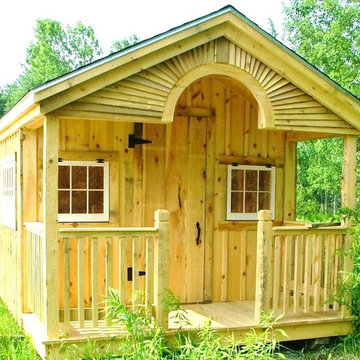

Excerpt via our website ~ "While originally designed as a Pond House, this beautiful Cabin has an endless array of uses. With a 10×16 floor plan, this cabin can be a potting shed for your garden, a child’s playhouse, a space to watch the sunset or just a place to sit by the pond. Here at the Jamaica Cottage Shop we feel that our Cabins are an asset to any landscape. With an array of available options, these cabins can compliment any property as a combination guest house, meditation room, nature observation area, yoga studio, and sometimes, a study."
Available as diy plans ($50), cabin kits (estimated assembly time - 2 people, 20 hours), or fully assembled.

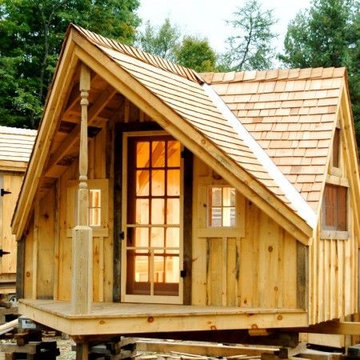 Jamaica Cottage Shop Inc
This is available in a kit or as a plan.
Example of an eclectic home design design in Boston
Example of an eclectic home design design in Boston
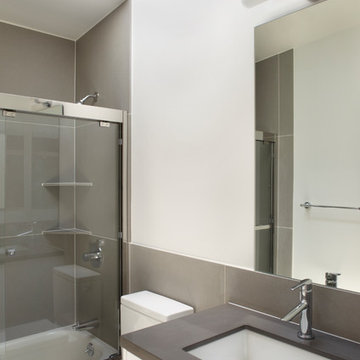
 Oculus Architecture and Design
Three residential units sit atop small commercial spaces that will support independent craft and service businesses like a surf shop, an artisan outlet, or even a specialty food store.

Sponsored
Sunbury, OH

J.Holderby - Renovations
Franklin County's Leading General Contractors - 2X Best of Houzz!
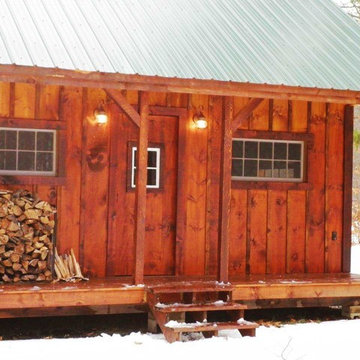
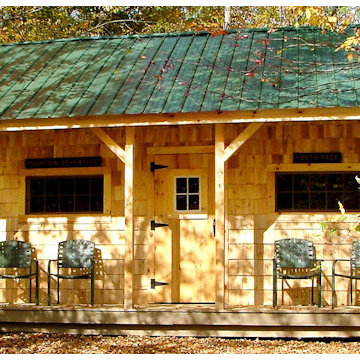 Jamaica Cottage Shop Inc

 This charming one-room cabin, with a loft, is a wonderful addition to your backyard (or remote location) as a kid’s playhouse, pool house, guesthouse, workshop, cabana, or artist studio retreat. The loft space allows for added storage of seasonal items and/or a sleeping area.
 Furniture Row
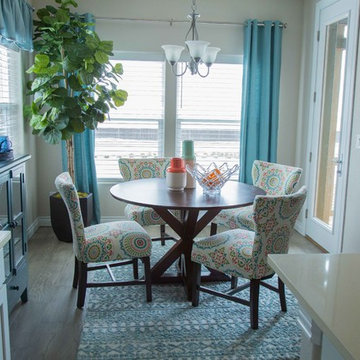
SHOP THE ROOM: Belle Fontaine Dining Table / Lake House Parsons Side Chairs / Posh Amaris Rug / Small Echeveria in Glass Cube
Inspiration for a contemporary home design remodel in Denver
Inspiration for a contemporary home design remodel in Denver



Sponsored
Sunbury, OH
J.Holderby - Renovations
Franklin County's Leading General Contractors - 2X Best of Houzz!

 John Kraemer & Sons
Builder: John Kraemer & Sons | Building Architecture: Charlie & Co. Design | Interiors: Martha O'Hara Interiors | Photography: Landmark Photography
Bathroom - mid-sized transitional marble floor and white floor bathroom idea in Minneapolis with gray cabinets, quartz countertops, a hinged shower door, furniture-like cabinets, multicolored walls and an undermount sink
Bathroom - mid-sized transitional marble floor and white floor bathroom idea in Minneapolis with gray cabinets, quartz countertops, a hinged shower door, furniture-like cabinets, multicolored walls and an undermount sink

 User
UserPhoebe Chauson
Open shower - 1950s master white tile white floor open shower idea in Los Angeles with a two-piece toilet and white walls
Open shower - 1950s master white tile white floor open shower idea in Los Angeles with a two-piece toilet and white walls

 Breeze Giannasio Interiors
Stacy Zarin Goldberg
Example of a mid-sized eclectic white tile and porcelain tile porcelain tile home design design in DC Metro with a wall-mount sink, white cabinets, solid surface countertops, a one-piece toilet and gray walls
Example of a mid-sized eclectic white tile and porcelain tile porcelain tile home design design in DC Metro with a wall-mount sink, white cabinets, solid surface countertops, a one-piece toilet and gray walls

Sponsored
Columbus, OH

Hope Restoration & General Contracting
Columbus Design-Build, Kitchen & Bath Remodeling, Historic Renovations
 LQ SHOP
photo credit: Sebastian Bach

Small eclectic white tile and subway tile powder room photo in New York with a wall-mount sink
Small eclectic white tile and subway tile powder room photo in New York with a wall-mount sink
 Brickmoon Design
Brickmoon Design Residential Architecture

Dressing room - large transitional gender-neutral medium tone wood floor dressing room idea in Houston with flat-panel cabinets and gray cabinets
Dressing room - large transitional gender-neutral medium tone wood floor dressing room idea in Houston with flat-panel cabinets and gray cabinets
89