
Search results for "Small shop" in Home Design Ideas
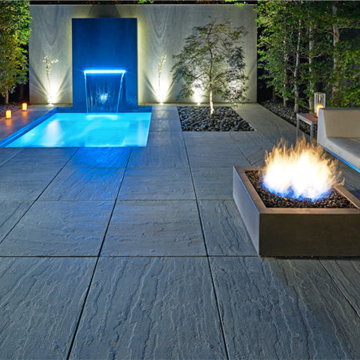
 Techo-Bloc
For this project, the Aberdeen large slabs were used in this small backyard to create an intimate outdoor seating area with a fireplace and a dipping pool. These slabs are perfect to make a small backyard appear bigger than it really is thanks to its seamless look.


 Jamaica Cottage Shop Inc
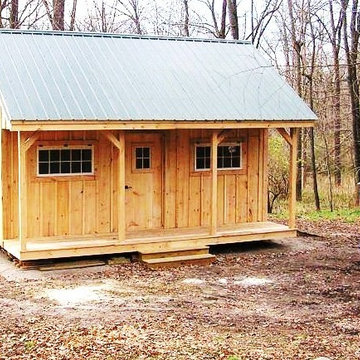
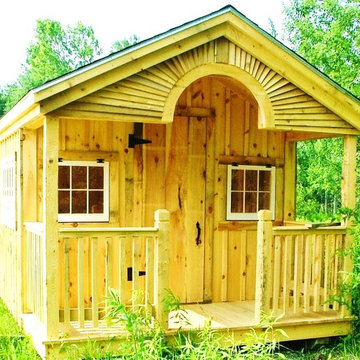
Victorian in style, this elegant design allows ample room for storage, potting and a small sitting area on the porch. Whether it is a potting shed for your garden, a child’s playhouse, a space to watch the sunset or just a place to sit by the pond, this building is an asset to any landscape.
Find the right local pro for your project
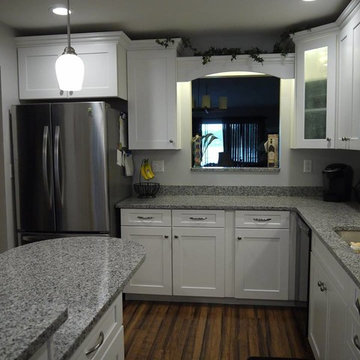
 The Kitchen Shop
Waypoint Cabinetry:
Door Style- 650F Color- White Linen
Granite Azul Platino
Design by Barry Noora
The Kitchen Shop-Battle Creek
Photo by Rebecca Spenelli
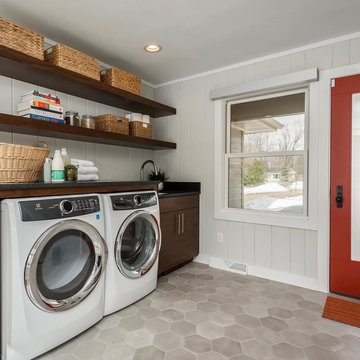
 The Tile Shop
Featured: Nord Ris Hex. Design by Megan Brakefield Interiors. Photography by James Meyer Photography
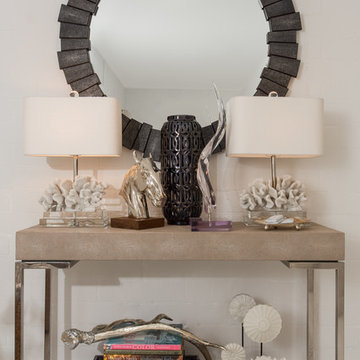

 Design Shop Inc.

Small 1960s formal and open concept light wood floor living room photo with black walls, no fireplace and a wall-mounted tv

Sponsored
Sunbury, OH

J.Holderby - Renovations
Franklin County's Leading General Contractors - 2X Best of Houzz!
 Chambers
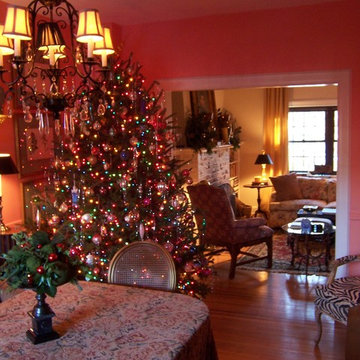
A tapestry cloth covers the table...the chandelier was found in a junk shop, painted gray/green; the designer added the crystals and the new candles and shades, painting the frame black with rust accents.
 Studio McGee
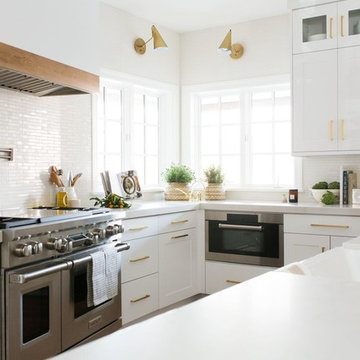
Shop the Look, See the Photo Tour here: https://www.studio-mcgee.com/search?q=Riverbottoms+remodel
Watch the Webisode:
https://www.youtube.com/playlist?list=PLFvc6K0dvK3camdK1QewUkZZL9TL9kmgy
 Carolina Timberworks

A couple of the 2" thick reclaimed White Oak floor boards were purposefully left loose so that as you drive into this barn, you'll hear (and feel) a thump or two.
© Carolina Timberworks.
 Dulcey Connon Home, LLC
Mike Casey

Elegant medium tone wood floor mudroom photo in Boston with beige walls and a white front door
Elegant medium tone wood floor mudroom photo in Boston with beige walls and a white front door
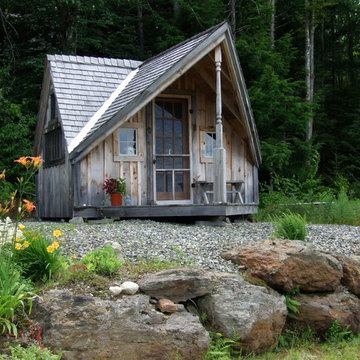 Jamaica Cottage Shop Inc
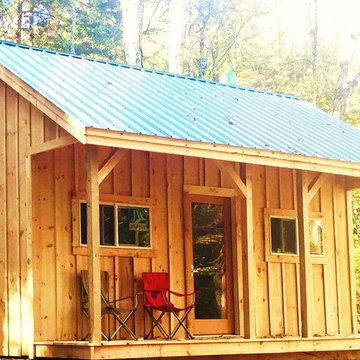
The ultimate backyard getaway, or deep woods retreat. Original design has been one of our most popular cottages since we started in 1995. These cabin kits have an estimated assembly time of only 30 hours for 2 people, with basic tools and skills. Also available as diy guest cottage house plans, or fully assembled mini home.

Sponsored
Sunbury, OH
J.Holderby - Renovations
Franklin County's Leading General Contractors - 2X Best of Houzz!
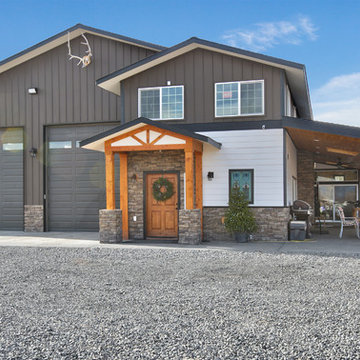
 SC Design
After living in my motorhome for 2 years as a widowed guy I met a wonderful woman and asked her to Marry me. I was in the process of building a new shop in the middle of a small apple orchard to house my Motorhome (and myself), When I asked my honey to Marry me she asked where should we live...…..I said I would get back to her and some time later, this is how my shop morphed into a Shouse! We moved in on Thanksgiving weekend and love it, I hope you do as well.
Cascade Pro MediaCascade Pro Media

 Donnelly Timmons & Associates Inc.
Garett Buell at Studio Buell
Inspiration for a cottage l-shaped kitchen remodel in Nashville with a farmhouse sink, raised-panel cabinets, white cabinets, white backsplash, subway tile backsplash, stainless steel appliances and two islands
Inspiration for a cottage l-shaped kitchen remodel in Nashville with a farmhouse sink, raised-panel cabinets, white cabinets, white backsplash, subway tile backsplash, stainless steel appliances and two islands


 Gordon James Construction
Dedicated laundry room - mid-sized transitional single-wall ceramic tile dedicated laundry room idea in Minneapolis with a drop-in sink, blue cabinets, quartz countertops, a side-by-side washer/dryer, recessed-panel cabinets and gray walls

Sponsored
Columbus, OH

Hope Restoration & General Contracting
Columbus Design-Build, Kitchen & Bath Remodeling, Historic Renovations
 Brent Hyland
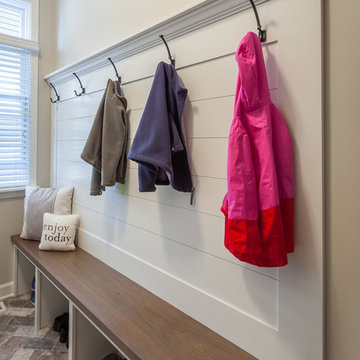
This typical laundry room held dual purposes - laundry and mudroom. We created an effective use of this space with a wall mudroom locker for shoes and coats, and upper cabinets that go to the ceiling for maximum storage. Also added a little flare of style with the floating shelves!
Designed by Wheatland Custom Cabinetry (www.wheatlandcabinets.com)
90