
Search results for "Small space storage ideas" in Home Design Ideas
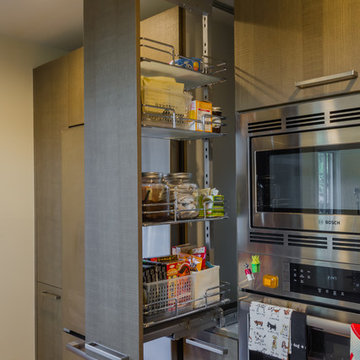
 Leicht Westchester-Greenwich
Glass back splash complimenting
Inspiration for a small modern u-shaped medium tone wood floor eat-in kitchen remodel in New York with an undermount sink, flat-panel cabinets, medium tone wood cabinets, solid surface countertops, beige backsplash, glass tile backsplash, stainless steel appliances and an island
Inspiration for a small modern u-shaped medium tone wood floor eat-in kitchen remodel in New York with an undermount sink, flat-panel cabinets, medium tone wood cabinets, solid surface countertops, beige backsplash, glass tile backsplash, stainless steel appliances and an island
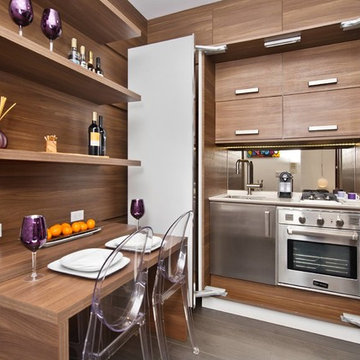
 Casa Mia USA Inc.
Eat-in kitchen - small modern l-shaped concrete floor and brown floor eat-in kitchen idea in New York with an undermount sink, flat-panel cabinets, light wood cabinets, wood countertops, brown backsplash, wood backsplash, stainless steel appliances and no island


Find the right local pro for your project

 Structures Building Inc.
Dan Cutrona Photography
Staircase - coastal wooden staircase idea in Boston with painted risers
Staircase - coastal wooden staircase idea in Boston with painted risers

 Waypoint Living Spaces
Home office library - mid-sized transitional freestanding desk medium tone wood floor and gray floor home office library idea in DC Metro with white walls and no fireplace

 TT Renovations
Inspiration for a mid-sized timeless freestanding desk light wood floor home office library remodel in Indianapolis with white walls and no fireplace
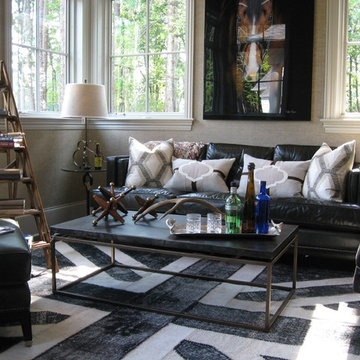




 Interiors by Popov
Inspiration for a small modern light wood floor and brown floor kitchen remodel in Seattle with a single-bowl sink, flat-panel cabinets, light wood cabinets, quartz countertops, white backsplash, ceramic backsplash and stainless steel appliances

 Hoosier Closets
Floor to ceiling storage with open shelving and a space to fold items. The long cabinet accommodates cleaning supplies such as mops & vacuum cleaners.


 Castle Homes
Reed Brown Photography
Example of a trendy u-shaped gray floor kitchen pantry design in Nashville with open cabinets, white cabinets and white countertops
Example of a trendy u-shaped gray floor kitchen pantry design in Nashville with open cabinets, white cabinets and white countertops

 Bayless custom homes
Example of a small classic single-wall utility room design in Austin with white cabinets, raised-panel cabinets and white walls

 Advantage Services Construction
View of the open pantry with included appliance storage. Custom by Huntwood, flat panel walnut veneer doors.
Nathan Williams, Van Earl Photography www.VanEarlPhotography.com



 Talianko Design Group, LLC
Within the master bedroom was a small entry hallway and extra closet. A perfect spot to carve out a small laundry room. Full sized stacked washer and dryer fit perfectly with left over space for adjustable shelves to hold supplies. New louvered doors offer ventilation and work nicely with the home’s plantation shutters throughout. Photography by Erika Bierman



Utility room - mid-sized transitional l-shaped carpeted and beige floor utility room idea in Omaha with beige cabinets, beige walls and a stacked washer/dryer
 Denton Developments

Powder room - small coastal powder room idea in Los Angeles with a pedestal sink and multicolored walls

Sponsored
Columbus, OH

Hope Restoration & General Contracting
Columbus Design-Build, Kitchen & Bath Remodeling, Historic Renovations

 Emilie Fournet Interiors
Caitlin Mogridge
Example of a small eclectic single-wall concrete floor and white floor laundry closet design in London with open cabinets, white walls, a stacked washer/dryer and white countertops
Example of a small eclectic single-wall concrete floor and white floor laundry closet design in London with open cabinets, white walls, a stacked washer/dryer and white countertops

Inspiration for a mid-sized modern gender-neutral carpeted playroom remodel in New York with white walls

 Studio Dearborn
c 2015 Sarah Robertson
Home design - small traditional u-shaped home design idea in New York with an undermount sink, shaker cabinets, beige cabinets, granite countertops, white backsplash, ceramic backsplash, stainless steel appliances and a peninsula
Home design - small traditional u-shaped home design idea in New York with an undermount sink, shaker cabinets, beige cabinets, granite countertops, white backsplash, ceramic backsplash, stainless steel appliances and a peninsula
12