
Search results for "Small split level" in Home Design Ideas

 KB Lueck Building Consultants, LLC.
Brian Wolf Photography
J.Mast - interior staging
Example of a mid-sized minimalist u-shaped dark wood floor eat-in kitchen design in Baltimore with an undermount sink, shaker cabinets, white cabinets, granite countertops, white backsplash, subway tile backsplash, stainless steel appliances and an island
Example of a mid-sized minimalist u-shaped dark wood floor eat-in kitchen design in Baltimore with an undermount sink, shaker cabinets, white cabinets, granite countertops, white backsplash, subway tile backsplash, stainless steel appliances and an island


 CITYDESKSTUDIO, Inc.
James Schwartz - www.schwartzpictures.com
Minimalist kitchen photo in Minneapolis
Minimalist kitchen photo in Minneapolis
Find the right local pro for your project
 Joseph Ketner Construction
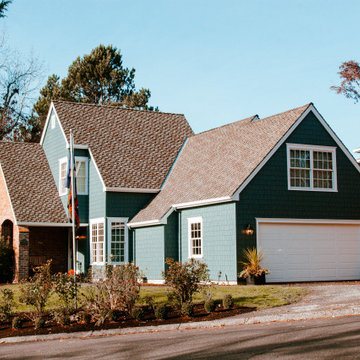
Arts and crafts blue two-story concrete fiberboard and shingle gable roof photo in Portland with a shingle roof
 WA Construct
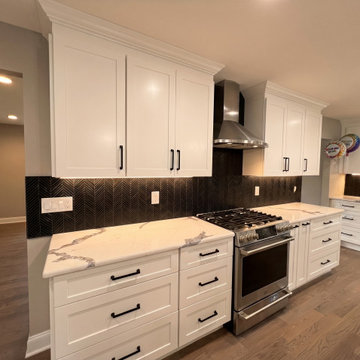
Kitchen range wall in a completed addition to a split-level home in Teaneck, NJ by WA Construct — stainless steel slide-in gas range, chimney range hood, white shaker cabinetry with crown molding, black herringbone tile backsplash with under-cabinet lighting, and quartz countertop with dramatic veining.


 Innovative Custom Homes
Mid-sized transitional brown split-level mixed siding exterior home photo in Boise

Sponsored
Columbus, OH

Hope Restoration & General Contracting
Columbus Design-Build, Kitchen & Bath Remodeling, Historic Renovations
 Attics to Basements Building & Renovations, Inc.
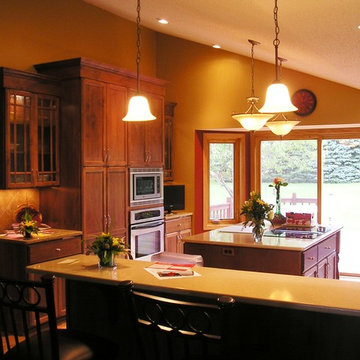
Split Level Kitchen Remodel - Before and After's
Eat-in kitchen - mid-sized l-shaped light wood floor eat-in kitchen idea in Minneapolis with an undermount sink, flat-panel cabinets, red cabinets, quartz countertops, beige backsplash, ceramic backsplash, stainless steel appliances and an island
Eat-in kitchen - mid-sized l-shaped light wood floor eat-in kitchen idea in Minneapolis with an undermount sink, flat-panel cabinets, red cabinets, quartz countertops, beige backsplash, ceramic backsplash, stainless steel appliances and an island

 Centre Sky Architecture Ltd
Mountain Peek is a custom residence located within the Yellowstone Club in Big Sky, Montana. The layout of the home was heavily influenced by the site. Instead of building up vertically the floor plan reaches out horizontally with slight elevations between different spaces. This allowed for beautiful views from every space and also gave us the ability to play with roof heights for each individual space. Natural stone and rustic wood are accented by steal beams and metal work throughout the home.
(photos by Whitney Kamman)


 Amy A. Alper, Architect
ErIc Rorer
Example of a trendy backyard brick deck design in San Francisco with a fire pit and a pergola
Example of a trendy backyard brick deck design in San Francisco with a fire pit and a pergola



Sponsored
Fredericksburg, OH

High Point Cabinets
Columbus' Experienced Custom Cabinet Builder | 4x Best of Houzz Winner

 User
Rec room hallway after with wider hallway
Inspiration for a transitional hallway remodel in Kansas City
Inspiration for a transitional hallway remodel in Kansas City

 Pink Dwelling
Elisa Macomber, Barker Realty
Mid-sized southwest formal and open concept brick floor living room photo in Albuquerque with white walls, a standard fireplace, a plaster fireplace and no tv
Mid-sized southwest formal and open concept brick floor living room photo in Albuquerque with white walls, a standard fireplace, a plaster fireplace and no tv


 Diana Holmes, Belle Holmes
Kitchen - small transitional medium tone wood floor kitchen idea in Charlotte with beige backsplash

Sponsored
Columbus, OH

Wannemacher Interiors
Customized Award-Winning Interior Design Solutions in Franklin Cnty OH
 KB Lueck Building Consultants, LLC.
Brian Wolf Photography
J.Mast - interior staging
Example of a small minimalist 3/4 gray tile and ceramic tile ceramic tile alcove shower design in Baltimore with an integrated sink, shaker cabinets, dark wood cabinets, solid surface countertops, a two-piece toilet and blue walls
Example of a small minimalist 3/4 gray tile and ceramic tile ceramic tile alcove shower design in Baltimore with an integrated sink, shaker cabinets, dark wood cabinets, solid surface countertops, a two-piece toilet and blue walls
 KB Lueck Building Consultants, LLC.
Brian Wolf Photography
J.Mast - interior staging
Mid-sized minimalist 3/4 gray tile and ceramic tile ceramic tile alcove bathtub photo in Baltimore with an integrated sink, shaker cabinets, dark wood cabinets, solid surface countertops, a two-piece toilet and blue walls
Mid-sized minimalist 3/4 gray tile and ceramic tile ceramic tile alcove bathtub photo in Baltimore with an integrated sink, shaker cabinets, dark wood cabinets, solid surface countertops, a two-piece toilet and blue walls

 Studio One Architects
Inspiration for a mid-sized modern open concept medium tone wood floor game room remodel in DC Metro with white walls, a wood stove, a stone fireplace and a media wall
54