
Search results for "Small split level" in Home Design Ideas
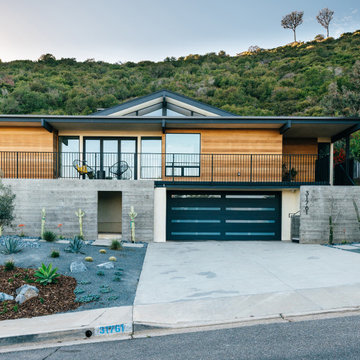
 Moss Yaw Design studio
an exterior palette of cedar, board-formed concrete, and minimalist landscaping accentuates the modernist architectural massing while engaging the streetscape
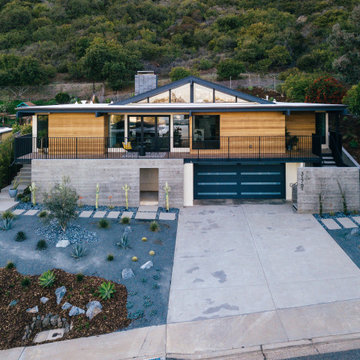 Moss Yaw Design studio
site overview at hillside property
Example of a mid-sized multicolored split-level wood flat roof design in Orange County with a mixed material roof and a white roof
Example of a mid-sized multicolored split-level wood flat roof design in Orange County with a mixed material roof and a white roof

 Lazarus & Sargeant, Architects
Elegant l-shaped medium tone wood floor kitchen photo in New York with an undermount sink, shaker cabinets, white cabinets, white backsplash, ceramic backsplash, stainless steel appliances, two islands and wood countertops
Find the right local pro for your project
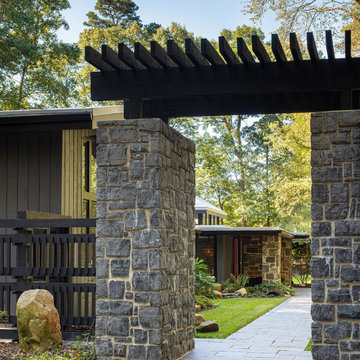
 Jennifer Stoner Interiors
This Mid-Century Modern riverfront home embraces some Japanese architectural traits with the roof lines and the entry gate which is reminiscent of the Torii gates. We embraced the traditional Torii red as the accent color for the side and front doors which will traditionally bring good fortune.

 Howard Katz Architects LLC
The sun room is an earlier addition to house at rear of property, replacing a small screen porch. This is a four season insulated and conditioned space. Fixed and opening windows/doors encircle the room which is flooded with natural light. The room opens directly onto the garden.
Photo: Ron Freudenheim


 User
Erika Bierman Photography LLC
Beach style u-shaped light wood floor kitchen photo in Los Angeles with an undermount sink, glass-front cabinets, white cabinets, blue backsplash, mosaic tile backsplash, stainless steel appliances and white walls
Beach style u-shaped light wood floor kitchen photo in Los Angeles with an undermount sink, glass-front cabinets, white cabinets, blue backsplash, mosaic tile backsplash, stainless steel appliances and white walls

Sponsored
Sunbury, OH

J.Holderby - Renovations
Franklin County's Leading General Contractors - 2X Best of Houzz!

 Xenophorm Design + Build
Example of a mid-sized minimalist gray split-level stucco flat roof design in Los Angeles with a mixed material roof
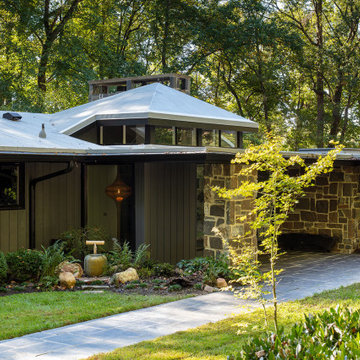 Jennifer Stoner Interiors
This Mid-Century Modern riverfront home embraces some Japanese architectural traits with the roof lines and the entry gate which is reminiscent of the Torii gates. We embraced the traditional Torii red as the accent color for the side and front doors which will traditionally bring good fortune.

 Design by Michele, LLC
Jeffrey Lubitsky
Mid-sized transitional u-shaped dark wood floor and brown floor eat-in kitchen photo in Philadelphia with an undermount sink, recessed-panel cabinets, white cabinets, quartz countertops, beige backsplash, ceramic backsplash, stainless steel appliances and a peninsula
Mid-sized transitional u-shaped dark wood floor and brown floor eat-in kitchen photo in Philadelphia with an undermount sink, recessed-panel cabinets, white cabinets, quartz countertops, beige backsplash, ceramic backsplash, stainless steel appliances and a peninsula


 Howard Katz Architects LLC
Sun room is an earlier house addition replacing a small screened porch. Beaded pine cathedral ceiling with undulating low voltage track lighting. Insulated windows and doors with custom designed hanging stained glass panels. Ceramic tile floor and carpet. Two sets of french doors lead out to the garden. Abundant natural light.
Photo: Ron Freudenheim

 Allison Landers
Farm Kid Studios
Inspiration for a contemporary gray tile doorless shower remodel in Minneapolis with an undermount sink and blue walls
Inspiration for a contemporary gray tile doorless shower remodel in Minneapolis with an undermount sink and blue walls


 Thorson Restoration & Construction
Kyle J. Caldwell Photography
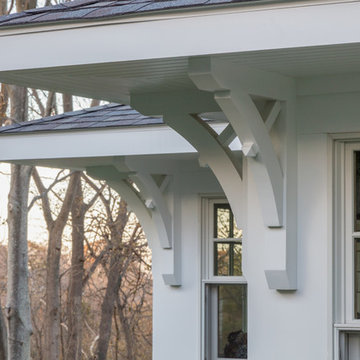
Example of a mid-sized arts and crafts split-level wood beige home design design in Boston with a shingle roof
Example of a mid-sized arts and crafts split-level wood beige home design design in Boston with a shingle roof

 David Agnello Photography
Photographed by David Agnello for Stephen Dynia Architects.
Staircase - contemporary wooden straight staircase idea with wooden risers
Staircase - contemporary wooden straight staircase idea with wooden risers

 Susan Fisher Photography
Susan Fisher Plotner/Susan Fisher Photography
Example of a trendy open concept medium tone wood floor living room design in London with beige walls and a wall-mounted tv
Example of a trendy open concept medium tone wood floor living room design in London with beige walls and a wall-mounted tv



Sponsored
Sunbury, OH
J.Holderby - Renovations
Franklin County's Leading General Contractors - 2X Best of Houzz!
 FM Studio, LLC.
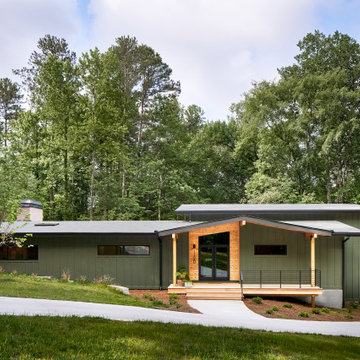
Midcentury Modern Front Facade
Inspiration for a mid-sized 1950s split-level mixed siding and board and batten green home design remodel in Atlanta with a shingle roof and a gray roof
Inspiration for a mid-sized 1950s split-level mixed siding and board and batten green home design remodel in Atlanta with a shingle roof and a gray roof


108