
Search results for "Small split level" in Home Design Ideas

 Cruz Custom Homes
Photography by kate kunz
Styling by jaia talisman
Staircase - large transitional wooden curved open staircase idea in Calgary
Staircase - large transitional wooden curved open staircase idea in Calgary


 Lesley Glotzl
Todd Wright
Example of a mid-sized eclectic enclosed medium tone wood floor living room design with a standard fireplace and a wall-mounted tv
Example of a mid-sized eclectic enclosed medium tone wood floor living room design with a standard fireplace and a wall-mounted tv
Find the right local pro for your project

 User
Mid-sized farmhouse open concept dark wood floor and brown floor living room photo in Chicago with white walls, no fireplace and no tv

 Newtown Builders Inc.
Steven Keating
Example of a mid-sized trendy split-level wood flat roof design in Seattle
Example of a mid-sized trendy split-level wood flat roof design in Seattle
 Sellars Lathrop Architects, llc
michael biondo
Seated home bar - contemporary u-shaped medium tone wood floor and brown floor seated home bar idea in New York with flat-panel cabinets, dark wood cabinets and mirror backsplash
Seated home bar - contemporary u-shaped medium tone wood floor and brown floor seated home bar idea in New York with flat-panel cabinets, dark wood cabinets and mirror backsplash

 G. Fried Carpet & Design
Custom made Stair Runner, with galon inset, and border attached, by G. Fried Carpet & Design, Paramus, NJ.
Inspiration for a mid-sized timeless wooden u-shaped staircase remodel in New York with painted risers
Inspiration for a mid-sized timeless wooden u-shaped staircase remodel in New York with painted risers

Sponsored
Sunbury, OH

J.Holderby - Renovations
Franklin County's Leading General Contractors - 2X Best of Houzz!
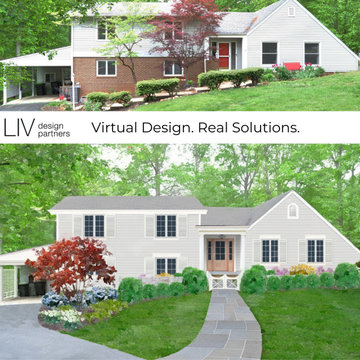
 LIV Design Partners
Charming couple wanted to update their house to reflect their style and personality. We simplified the exterior materials and color scheme. We included a charming cottage style garden by creating a retaining wall that removed the steep slope between the front door and carport.

 Avant Garde, LLC
Small Sun room or Home Office
Example of a small arts and crafts sunroom design in New Orleans
Example of a small arts and crafts sunroom design in New Orleans

 wengerkois architecture + design
Margaret Kois Photography - www.margaretkois.com
Cottage dark wood floor kitchen photo in New York with an island, shaker cabinets, white cabinets and quartzite countertops
Cottage dark wood floor kitchen photo in New York with an island, shaker cabinets, white cabinets and quartzite countertops

 Erdmann Exterior Designs
James Hardie 6 Inch Reveal Siding in Timber Bark, James Hardie Trim in Timber Bark and Arctic White
Inspiration for a mid-sized timeless beige split-level concrete fiberboard house exterior remodel in Chicago
Inspiration for a mid-sized timeless beige split-level concrete fiberboard house exterior remodel in Chicago

 Plain & Posh
This large kitchen was desperately needing a refresh. It was far to traditional for the homeowners taste. Additionally, there was no direct path to the dining room as you needed to enter through a butlers pantry. I opened up two doorways into the kitchen from the dining room, which allowed natural light to flow in. The former butlers pantry was then sealed up and became part of the formerly to small pantry. The homeowners now have a 13' long walk through pantry, accessible from both the new bar area and the kitchen.





 Peter LaBau, LLC
View from Kitchen toward Dining Area
Photo by: Peter LaBau
Example of a large arts and crafts galley limestone floor eat-in kitchen design with an undermount sink, raised-panel cabinets, granite countertops, multicolored backsplash, stainless steel appliances, white cabinets and an island
Example of a large arts and crafts galley limestone floor eat-in kitchen design with an undermount sink, raised-panel cabinets, granite countertops, multicolored backsplash, stainless steel appliances, white cabinets and an island

 Wow! Factor Staging Rentals
Monique de la Cruz of Cozy and Candid
Large transitional single-wall light wood floor seated home bar photo in Vancouver with an undermount sink, recessed-panel cabinets, black cabinets, granite countertops and mirror backsplash
Large transitional single-wall light wood floor seated home bar photo in Vancouver with an undermount sink, recessed-panel cabinets, black cabinets, granite countertops and mirror backsplash
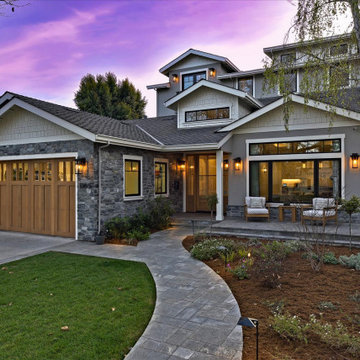
 Brad Cox, Architect, Inc.
Multiple rooflines, textured exterior finishes and lots of windows create this modern Craftsman home in the heart of Willow Glen. Wood, stone and glass harmonize beautifully, while the front patio encourages interactions with passers-by.

Sponsored
Columbus, OH

Hope Restoration & General Contracting
Columbus Design-Build, Kitchen & Bath Remodeling, Historic Renovations

 East Hill Kitchen Design Group
This remodel created one grand space out of three separate rooms. The home is a traditional raised ranch, and we doubled the kitchen counter and cabinet space without increasing the foot print by removing the surrounding walls.

 Downunder Roofing & Construction
Mid-sized traditional beige split-level stucco gable roof idea in Kansas City
Mid-sized traditional beige split-level stucco gable roof idea in Kansas City

 Denise Davies
DENISE DAVIES
Example of a mid-sized trendy single-wall light wood floor and beige floor wet bar design in New York with flat-panel cabinets, medium tone wood cabinets, soapstone countertops, gray backsplash, an island, an undermount sink and gray countertops
Example of a mid-sized trendy single-wall light wood floor and beige floor wet bar design in New York with flat-panel cabinets, medium tone wood cabinets, soapstone countertops, gray backsplash, an island, an undermount sink and gray countertops
126