
Search results for "Small vanity" in Home Design Ideas

 Carolyn Elleman - Case Design Remodeling Inc.
Corner shower - small contemporary white tile gray floor corner shower idea in DC Metro with flat-panel cabinets, medium tone wood cabinets, white walls, an undermount sink, a hinged shower door and white countertops

 Zola European Windows
This Boulder, Colorado remodel by fuentesdesign demonstrates the possibility of renewal in American suburbs, and Passive House design principles. Once an inefficient single story 1,000 square-foot ranch house with a forced air furnace, has been transformed into a two-story, solar powered 2500 square-foot three bedroom home ready for the next generation.
The new design for the home is modern with a sustainable theme, incorporating a palette of natural materials including; reclaimed wood finishes, FSC-certified pine Zola windows and doors, and natural earth and lime plasters that soften the interior and crisp contemporary exterior with a flavor of the west. A Ninety-percent efficient energy recovery fresh air ventilation system provides constant filtered fresh air to every room. The existing interior brick was removed and replaced with insulation. The remaining heating and cooling loads are easily met with the highest degree of comfort via a mini-split heat pump, the peak heat load has been cut by a factor of 4, despite the house doubling in size. During the coldest part of the Colorado winter, a wood stove for ambiance and low carbon back up heat creates a special place in both the living and kitchen area, and upstairs loft.
This ultra energy efficient home relies on extremely high levels of insulation, air-tight detailing and construction, and the implementation of high performance, custom made European windows and doors by Zola Windows. Zola’s ThermoPlus Clad line, which boasts R-11 triple glazing and is thermally broken with a layer of patented German Purenit®, was selected for the project. These windows also provide a seamless indoor/outdoor connection, with 9′ wide folding doors from the dining area and a matching 9′ wide custom countertop folding window that opens the kitchen up to a grassy court where mature trees provide shade and extend the living space during the summer months.
With air-tight construction, this home meets the Passive House Retrofit (EnerPHit) air-tightness standard of

 Airoom Architects-Builders-Remodelers
This interior remodel sparkles with light, giving it a vintage Hollywood feel with a modern twist. The bathrooms include a 2-person roman shower and custom wall-mounted sink by LaCava. Reflective surfaces such as high-shine Venetian plaster, gleaming marble, and Rohl faucets in polished nickel enhance the effect.
Find the right local pro for your project

 HausDesign Studio LLC
Ryan Gamma (Photography)
Murray Home (Construction)
SAWA (Interior Design)
Example of a small trendy beige floor powder room design in Tampa with flat-panel cabinets, brown cabinets, white walls and an undermount sink
Example of a small trendy beige floor powder room design in Tampa with flat-panel cabinets, brown cabinets, white walls and an undermount sink

 Levitch Associates, Incorporated
Sink and cabinet- no mirror yet.
Photos by Sundeep Grewal
Small trendy green tile and ceramic tile light wood floor and brown floor powder room photo in San Francisco with light wood cabinets, white walls, flat-panel cabinets and a vessel sink
Small trendy green tile and ceramic tile light wood floor and brown floor powder room photo in San Francisco with light wood cabinets, white walls, flat-panel cabinets and a vessel sink

 Lauren Shadid Architecture + Interiors
photo by Holly Lepere
Alcove shower - small traditional 3/4 subway tile marble floor alcove shower idea in Los Angeles with a two-piece toilet, gray walls, an undermount sink, marble countertops, recessed-panel cabinets and white cabinets
Alcove shower - small traditional 3/4 subway tile marble floor alcove shower idea in Los Angeles with a two-piece toilet, gray walls, an undermount sink, marble countertops, recessed-panel cabinets and white cabinets

 K Interiors
Example of a mid-sized danish 3/4 mosaic tile floor and white floor bathroom design in San Francisco with flat-panel cabinets, light wood cabinets, white walls, an undermount sink, quartzite countertops and gray countertops

Sponsored
Sunbury, OH

J.Holderby - Renovations
Franklin County's Leading General Contractors - 2X Best of Houzz!

 Rylex Custom Cabinetry and Closets
The linear design includes generous drawers fitted with customized storage for grooming accessories.
Kara Lashuay

 Ultimate Kitchen & Bath
Corner shower - mid-sized transitional 3/4 white tile and subway tile corner shower idea with shaker cabinets, white cabinets, a two-piece toilet, blue walls, an undermount sink and quartz countertops

 Agnieszka Jakubowicz PHOTOGRAPHY
Photography: Agnieszka Jakubowicz
Styling: Christina Averkin
Build: Baron Construction and Remodeling Co.
Inspiration for a transitional bathroom remodel in San Francisco
Inspiration for a transitional bathroom remodel in San Francisco

 Dan Nelson, Designs Northwest Architects
Guest Powder Room.
Photography by Lucas Henning.
Powder room - small farmhouse powder room idea in Seattle with wood countertops, brown countertops, raised-panel cabinets, beige walls and a drop-in sink
Powder room - small farmhouse powder room idea in Seattle with wood countertops, brown countertops, raised-panel cabinets, beige walls and a drop-in sink

 Peters Architecture Inc.
Clark Dugger Photography
Example of a small transitional 3/4 white tile and subway tile black floor corner shower design in Orange County with shaker cabinets, white cabinets, blue walls, an undermount sink, marble countertops, a hinged shower door and gray countertops
Example of a small transitional 3/4 white tile and subway tile black floor corner shower design in Orange County with shaker cabinets, white cabinets, blue walls, an undermount sink, marble countertops, a hinged shower door and gray countertops
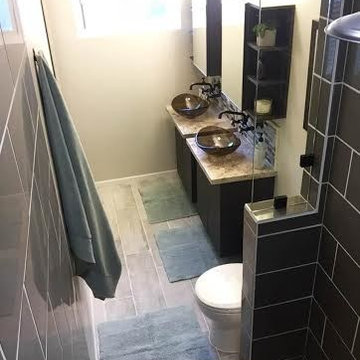
 A Stylish Life, CA
Working with a very small footprint we did everything to maximize the space in this master bathroom. Removing the original door to the bathroom, we widened the opening to 48" and used a sliding frosted glass door to let in additional light and prevent the door from blocking the only window in the bathroom.
Removing the original single vanity and bumping out the shower into a hallway shelving space, the shower gained two feet of depth and the owners now each have their own vanities!

Sponsored
Sunbury, OH
J.Holderby - Renovations
Franklin County's Leading General Contractors - 2X Best of Houzz!

 Maple Street Design Studio
David Clough Photography
Huge trendy master mosaic tile and turquoise tile mosaic tile floor and beige floor alcove bathtub photo in Portland Maine with flat-panel cabinets, light wood cabinets, white walls, an undermount sink and quartz countertops
Huge trendy master mosaic tile and turquoise tile mosaic tile floor and beige floor alcove bathtub photo in Portland Maine with flat-panel cabinets, light wood cabinets, white walls, an undermount sink and quartz countertops
 Bunn Remodeling and Construction
Laura Hurst

Alcove shower - mid-sized traditional 3/4 beige tile ceramic tile alcove shower idea with raised-panel cabinets, white cabinets, a two-piece toilet, white walls, an undermount sink and granite countertops
Alcove shower - mid-sized traditional 3/4 beige tile ceramic tile alcove shower idea with raised-panel cabinets, white cabinets, a two-piece toilet, white walls, an undermount sink and granite countertops

 Wright Design
This transitional timber frame home features a wrap-around porch designed to take advantage of its lakeside setting and mountain views. Natural stone, including river rock, granite and Tennessee field stone, is combined with wavy edge siding and a cedar shingle roof to marry the exterior of the home with it surroundings. Casually elegant interiors flow into generous outdoor living spaces that highlight natural materials and create a connection between the indoors and outdoors.
Photography Credit: Rebecca Lehde, Inspiro 8 Studios

Alcove bathtub - mid-sized traditional 3/4 gray tile and porcelain tile porcelain tile and gray floor alcove bathtub idea in DC Metro with flat-panel cabinets, black cabinets, a two-piece toilet, gray walls, an integrated sink and glass countertops


 MAISON INTERIORS
Photo by Valerie Wilcox

Small minimalist medium tone wood floor and brown floor powder room photo in Toronto with flat-panel cabinets, black cabinets, white walls, an integrated sink and quartzite countertops
Small minimalist medium tone wood floor and brown floor powder room photo in Toronto with flat-panel cabinets, black cabinets, white walls, an integrated sink and quartzite countertops

 The Property Sisters
This vintage style bathroom was inspired by it's 1930's art deco roots. The goal was to recreate a space that felt like it was original. With lighting from Rejuvenation, tile from B&W tile and Kohler fixtures, this is a small bathroom that packs a design punch. Interior Designer- Marilynn Taylor Interiors, Contractor- Allison Allain, Plumb Crazy Contracting.
 ICON Stone + Tile

ICON Stone + Tile // Rubi by Soligo sink and water faucet
Inspiration for a mid-sized cottage light wood floor and beige floor powder room remodel in Calgary with open cabinets, dark wood cabinets, a one-piece toilet, white walls, a vessel sink, wood countertops and brown countertops
Inspiration for a mid-sized cottage light wood floor and beige floor powder room remodel in Calgary with open cabinets, dark wood cabinets, a one-piece toilet, white walls, a vessel sink, wood countertops and brown countertops
11