
Search results for "Small vanity" in Home Design Ideas

 Kimberlee Marie Interiors
This one is near and dear to my heart. Not only is it in my own backyard, it is also the first remodel project I've gotten to do for myself! This space was previously a detached two car garage in our backyard. Seeing it transform from such a utilitarian, dingy garage to a bright and cheery little retreat was so much fun and so rewarding! This space was slated to be an AirBNB from the start and I knew I wanted to design it for the adventure seeker, the savvy traveler, and those who appreciate all the little design details . My goal was to make a warm and inviting space that our guests would look forward to coming back to after a full day of exploring the city or gorgeous mountains and trails that define the Pacific Northwest. I also wanted to make a few bold choices, like the hunter green kitchen cabinets or patterned tile, because while a lot of people might be too timid to make those choice for their own home, who doesn't love trying it on for a few days?At the end of the day I am so happy with how it all turned out!
---
Project designed by interior design studio Kimberlee Marie Interiors. They serve the Seattle metro area including Seattle, Bellevue, Kirkland, Medina, Clyde Hill, and Hunts Point.
For more about Kimberlee Marie Interiors, see here: https://www.kimberleemarie.com/
 Stillo Construction Ltd.

Freestanding bathtub - mid-sized contemporary 3/4 gray tile and ceramic tile ceramic tile and gray floor freestanding bathtub idea in Toronto with shaker cabinets, white cabinets, a two-piece toilet, gray walls, an undermount sink, granite countertops and a hinged shower door

 Constructionologists
Powder room - mid-sized contemporary white tile powder room idea in Dallas with flat-panel cabinets, a one-piece toilet, white walls, an integrated sink, quartz countertops and white countertops
Find the right local pro for your project
 Alleanza Custom Homes
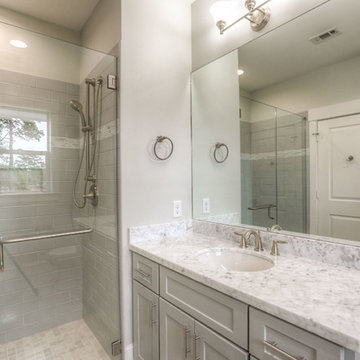
Alcove shower - mid-sized transitional 3/4 beige tile and porcelain tile porcelain tile and beige floor alcove shower idea in Houston with shaker cabinets, gray cabinets, a two-piece toilet, beige walls, an undermount sink, marble countertops and a hinged shower door
 Kristin
Kristin Widman
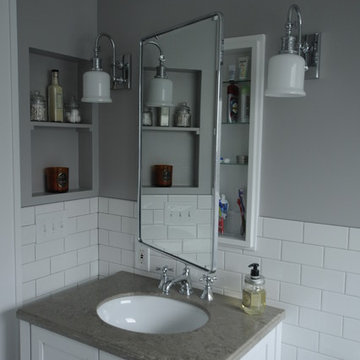
Example of a transitional master white tile bathroom design in Seattle with an undermount sink, furniture-like cabinets, white cabinets and gray walls
Example of a transitional master white tile bathroom design in Seattle with an undermount sink, furniture-like cabinets, white cabinets and gray walls
 KBF Design Gallery

Inspiration for a mid-sized transitional master gray tile and marble tile gray floor and marble floor double shower remodel in Orlando with recessed-panel cabinets, dark wood cabinets, gray walls, an undermount sink, quartzite countertops and a hinged shower door
 Supple Homes, Inc
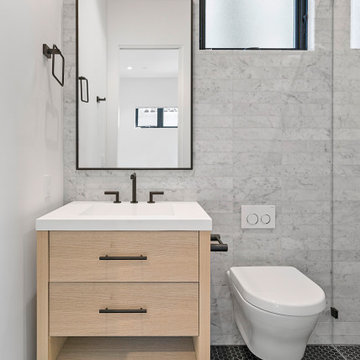
Example of a mid-sized minimalist 3/4 gray tile and marble tile porcelain tile and black floor alcove shower design in San Francisco with flat-panel cabinets, light wood cabinets, a wall-mount toilet, gray walls, an undermount sink, solid surface countertops and white countertops



 Janet Shea Interiors
Inspiration for a coastal blue tile and white tile beige floor and single-sink alcove bathtub remodel in Boston with shaker cabinets, medium tone wood cabinets, white walls, an undermount sink, a hinged shower door, white countertops and a freestanding vanity

Alcove shower - small contemporary 3/4 white tile and ceramic tile porcelain tile alcove shower idea in Los Angeles with a vessel sink, medium tone wood cabinets, quartz countertops, a one-piece toilet, white walls and gray countertops



 WINN Design+Build
Inspiration for a mid-sized transitional 3/4 gray tile and marble tile marble floor and gray floor alcove bathtub remodel in DC Metro with recessed-panel cabinets, blue cabinets, quartz countertops, blue walls and an undermount sink

 Plain & Posh
The homeowners wanted to improve the layout and function of their tired 1980’s bathrooms. The master bath had a huge sunken tub that took up half the floor space and the shower was tiny and in small room with the toilet. We created a new toilet room and moved the shower to allow it to grow in size. This new space is far more in tune with the client’s needs. The kid’s bath was a large space. It only needed to be updated to today’s look and to flow with the rest of the house. The powder room was small, adding the pedestal sink opened it up and the wallpaper and ship lap added the character that it needed

 Melinda Mandell Interior Design
Large transitional master white tile and subway tile mosaic tile floor, multicolored floor and double-sink alcove shower photo in San Francisco with blue cabinets, an undermount sink, quartz countertops, a hinged shower door, white countertops, a freestanding vanity and beaded inset cabinets

 Riddle Construction & Design

Custom freestanding vanity with quartz countertop.
Small elegant white tile and mosaic tile marble floor alcove shower photo in Seattle with an undermount sink, raised-panel cabinets, white cabinets, quartz countertops, a two-piece toilet and gray walls
Small elegant white tile and mosaic tile marble floor alcove shower photo in Seattle with an undermount sink, raised-panel cabinets, white cabinets, quartz countertops, a two-piece toilet and gray walls

 41 West
41 West Coastal Retreat Series reveals creative, fresh ideas, for a new look to define the casual beach lifestyle of Naples.
More than a dozen custom variations and sizes are available to be built on your lot. From this spacious 3,000 square foot, 3 bedroom model, to larger 4 and 5 bedroom versions ranging from 3,500 - 10,000 square feet, including guest house options.

 Deborah Broockerd/DkB Design Services
Photo byAngie Seckinger
Small walk-in designed for maximum use of space. Custom accessory storage includes double-decker jewelry drawer with velvet inserts, Maple pull-outs behind door for necklaces & scarves, vanity area with mirror, slanted shoe shelves, valet rods & hooks.
 Britton Homes

The curbless shower creates a clean transition.
Inspiration for a small modern 3/4 ceramic tile and gray floor alcove shower remodel in Boston with a one-piece toilet, gray walls, a hinged shower door, flat-panel cabinets, dark wood cabinets, an integrated sink, solid surface countertops and white countertops
Inspiration for a small modern 3/4 ceramic tile and gray floor alcove shower remodel in Boston with a one-piece toilet, gray walls, a hinged shower door, flat-panel cabinets, dark wood cabinets, an integrated sink, solid surface countertops and white countertops

 Ashley Campbell Interior Design
Emily Minton Redfield

Example of a trendy multicolored tile corner shower design in Denver with an undermount sink, flat-panel cabinets and dark wood cabinets
Example of a trendy multicolored tile corner shower design in Denver with an undermount sink, flat-panel cabinets and dark wood cabinets

 The Inside Story Design, LLC
Example of a large transitional 3/4 white tile gray floor and single-sink alcove shower design in Austin with shaker cabinets, light wood cabinets, a two-piece toilet, a vessel sink, gray countertops and a built-in vanity

 Boheen & Co
This was a small, enclosed shower in this Master Bathroom. We wanted to give all the glitz and glam this homeowner deserved and make this small space feel larger. We achieved this by running the same wall tile in the shower as the sink wall. It was a tight budget that we were able to make work with real and faux marble mixed together in a clever way. We kept everything light and in cool colors to give that luxurious spa feel.
13