
Search results for "Small vanity" in Home Design Ideas

 weetu
weetuGuest Bath with porcelain floor and wall tile, and custom wall mounted vanity.
*Regan Wood Photography
Small trendy gray tile and porcelain tile marble floor and gray floor alcove bathtub photo in New York with flat-panel cabinets, gray cabinets, an undermount sink, solid surface countertops and white countertops
Small trendy gray tile and porcelain tile marble floor and gray floor alcove bathtub photo in New York with flat-panel cabinets, gray cabinets, an undermount sink, solid surface countertops and white countertops

 Timber Trails Development Company
Country 3/4 subway tile black floor alcove shower photo in Chicago with open cabinets, white walls, an undermount sink, a hinged shower door and white countertops

Example of a mid-sized southwest gray tile, porcelain tile and white tile porcelain tile and beige floor powder room design in Phoenix with flat-panel cabinets, dark wood cabinets, a wall-mount toilet, white walls, an integrated sink, solid surface countertops and white countertops
Find the right local pro for your project

 Kriste Michelini Interiors
Thomas Kuoh
Small transitional powder room photo in San Francisco with multicolored walls and a pedestal sink
Small transitional powder room photo in San Francisco with multicolored walls and a pedestal sink

 Kisel Construction
Inspiration for a cottage master gray floor and marble floor bathroom remodel in Sacramento with granite countertops, white countertops, recessed-panel cabinets, distressed cabinets, white walls and an undermount sink
 Sanctuary Homes and Remodeling

Alcove bathtub - small transitional 3/4 beige tile and ceramic tile marble floor and white floor alcove bathtub idea in Louisville with a two-piece toilet, gray walls, an undermount sink, marble countertops, recessed-panel cabinets and dark wood cabinets

 CONTENT Architecture
Peter Molick
Urban bathroom photo in Houston with concrete countertops and white walls
Urban bathroom photo in Houston with concrete countertops and white walls



 VanderHorn Architects
The main space features a soaking tub and vanity, while the sauna, shower and toilet rooms are arranged along one side of the room.
Gus Cantavero Photography
 Alair Homes Longmont
Suzanne Deller www.suzannedeller.com
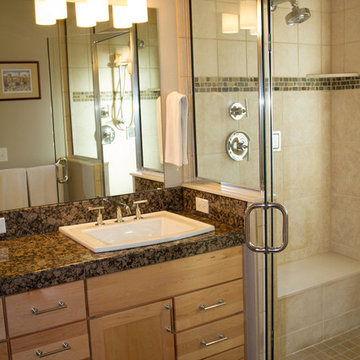
Sauna - small traditional gray tile and porcelain tile porcelain tile and brown floor sauna idea in Denver with a drop-in sink, a two-piece toilet, recessed-panel cabinets, light wood cabinets, granite countertops, beige walls and a hinged shower door
Sauna - small traditional gray tile and porcelain tile porcelain tile and brown floor sauna idea in Denver with a drop-in sink, a two-piece toilet, recessed-panel cabinets, light wood cabinets, granite countertops, beige walls and a hinged shower door
 CCdesign Partnerships

A small bathroom that offers big impact with full wall vertical stacked white subway tiles and floating wood vanity. Features glass partition shower stall and a large mirrored medicine cabinet that allows for tons of storage.
 APlus Interior Design & Remodeling
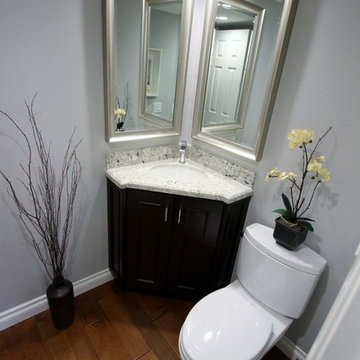
Example of a small transitional powder room design in Orange County with an undermount sink, recessed-panel cabinets, dark wood cabinets, granite countertops, a two-piece toilet and gray walls

 Interiors by Steven G
Barry Grossman Photography
Alcove shower - contemporary beige tile alcove shower idea in Miami with flat-panel cabinets and dark wood cabinets
Alcove shower - contemporary beige tile alcove shower idea in Miami with flat-panel cabinets and dark wood cabinets

 Rock Paper Hammer
Photography by Andrew Hyslop
Construction by Deep Creek Builders
Example of a small classic master white tile and subway tile marble floor alcove bathtub design in Louisville with an undermount sink, shaker cabinets, white cabinets, marble countertops and gray walls
Example of a small classic master white tile and subway tile marble floor alcove bathtub design in Louisville with an undermount sink, shaker cabinets, white cabinets, marble countertops and gray walls



 Studio McGee
Shop the Look and See the Photo Tour here: https://www.studio-mcgee.com/studioblog/2015/9/7/coastal-prep-in-the-pacific-palisades-entry-and-formal-living-tour?rq=Pacific%20Palisades
Photos by Tessa Neustadt
 DreamMaker Bath & Kitchen

A white vanity with a tower pops against the dark gray walls of this small bathroom.
Inspiration for a small transitional white tile and porcelain tile porcelain tile alcove shower remodel in Dallas with an undermount sink, raised-panel cabinets, white cabinets, granite countertops, a two-piece toilet and gray walls
Inspiration for a small transitional white tile and porcelain tile porcelain tile alcove shower remodel in Dallas with an undermount sink, raised-panel cabinets, white cabinets, granite countertops, a two-piece toilet and gray walls

 Spacecrafting / Architectural Photography
Spacecrafting Photographers: Mark Venema & Mike McCaw
Alcove shower - traditional white tile and subway tile multicolored floor alcove shower idea in Minneapolis with purple walls
Alcove shower - traditional white tile and subway tile multicolored floor alcove shower idea in Minneapolis with purple walls

 MANDARINA STUDIO interior design
Photography: Ben Gebo
Example of a small trendy 3/4 white tile and stone tile mosaic tile floor and white floor alcove shower design in Boston with shaker cabinets, a wall-mount toilet, white walls, an undermount sink, marble countertops, white cabinets and a hinged shower door
Example of a small trendy 3/4 white tile and stone tile mosaic tile floor and white floor alcove shower design in Boston with shaker cabinets, a wall-mount toilet, white walls, an undermount sink, marble countertops, white cabinets and a hinged shower door

Sponsored
Columbus, OH
Free consultation for landscape design!

Peabody Landscape Group
Franklin County's Reliable Landscape Design & Contracting

 Amy Friedberg Design
1960s gray floor bathroom photo in San Francisco with flat-panel cabinets, dark wood cabinets, gray walls, an integrated sink, white countertops and a niche
 Chi Renovation & Design
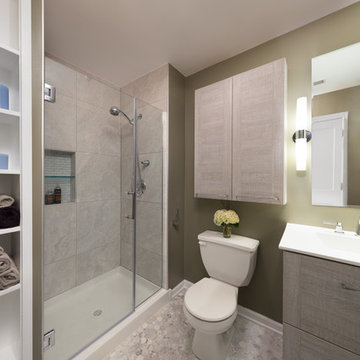
The owners of this small condo came to use looking to add more storage to their bathroom. To do so, we built out the area to the left of the shower to create a full height “dry niche” for towels and other items to be stored. We also included a large storage cabinet above the toilet, finished with the same distressed wood as the two-drawer vanity.
We used a hex-patterned mosaic for the flooring and large format 24”x24” tiles in the shower and niche. The green paint chosen for the wall compliments the light gray finishes and provides a contrast to the other bright white elements.
Designed by Chi Renovation & Design who also serve the Chicagoland area and it's surrounding suburbs, with an emphasis on the North Side and North Shore. You'll find their work from the Loop through Lincoln Park, Skokie, Evanston, Humboldt Park, Wilmette, and all of the way up to Lake Forest.
For more about Chi Renovation & Design, click here: https://www.chirenovation.com/
To learn more about this project, click here: https://www.chirenovation.com/portfolio/noble-square-bathroom/
 Reico Kitchen & Bath
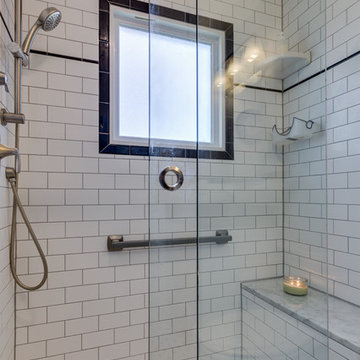
Designed by Samina Datta of Reico Kitchen & Bath in Frederick, MD this transitional white small bathroom design features Green Forest Cabinetry in the Park Place door style in White. Bathroom vanity top is by Virginia Marble Carrera Gray in engineered stone. Photos courtesy of BTW Images LLC.
39