
Search results for "Smaller level" in Home Design Ideas
 Archos Architecture & Design, P.A.
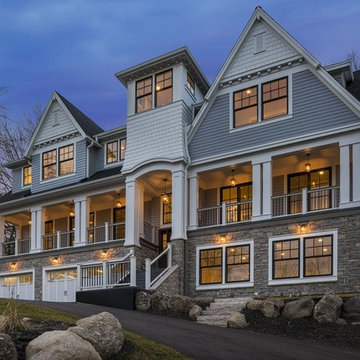
Example of a large transitional gray three-story mixed siding gable roof design in Minneapolis
 Cording Landscape Design
Alan & Linda Detrick Photography

Design ideas for a traditional water fountain landscape in New York.
Design ideas for a traditional water fountain landscape in New York.
 Taylor & Taylor, Inc.
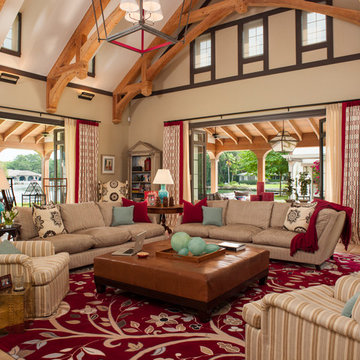
Ceiling beams made from reclaimed wood evoke the great halls of historic houses. An oversized custom lantern by Urban electric fills the space above the large seating area. A custom designed rug with an over scaled floral pattern was made by Flynn & Martin.
Find the right local pro for your project
 LaCantina Doors
Edward Ogosta
Steve King Photography
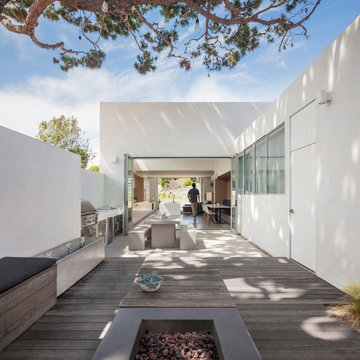
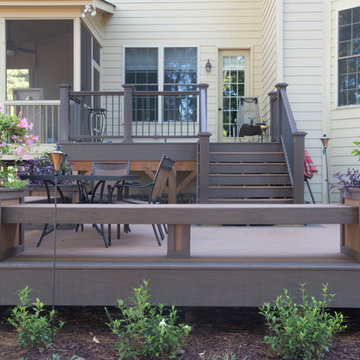
Inspiration for a contemporary backyard deck remodel in Los Angeles with a fire pit and no cover
Inspiration for a contemporary backyard deck remodel in Los Angeles with a fire pit and no cover

 Bunch Design
Trendy medium tone wood floor and brown floor bedroom photo in Los Angeles with white walls

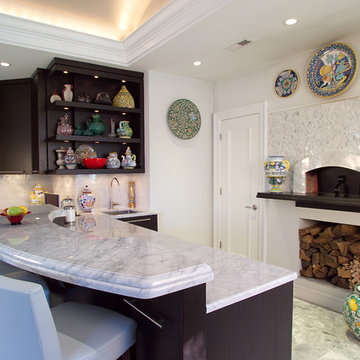
 Platinum Designs, LLC - Ian G. Cairl, Designer
The Pizza Bar....the side closets are actually quite deep...inside are professional bakers racks on wheels, they pullout and make very efficient, easy to access storage!
Photography by James Prince



 RSI Kitchen & Bath
Example of a large classic l-shaped light wood floor and beige floor kitchen design in St Louis with recessed-panel cabinets, dark wood cabinets, granite countertops, stainless steel appliances, an island, a double-bowl sink, multicolored backsplash, matchstick tile backsplash and multicolored countertops
 Arjay Builders Inc.
Home Built by Arjay Builders Inc.
Photo by Amoura Productions
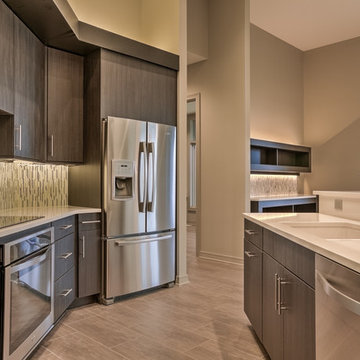
Eat-in kitchen - large contemporary l-shaped porcelain tile and beige floor eat-in kitchen idea in Omaha with flat-panel cabinets, dark wood cabinets, quartz countertops, gray backsplash, stainless steel appliances, an island, an undermount sink and glass tile backsplash
Eat-in kitchen - large contemporary l-shaped porcelain tile and beige floor eat-in kitchen idea in Omaha with flat-panel cabinets, dark wood cabinets, quartz countertops, gray backsplash, stainless steel appliances, an island, an undermount sink and glass tile backsplash
 Trademark Wood Products
Susan Gilmore Photography
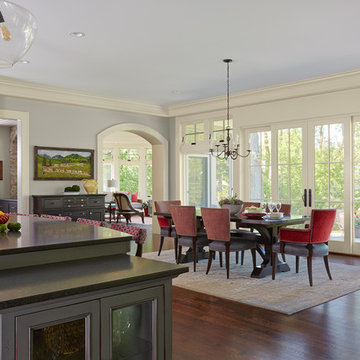
Inspiration for a large timeless l-shaped dark wood floor and brown floor eat-in kitchen remodel in Minneapolis with an undermount sink, quartzite countertops, white backsplash, porcelain backsplash, stainless steel appliances, an island, shaker cabinets and beige cabinets
Inspiration for a large timeless l-shaped dark wood floor and brown floor eat-in kitchen remodel in Minneapolis with an undermount sink, quartzite countertops, white backsplash, porcelain backsplash, stainless steel appliances, an island, shaker cabinets and beige cabinets
 Custom Design/Build, Inc.

Bathroom - 1950s 3/4 beige tile beige floor bathroom idea in Detroit with flat-panel cabinets, brown cabinets, a one-piece toilet, beige walls, a vessel sink, glass countertops and white countertops

 MA Peterson Design Build, Inc.
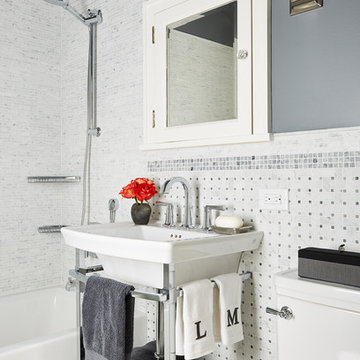
Our Minneapolis homeowners love their 1928 home, which is why they chose to continue making it their own into their new stage of retirement and to fit their new lifestyle.. With the new journey ahead they desired to update their home to fit their lifestyle.
In this particular room, it was important for our homeowners to update their upper level guest bathroom to imitate and incorporate classic tiles that could be found in a bathroom built during the homes original era. Italian Carrera tiles combined with gray toned one-inch tiles create contrast beside the Benjanmin Moore's Rock Gray color distributed on the walls. The simple and classic look of a DXV Wyatt console sink adds a fashionable feel to this space, as well as immediate shelving below.
Interiors by Brown Cow Design. Photography by Alyssa Lee Photography.

 Factor Design Build

This 1912 traditional style house sits on the edge of Cheesman Park with four levels that needed updating to better suit the young family’s needs.
A custom wine room was constructed on the lower level to accommodate an area for entertaining guests. The main level was divided into a smaller family room area with a double door opening into the formal living room. The kitchen and butler’s pantry were combined and remodeled for better function.
The second level master bathroom was relocated and created out of an adjacent bedroom, incorporating an existing fireplace and Juliet balcony that looks out to the park.
A new staircase was constructed on the third level as a continuation of the grand staircase in the center of the house. A gathering and play space opens off the stairs and connects to the third-floor deck. A Jill & Jill bathroom remodel was constructed between the girls’ rooms.
 VGA DESIGNS
Ian Coleman http://www.iancolemanstudio.com
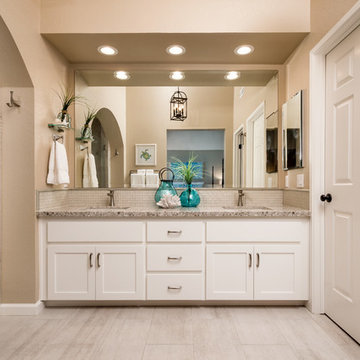
Large beach style master bathroom photo in San Francisco with recessed-panel cabinets, white cabinets, beige walls and a drop-in sink
Large beach style master bathroom photo in San Francisco with recessed-panel cabinets, white cabinets, beige walls and a drop-in sink
 Gryboski Builders Inc.


Inspiration for a large craftsman single-wall brown floor seated home bar remodel in Other with shaker cabinets, dark wood cabinets, concrete countertops, gray countertops and an undermount sink

 TCD Homes

Inspiration for a large transitional walk-out ceramic tile and brown floor basement game room remodel in Other with white walls
 Factor Design Build
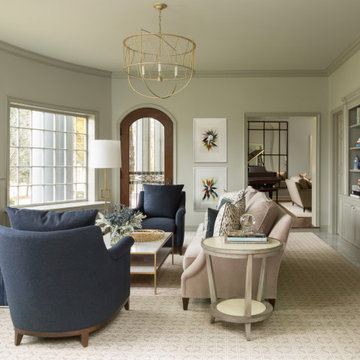
This 1912 traditional style house sits on the edge of Cheesman Park with four levels that needed updating to better suit the young family’s needs. A custom wine room was constructed on the lower level to accommodate an area for entertaining guests. The main level was divided into a smaller family room area with a double door opening into the formal living room. The kitchen and butler’s pantry were combined and remodeled for better function. The second level master bathroom was relocated and created out of an adjacent bedroom, incorporating an existing fireplace and Juliet balcony that looks out to the park. A new staircase was constructed on the third level as a continuation of the grand staircase in the center of the house. A gathering and play space opens off the stairs and connects to the third-floor deck. A Jill & Jill bathroom remodel was constructed between the girls’ rooms.
 Pacific Coast Custom Design
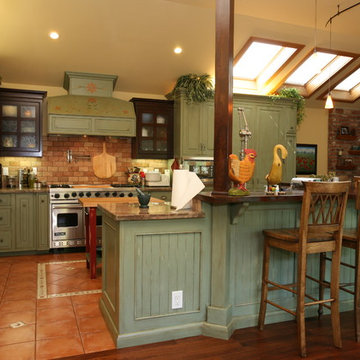
One of our favorite projects. This amazing remodeled kitchen is a showplace. If you are brave enough to choose a color it really pays off. Finished in a country green distressed look this kitchen is really eye catching. The vaulted ceiling and varied cabinets add to the charm. This space is not only stunning it is very functional. This project is in down town Huntington Beach, CA, but it could be anywhere in the country.
8