
Search results for "Smaller level" in Home Design Ideas
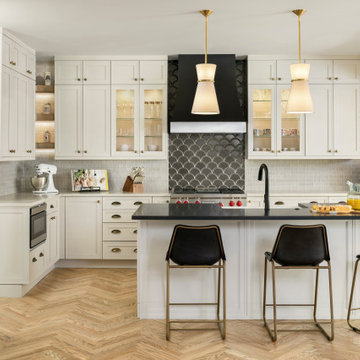
 Factor Design Build
This 1912 traditional style house sits on the edge of Cheesman Park with four levels that needed updating to better suit the young family’s needs. A custom wine room was constructed on the lower level to accommodate an area for entertaining guests. The main level was divided into a smaller family room area with a double door opening into the formal living room. The kitchen and butler’s pantry were combined and remodeled for better function. The second level master bathroom was relocated and created out of an adjacent bedroom, incorporating an existing fireplace and Juliet balcony that looks out to the park. A new staircase was constructed on the third level as a continuation of the grand staircase in the center of the house. A gathering and play space opens off the stairs and connects to the third-floor deck. A Jill & Jill bathroom remodel was constructed between the girls’ rooms.


 Minhnuyet Hardy Interiors
Example of an urban medium tone wood floor bedroom design in Atlanta with gray walls
Find the right local pro for your project
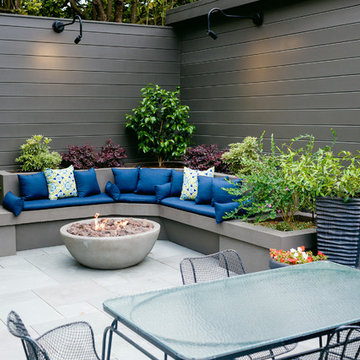
 Jeffrey A. Eade, Architect
Jorge Moreno Jr, Photography
Inspiration for a transitional patio remodel in San Francisco with no cover
Inspiration for a transitional patio remodel in San Francisco with no cover


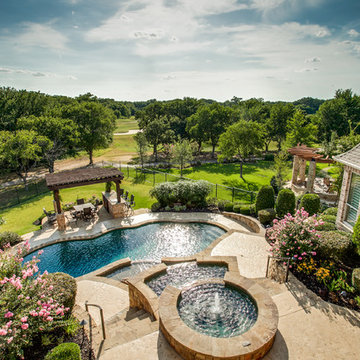

 The Luxury Level

This is a living room in Los Feliz, CA.
Living room - contemporary formal and enclosed concrete floor living room idea in Los Angeles with blue walls, a ribbon fireplace and a tile fireplace
Living room - contemporary formal and enclosed concrete floor living room idea in Los Angeles with blue walls, a ribbon fireplace and a tile fireplace


 Seldin Design Studios
Terry Schmidbauer Photography
http://terryschmidbauer.com

Example of a small transitional kids' blue tile and porcelain tile ceramic tile alcove shower design in San Francisco with an integrated sink, glass-front cabinets, white cabinets, solid surface countertops, a one-piece toilet and blue walls
Example of a small transitional kids' blue tile and porcelain tile ceramic tile alcove shower design in San Francisco with an integrated sink, glass-front cabinets, white cabinets, solid surface countertops, a one-piece toilet and blue walls
 Morris Lare

Inspiration for a large transitional open concept light wood floor living room remodel in Other with white walls, a standard fireplace, a brick fireplace and a wall-mounted tv
 Red Level Renovations, LLC
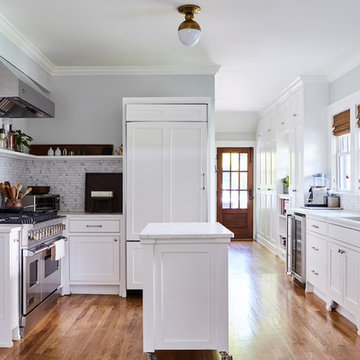
Kitchen - traditional u-shaped medium tone wood floor and brown floor kitchen idea in Atlanta with an undermount sink, recessed-panel cabinets, white cabinets, white backsplash, mosaic tile backsplash, stainless steel appliances, an island and white countertops


 Bohler Builders Group, Inc.
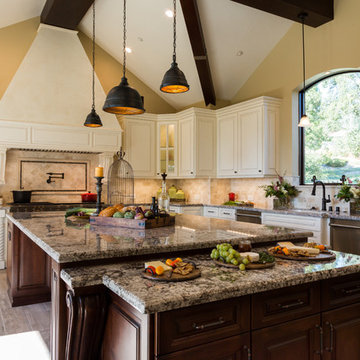
Inspiration for a mediterranean l-shaped beige floor open concept kitchen remodel in Los Angeles with raised-panel cabinets, white cabinets, granite countertops, beige backsplash, stone tile backsplash, stainless steel appliances and an island


Sponsored
Columbus, OH

Hope Restoration & General Contracting
Columbus Design-Build, Kitchen & Bath Remodeling, Historic Renovations
 Michels Homes
Builder: Michels Homes
Interior Design: LiLu Interiors
Photography: Kory Kevin Studio

Mid-sized trendy 3/4 gray tile double-sink and black floor alcove shower photo in Minneapolis with flat-panel cabinets, light wood cabinets, an undermount sink, quartz countertops, a hinged shower door, a built-in vanity and white countertops
Mid-sized trendy 3/4 gray tile double-sink and black floor alcove shower photo in Minneapolis with flat-panel cabinets, light wood cabinets, an undermount sink, quartz countertops, a hinged shower door, a built-in vanity and white countertops
 Factor Design Build
This 1912 traditional style house sits on the edge of Cheesman Park with four levels that needed updating to better suit the young family’s needs.
A custom wine room was constructed on the lower level to accommodate an area for entertaining guests. The main level was divided into a smaller family room area with a double door opening into the formal living room. The kitchen and butler’s pantry were combined and remodeled for better function.
The second level master bathroom was relocated and created out of an adjacent bedroom, incorporating an existing fireplace and Juliet balcony that looks out to the park.
A new staircase was constructed on the third level as a continuation of the grand staircase in the center of the house. A gathering and play space opens off the stairs and connects to the third-floor deck. A Jill & Jill bathroom remodel was constructed between the girls’ rooms.
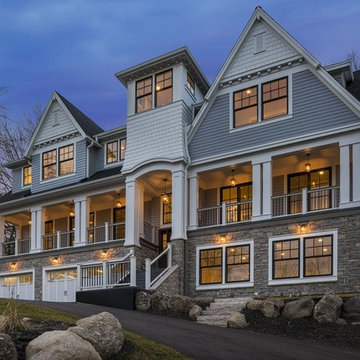
 Archos Architecture & Design, P.A.
Example of a large transitional gray three-story mixed siding gable roof design in Minneapolis
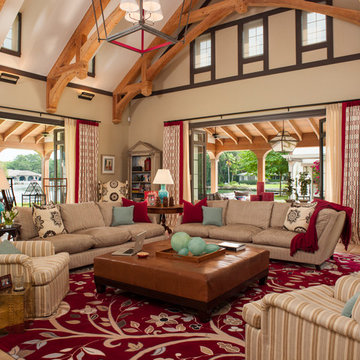
 Taylor & Taylor, Inc.
Ceiling beams made from reclaimed wood evoke the great halls of historic houses. An oversized custom lantern by Urban electric fills the space above the large seating area. A custom designed rug with an over scaled floral pattern was made by Flynn & Martin.


 DECOR landscape
This Lawn had a large slope from the home to the property line- but the homeowner wanted a flat play area for their children. We excavated out the dirt and created this split level with Granite boulders and a stone slab staircase.
 Julianne Stirling

Large transitional l-shaped travertine floor dedicated laundry room photo in New York with an utility sink, open cabinets, white cabinets, beige walls, a side-by-side washer/dryer and gray countertops
 Platinum Designs, LLC - Ian G. Cairl, Designer
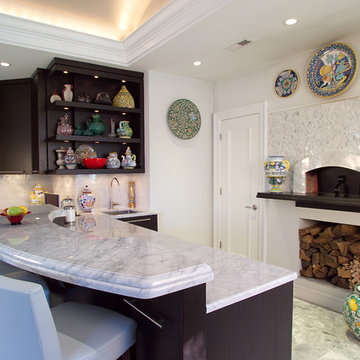
The Pizza Bar....the side closets are actually quite deep...inside are professional bakers racks on wheels, they pullout and make very efficient, easy to access storage!
Photography by James Prince
7