
Search results for "Smart matter" in Home Design Ideas

 Kate Roos Design LLC
By removing the wall, chase and chimney between the former family room and kitchen, the spaces are now connected into one cohesive room.
Andrea Rugg Photography
 Boca Tech and Automation
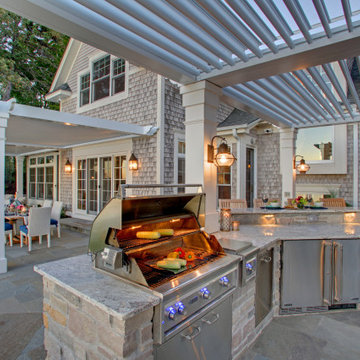
Miss going out into your yard? Go outside, no matter the weather!
Benefits
• Smart roof under your control. Strong, lightweight, and non-combustible.
• Adaptable to create the perfect conditions every time you use it.
• Keeps unwanted elements out.

 Caela McKeever
Photo: Caela McKeever © 2015 Houzz
Living room - transitional formal living room idea in Seattle with white walls
Living room - transitional formal living room idea in Seattle with white walls
Find the right local pro for your project
 SMARTSolutions
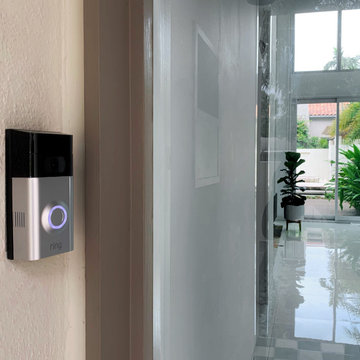
Add a video doorbell to your home to always know who's at the door. Crisp video and two way communication makes it easy to keep track of who's coming to your door no matter where you are.
 Charlie & Co. Design, Ltd
Corey Gaffer

Cottage black floor mudroom photo in Minneapolis with white walls and a glass front door
Cottage black floor mudroom photo in Minneapolis with white walls and a glass front door
 SmartFurniture
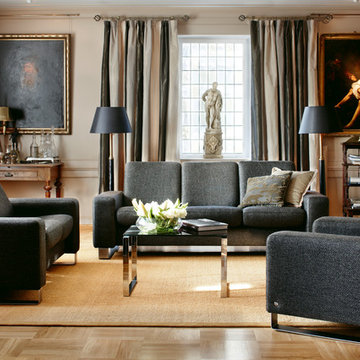
Anchored by a neutral-colored rug, this room is built around reclining high-backed sofas that ensure you'll find a comfortable seat - no matter where you sit.
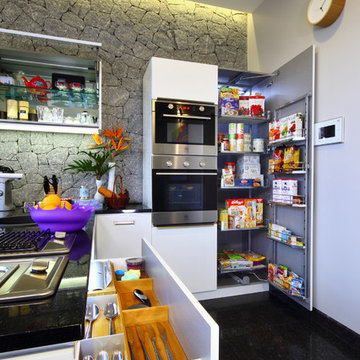
 Savio & Rupa Interior Concepts (Bangalore)
Inspiration for a contemporary kitchen remodel in Bengaluru

 Vitus Mataré & Associates, Inc.
Photo: Tom Hofer
This is an example of a large mid-century modern backyard vegetable garden landscape in Los Angeles.
This is an example of a large mid-century modern backyard vegetable garden landscape in Los Angeles.

 BBG Construction
Beach style single-wall light wood floor and beige floor laundry closet photo in Indianapolis with gray walls and a side-by-side washer/dryer

 Clark Design Build, LLC
This home is located on a one acre parcel of land near the banks of the Milwaukee River in the older established subdivision of Sleepy Hollow Estates in Mequon, Wisconsin. The inspiration for this Glen Cove Residence was to bring the desired by many, contemporary and modern lifestyle of a down town loft and establish it in a neighborhood in the suburbs amongst traditional style homes.
Sleepy Hollow Estates like many older established neighborhoods throughout the North shore and Westside communities of Milwaukee had great local architects such as John Randall McDonald and Russell Barr Williamson, who built contemporary master pieces amongst very traditional style homes. This created diversity in the style of homes in these neighborhoods which for the people living in them and the people just passing by, an experience of harmony and cultural lifestyle.
Unfortunately today, many new neighborhood developments lack harmony and cultural lifestyle and don’t allow for homes such as this Glen Cove Residence to be built. And for that matter many of the homes built by John Randall McDonald and Russell Barr Williamson back in the 1950’s. When driving through these new developments, one would experience beautiful traditional style homes, but all the homes tend to look the same. There is no diversity in the styles of homes thus these neighborhoods lack the harmony and a cultural life style for the people who live there or what people are looking for when buying a home that reflects their lifestyle. This Glen Cove Residence is an example that a contemporary home which offers a modern lifestyle that many desires can be established amongst traditional homes while blending in with the neighborhood.
Don’t be fooled by the flat roof of this home, building technology has come a long way since Frank Lloyd Wright! The roof system on this home is more energy efficient than most roof systems builders are putting on traditional homes today and it doesn’t leak! This Glen Cove Residence was built using all traditional building materials that you would see in homes being built in new developments today. There is a misconception out there that modern homes are expensive to build. That is not true! This Glen Cove Residence was built for roughly $130 per square foot which is the same price one would pay for a similar builder’s model traditional style home with the same upgrades.
This Glen Cove Residence consists of three bedrooms and three and one half baths. All bedrooms are located on second floor with laundry, guest bath and a master suite. Located between the first and second floors off of the landing is an office/den space. The first floor is open concept with the kitchen, dining and living areas located at the rear of the home with expansive windows allowing a great connection to back yard area and outdoors. On the back of the home is a covered deck area allowing for outdoor entertaining without the worry of the elements. The first floor also offers a powder room, mudroom and walk-in pantry off the kitchen area. From the mudroom there is access to an attached four car tandem garage. From the first floor to the finished basement is an open stair allowing the basement area to feel as part of the house and not just a basement? The basement consists of a main living area, game area with wet bar, exercise room, kids play room with 14’ ceilings, full bathroom and mechanical room with storage closets throughout.
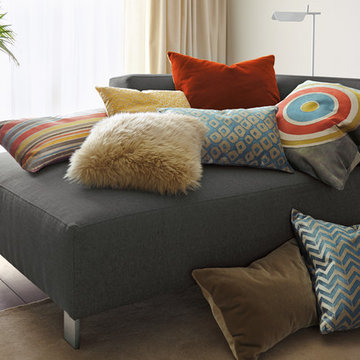
 Room & Board
To make it easy for you to create the perfect mix of patterns, textures and colors, we took our complete assortment of pillows and arranged them to show some of our favorite combinations. No matter how you combine them, our pillows are designed to look and feel great together.
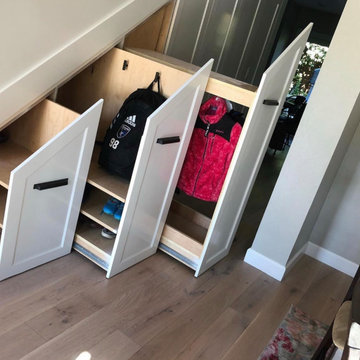

 Northland Design & Build
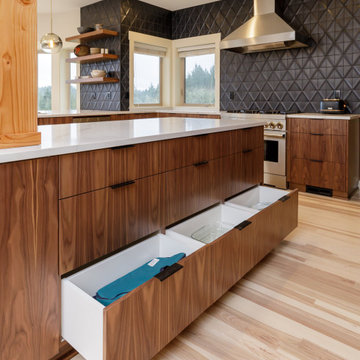
This deep drawer is a prime example of Northland’s commitment to smart, stylish kitchen design. Crafted with a richly grained wood veneer and flat black hardware, it adds warmth and modern elegance to the heart of the home.
Blending beauty with purpose, this drawer proves that even behind closed doors, thoughtful design matters.
 Northland Design & Build
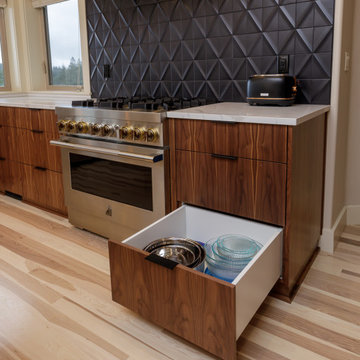
This deep drawer is a prime example of Northland’s commitment to smart, stylish kitchen design. Crafted with a richly grained wood veneer and flat black hardware, it adds warmth and modern elegance to the heart of the home.
Blending beauty with purpose, this drawer proves that even behind closed doors, thoughtful design matters.
 Northland Design & Build
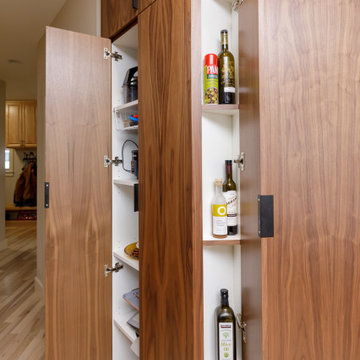
This cabinet is a prime example of Northland’s commitment to smart, stylish kitchen design. Crafted with a richly grained wood veneer and flat black hardware, it adds warmth and modern elegance to the heart of the home.
Blending beauty with purpose, this cabinet proves that even behind closed doors, thoughtful design matters.


 Northland Design & Build
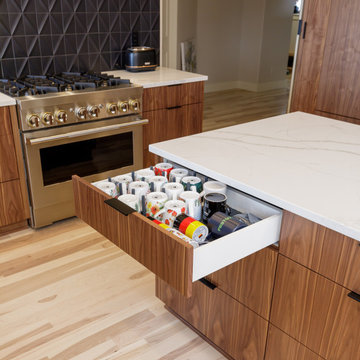
This deep drawer is a prime example of Northland’s commitment to smart, stylish kitchen design. Crafted with a richly grained wood veneer and flat black hardware, it adds warmth and modern elegance to the heart of the home.
Blending beauty with purpose, this drawer proves that even behind closed doors, thoughtful design matters.
 Northland Design & Build
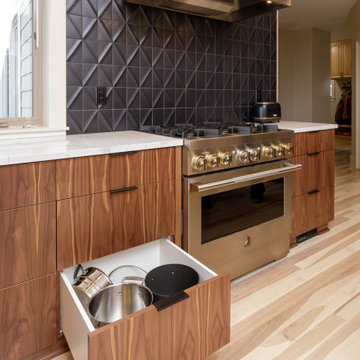
This deep drawer is a prime example of Northland’s commitment to smart, stylish kitchen design. Crafted with a richly grained wood veneer and flat black hardware, it adds warmth and modern elegance to the heart of the home.
Blending beauty with purpose, this drawer proves that even behind closed doors, thoughtful design matters.
 Northland Design & Build
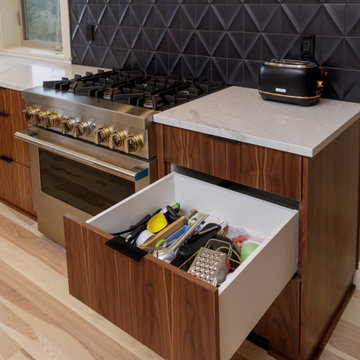
This deep drawer is a prime example of Northland’s commitment to smart, stylish kitchen design. Crafted with a richly grained wood veneer and flat black hardware, it adds warmth and modern elegance to the heart of the home.
Blending beauty with purpose, this drawer proves that even behind closed doors, thoughtful design matters.
 Northland Design & Build
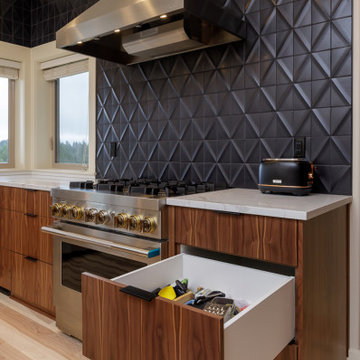
This deep drawer is a prime example of Northland’s commitment to smart, stylish kitchen design. Crafted with a richly grained wood veneer and flat black hardware, it adds warmth and modern elegance to the heart of the home.
Blending beauty with purpose, this drawer proves that even behind closed doors, thoughtful design matters.
2