
Search results for "Smart" in Home Design Ideas
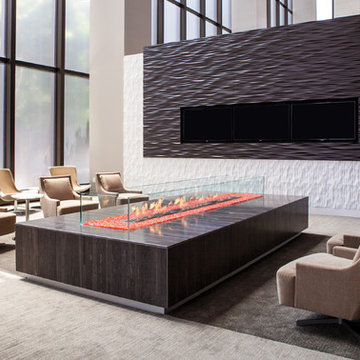
 EcoSmart Fire
One of the most popular of the XL Series burners. Created to satisfy the demand for an elongated flame; the key feature of many stunning tailor-made indoor and outdoor fires worldwide.
The parallel lines of this rectangular-shaped fire are the perfect match with the clean lines of contemporary living. Linear features and minimal clearance requirement provide the freedom to create a stunning horizontal piece of architecture.


Find the right local pro for your project
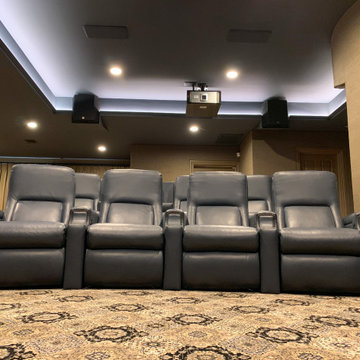
 Digital Installers
Wolf Projector, Stewart screen, fortress seating, RGBW tunable lighting, control4 automation.
Mid-sized elegant enclosed carpeted and beige floor home theater photo in Los Angeles with beige walls and a projector screen
Mid-sized elegant enclosed carpeted and beige floor home theater photo in Los Angeles with beige walls and a projector screen
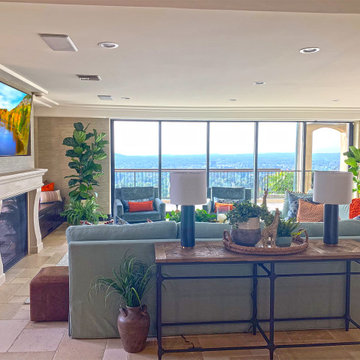 Digital Installers
75" tv flush mounted above fireplace, 4 in ceiling speakers, hidden subwoofer, motorized shades, motorized doors, control4 automation.
Family room - mid-sized traditional open concept ceramic tile and beige floor family room idea in Los Angeles with beige walls, a standard fireplace, a plaster fireplace and a wall-mounted tv
Family room - mid-sized traditional open concept ceramic tile and beige floor family room idea in Los Angeles with beige walls, a standard fireplace, a plaster fireplace and a wall-mounted tv
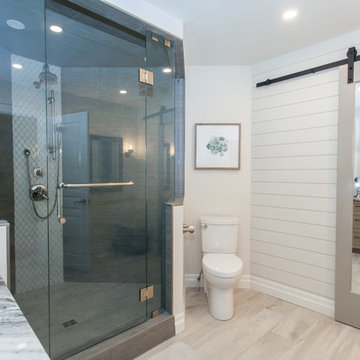
 Pretty Smart Homes
Ensuite Renovation
Coleman-Dias 3 Construction Inc
cd3.ca
519.633.6233
Photography: Sarah Noble - Pink Spark Photography
Example of a mid-sized trendy master gray tile and porcelain tile porcelain tile and beige floor corner shower design in Other with recessed-panel cabinets, beige cabinets, a two-piece toilet, beige walls, an undermount sink, granite countertops and a hinged shower door
Example of a mid-sized trendy master gray tile and porcelain tile porcelain tile and beige floor corner shower design in Other with recessed-panel cabinets, beige cabinets, a two-piece toilet, beige walls, an undermount sink, granite countertops and a hinged shower door
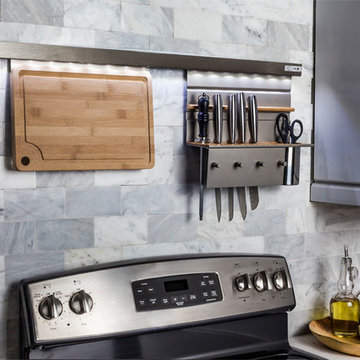
 Hardware Resources
This smart rail is fully customizable and attaches to your wall.
Inspiration for a kitchen remodel in New Orleans
Inspiration for a kitchen remodel in New Orleans
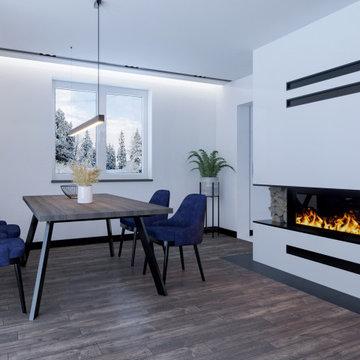
 Michał Konieczny
The living room with the dining room is the heart of the house. In the center of the room there is an individually designed fireplace stylistically referring to the rest of the room. The fireplace has a separate area for storing wood, as well as representative, illuminated shelves for wine. The fireplace connects the living room and dining room with the kitchen. The entire room has been divided into a relaxation and rest zone and a dining room, which has direct communication with the kitchen. At the request of customers, this monochrome interior has a navy blue color - on upholstered furniture.

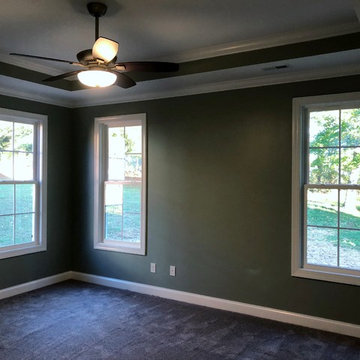
 Smart Construction Inc.
The Tanglewood is a Donald A. Gardner plan with three bedrooms and two bathrooms. This 2,500 square foot home is near completion and custom built in Grey Fox Forest in Shelby, NC. Like the Smart Construction, Inc. Facebook page or follow us on Instagram at scihomes.dream.build.live to follow the progress of other Craftsman Style homes. DREAM. BUILD. LIVE. www.smartconstructionhomes.com
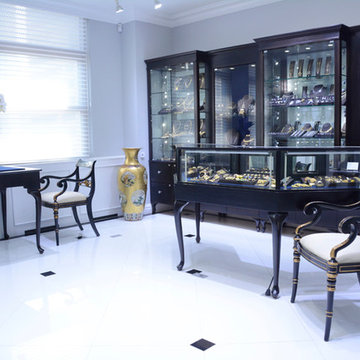
 Display-Smart
Nally Jewels display cases built by Display Smart, LLC and photos by Tina Buckman
We make custom display cases at unbeatable prices. Got an idea in your head? Need to match the store fixtures you already have? You found the right place! We can build display cases any way you want them. Choose the wood, stain, size, lighting, and other features to fit your exact needs. Let us know how we can serve you!
Our displays are beautifully built and will look great for many years to come. To ensure this, we finish each case with a clear coat at no extra cost to you to protect the surface.
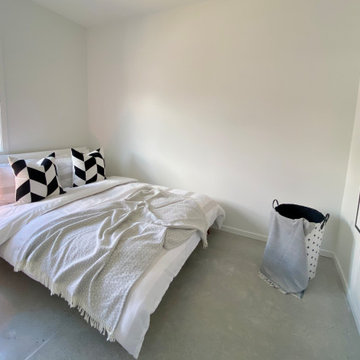

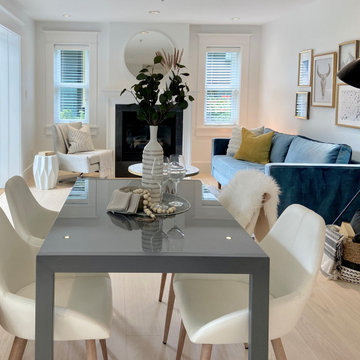
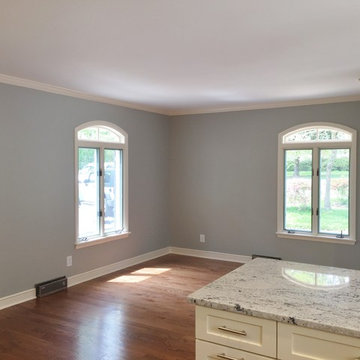 Smart Construction Inc.
Custom cabinets, granite, stainless steel fixtures, gas stove, hardwood floors, subway tile backsplash, crown molding and a new coat of paint updated the kitchen. — at Smart Construction, Inc.
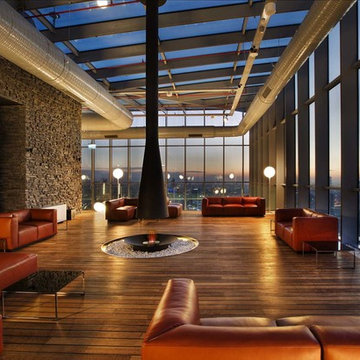 EcoSmart Fire
Used in multiple personalised installations, the AB8’s compact design and absolute versatility enable it to be readily integrated into outdoor – and indoor – fire designs. Whether residential or commercial applications, the clean, modern shape ensures absolute design flexibility.
Generates a beautiful larger scale flame.
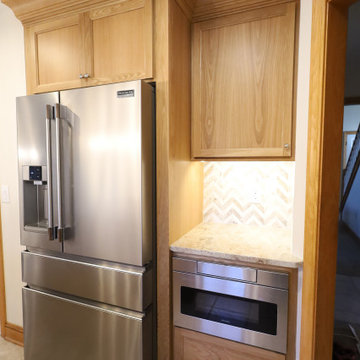
 RR Home Remodeling Services LLC
This stunning white oak kitchen renovation beautifully balances natural warmth with smart, functional design. Custom white oak cabinetry with crown molding pairs elegantly with light granite countertops and a striking herringbone marble tile backsplash throughout. The center island features a built-in mixer lift and pull-out storage, while a dedicated microwave drawer and built-in refrigerator surround maximize every inch. A pull-out tray divider cabinet, lazy Susan corner cabinet, and baking sheet organizer showcase the thoughtful storage solutions built into every corner. Pendant lighting, a stainless wall-mounted range hood, and matching stainless appliances complete this warm and highly functional kitchen transformation.
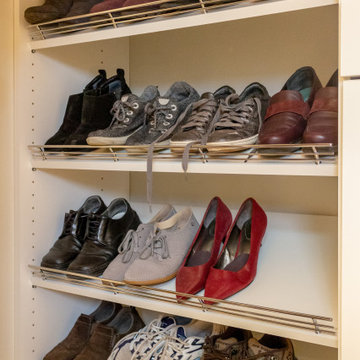
 Advance Design Studio, Ltd.
Dual master closets designed and built by Advance Design Studio team.
Example of a transitional closet design in Chicago
Example of a transitional closet design in Chicago
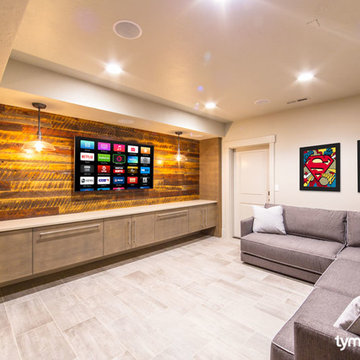
 TYM Smart Homes & Home Theaters
This media room was created for the kids. Sony 4K Ultra HD TV with in-wall structural wiring for video distribution. In-ceiling surround sound speakers and home audio speakers. TV control and room automation by Savant.
Photo by: Brad Montgomery
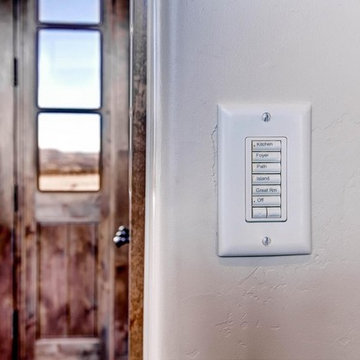
 SmartLife Audio Video
Lutron full home lighting control. Scheduling to turn on and off, lighting scenes, full integration with Savant control system. Lighting can be controlled with any Apple/Android device
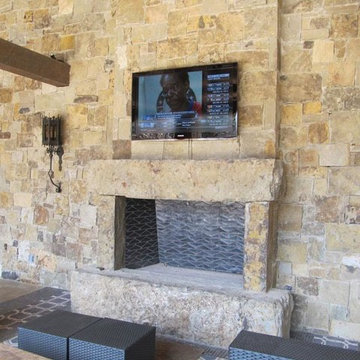
 Smart Systems
Smart Systems' mission is to provide our clients with luxury through technology. We understand that our clients demand the highest quality in audio, video, security, and automation customized to fit their lifestyle. We strive to exceed expectations with the highest level of customer service and professionalism, from design to installation and beyond.
223