
Search results for "Smart" in Home Design Ideas


 Springboard Automation
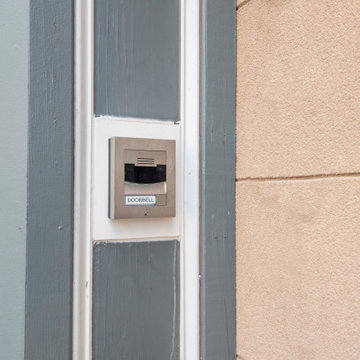
The Savant Door Station is part of the greater Savant control system, by far the easiest and most elegant to use. The Savant Door Station also happens to be the highest quality smart doorbell on the market.
 User
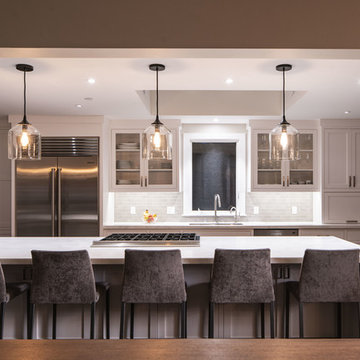
UserNoon's smart lighting system works with your existing bulbs and fixtures to seamlessly transform any room in your home. A single swipe on our sleek Room Director, our smartphone app, or Google's Amazon Alexa integration gets you customizing in no time for every special moment.
Find the right local pro for your project
 User
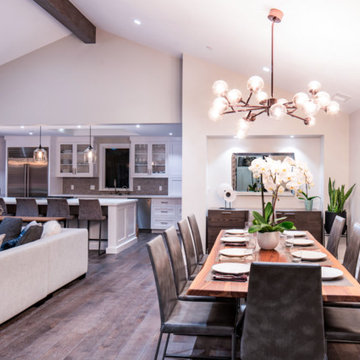
UserNoon's smart lighting system integrates seamlessly with your existing bulbs and fixtures to create a simple-to-use, completely customizable lighting experience for your home. Vacation Mode tracks your everyday habits to replicate when you're away for added security.
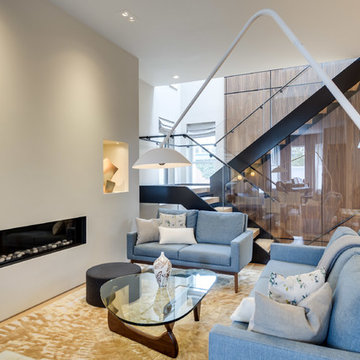
 Smart Automation Solutions
Example of a large trendy open concept light wood floor and brown floor family room design in DC Metro with beige walls, a ribbon fireplace, a plaster fireplace and no tv
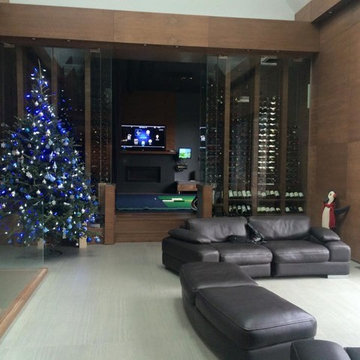
 Premier Smart Homes
All I want for Christmas is my very own golf simulation room surrounded by a 500+ bottle wine rack.
Home design - mid-sized modern home design idea in Toronto
Home design - mid-sized modern home design idea in Toronto
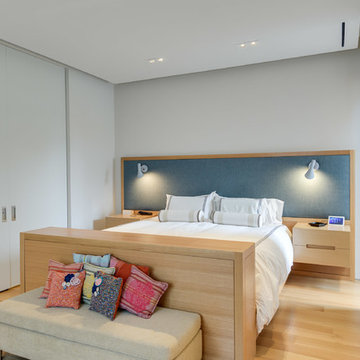 Smart Automation Solutions
Inspiration for a large contemporary guest light wood floor and brown floor bedroom remodel in DC Metro with white walls and no fireplace
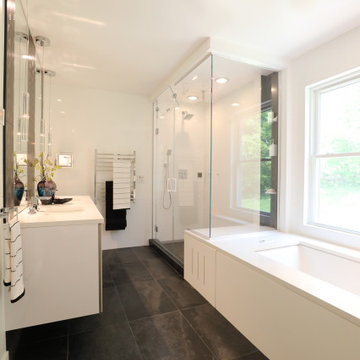
 Designer's Touch
Experience the luxury of having a smart bathroom at home.
Modern white and black master bathroom with midcentury patterned Ann Sacks tile and silky white 24" by 48" Porcelanosa tile. white smart spa fixtures. steam shower
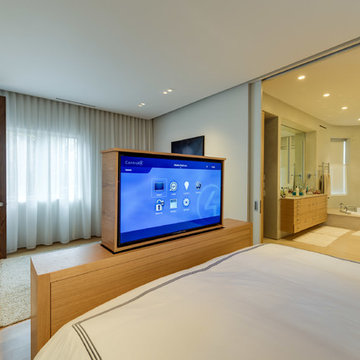 Smart Automation Solutions
Example of a mid-sized trendy guest light wood floor and brown floor bedroom design in DC Metro with beige walls and no fireplace
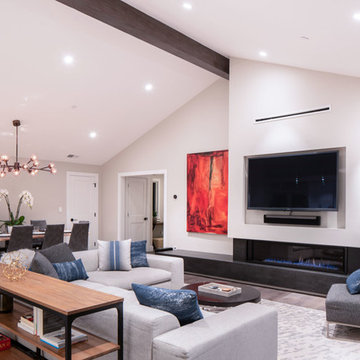 User
UserNoon's smart lighting system works with your existing bulbs to transform every room in your home. A simple swipe on our sleek Room Director, or a shout to Google's Amazon Alexa voice integration gets you customizing in no time.
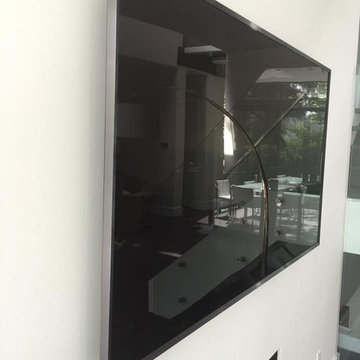 Premier Smart Homes
When you choose Premier Smart Homes anything is possible. We mount TVs on any surface... stone, tile, glass drywall, wood, marble!
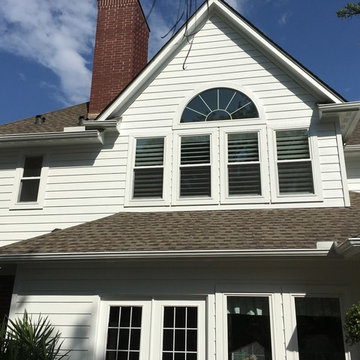
 Texas Home Exteriors
LP SmartSide Siding, Trim and Vented Soffit and new gutters installed on home in Montgomery Texas painted in Sherwin Williams color "Extra White", SW 7007
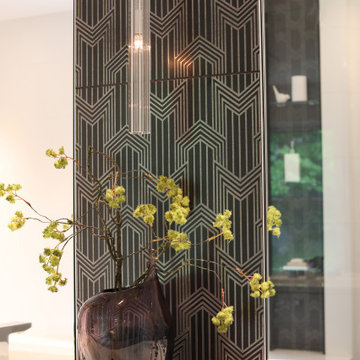 Designer's Touch
Experience the luxury of having a smart bathroom at home.
Modern white and black master bathroom with midcentury patterned Ann Sacks tile and silky white 24" by 48" Porcelanosa tile. white smart spa fixtures. steam shower
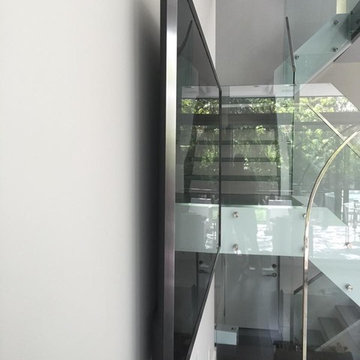 Premier Smart Homes
When you choose Premier Smart Homes anything is possible. We mount TVs on any surface... stone, tile, glass drywall, wood, marble!
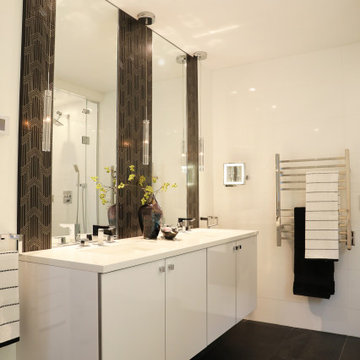 Designer's Touch
Experience the luxury of having a smart bathroom at home.
Modern white and black master bathroom with midcentury patterned Ann Sacks tile and silky white 24" by 48" Porcelanosa tile. white smart spa fixtures. steam shower

 Unify Smart Home
All the equipment used to create a fully automated smart home!
Home design - contemporary home design idea in Los Angeles
Home design - contemporary home design idea in Los Angeles
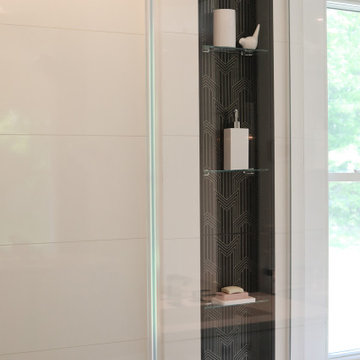 Designer's Touch
Experience the luxury of having a smart bathroom at home.
Modern white and black master bathroom with midcentury patterned Ann Sacks tile and silky white 24" by 48" Porcelanosa tile. white smart spa fixtures. steam shower
 Premier Smart Homes
If you love to golf, but don't have time for Florida, then this is a room for you. Watch TV by the fire and enjoy a glass of wine from the nearby wine rack while playing your favorite golf courses year round.
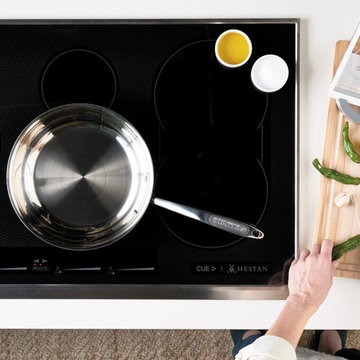
 Hestan
Hestan’s powerful, responsive and efficient Smart Induction Cooktop transforms your home cooking experience with an exceptional heat source. Embedded Hestan Cue™ Smart Cooking technology delivers even more remarkable control. When paired with Bluetooth-enabled cookware and the app, the smart induction burner maintains the perfect temperature as chef-guided videos walk you through each step and technique of our carefully developed recipes.

 highland
Creating the perfect fall home design, Pedrovazpaulo Real Estate and floorplan is one of the best ways to make your living space warm, functional, and visually attractive during the cozy autumn season. Fall is the time when families spend more time indoors, enjoy warm colors, and focus on comfort. A well-planned home layout not only improves beauty but also increases convenience for everyday living. A smart fall home design and floorplan should include open spaces, natural lighting, warm textures, and practical room arrangements. Whether you are building a new home or renovating your current one, choosing the right layout is essential. Modern homeowners also look for stylish house design plan options that combine beauty with efficiency. In this article, we will explore how to create the perfect fall home design and floorplan, discuss modern layout trends, and explain how house plan design, home architecture design, home design plans, and home plan design work together to build a dream home.
Why Fall Home Design Matters
A good fall home design and floorplan helps your house feel welcoming and peaceful. During autumn, people prefer warm interiors, comfortable seating areas, and rooms that allow better natural light. A thoughtful layout supports these needs while improving the overall value of the property. Fall-inspired homes often include earthy tones like brown, beige, orange, and cream. Large windows are also common because they allow sunlight to brighten indoor spaces. Open kitchens connected to dining and living rooms are another popular feature in modern house design plan ideas. When your fall home design and floorplan is properly planned, every room serves a purpose while maintaining visual harmony.
Key Features of a Perfect Floorplan
1. Open Living Spaces
One major part of a strong fall home design and floorplan is an open-concept living area. Combining the kitchen, dining room, and living room creates a spacious feeling and improves family interaction. Modern house plan design focuses on flexibility. Open spaces make entertaining guests easier and allow better furniture arrangement for seasonal decorations.
2. Functional Entryway
Your entrance should feel warm and organized. A good mudroom or foyer is essential in any fall home design and floorplan because it helps manage shoes, coats, and seasonal accessories. This practical idea is often included in professional home design plans for families who want both beauty and convenience.
3. Cozy Bedrooms
Bedrooms should provide comfort and privacy. Soft lighting, warm colors, and smart furniture placement improve relaxation. A strong home plan design ensures bedrooms are away from noisy areas for better peace.
4. Outdoor Connection
Fall is perfect for enjoying patios, balconies, and garden views. Many experts in home architecture design recommend adding sliding glass doors or covered patios to connect indoor and outdoor spaces. This improves both beauty and property value.
Importance of House Design Planning
A successful fall home design and floorplan starts with a detailed house design plan. Without proper planning, homes may look attractive but fail in functionality. A professional house design plan includes room sizes, traffic flow, ventilation, and furniture placement. It also ensures your budget is used wisely. Many homeowners regret skipping this step because poor layouts create long-term inconvenience. Good planning also supports future needs such as children, guests, or work-from-home spaces.
Role of Home Architecture Design
Strong home architecture design gives personality to your house. It combines exterior beauty with interior efficiency. The roof style, wall structure, windows, and natural light all affect the success of your fall home design and floorplan. For example, homes with high ceilings and large windows feel brighter and more open during fall. Natural materials like wood and stone also add warmth and seasonal charm. Professional home architecture design creates a balance between modern trends and personal lifestyle needs.
Choosing the Right Home Design Plans
Selecting the right home design plans helps avoid expensive mistakes. Your plan should match your land size, family size, and future goals. Single-story homes are ideal for small families and elderly residents, while double-story layouts work better for growing families. Your fall home design and floorplan should also include storage spaces, laundry areas, and practical bathroom locations. Customized home design plans are often better than copied layouts because they reflect your exact needs.
Modern Trends in Home Plan Design
Today’s home plan design focuses on simplicity, energy efficiency, and natural comfort. Some popular trends include:
- Minimalist kitchens with hidden storage
- Multi-purpose rooms for office and guest use
- Energy-saving windows and insulation
- Smart lighting systems
- Indoor plants and natural decoration
Conclusion
A well-planned fall home design and floorplan creates a home that feels warm, beautiful, and highly functional. From open living spaces to cozy bedrooms and outdoor connections, every detail matters when designing a seasonal home. Using a smart house design plan, strong house plan design, creative home architecture design, detailed home design plans, and practical home plan design helps you achieve the perfect balance of style and comfort. Whether you are building from scratch or improving your current house, investing in the right fall home design and floorplan will bring long-term satisfaction and better living quality. A thoughtful home is not just a place to live—it becomes a place to truly enjoy every season. Also you can read in homemaxe website for Pedrovazpaulo Real Estate
FAQs
1. What is a fall home design and floorplan?
A fall home design and floorplan is a home layout designed to create warmth, comfort, and functionality during the autumn season using cozy interiors and smart room arrangements.
2. Why is a house design plan important?
A house design plan helps organize room sizes, movement flow, lighting, and budget management before construction begins.
3. How does home architecture design improve a house?
Home architecture design improves both exterior appearance and interior comfort by balancing beauty, structure, and natural lighting.
4. What should be included in home design plans?
Good home design plans should include bedrooms, bathrooms, kitchen layout, storage spaces, outdoor areas, and future family needs.
5. What makes a modern home plan design successful?
A successful home plan design focuses on comfort, energy efficiency
72