
Search results for "Smart" in Home Design Ideas


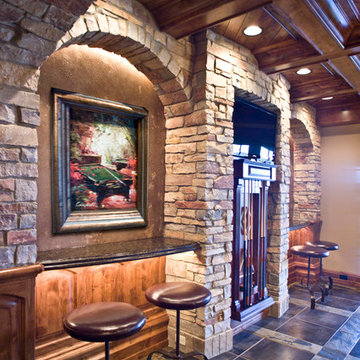
 Glenn Layton Homes

HGTV Smart Home 2013 by Glenn Layton Homes, Jacksonville Beach, Florida.
Inspiration for a large tropical wooden u-shaped staircase remodel in Jacksonville with wooden risers
Inspiration for a large tropical wooden u-shaped staircase remodel in Jacksonville with wooden risers
Find the right local pro for your project
 1 Smart Build Inc

There's nothing like Coming to a beautiful, relaxing new bathroom after a long day at work. Get your FREE estimate for your dream bathroom, Today!
Mid-sized minimalist bathroom photo in Los Angeles
Mid-sized minimalist bathroom photo in Los Angeles
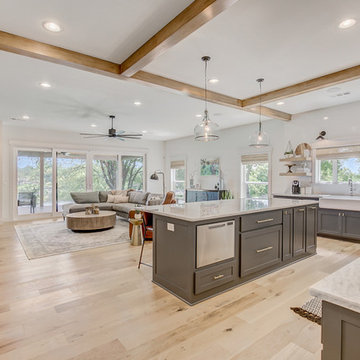
 B Smart Builders
Photos by Norman & Young, Design selections by Stacy Buky with WestFort Home
Example of a cottage kitchen design in Dallas
Example of a cottage kitchen design in Dallas
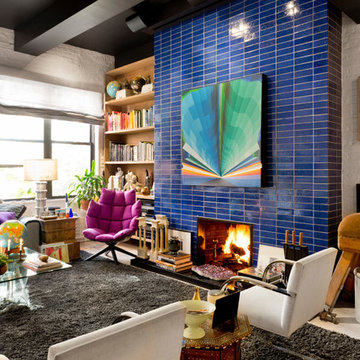
 Rikki Snyder
Photo: Rikki Snyder © 2016 Houzz
Design: Eddie Lee
Eclectic living room photo in New York
Eclectic living room photo in New York

 Modern Smart Homes
Example of a large minimalist master dark wood floor and brown floor bedroom design in Cleveland with white walls, no fireplace and a tile fireplace
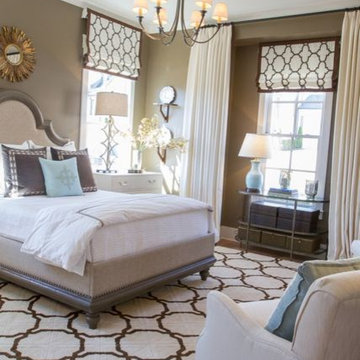
 Carbine and Associates, LLC
Mid-sized elegant master medium tone wood floor bedroom photo in Nashville with brown walls and no fireplace
 Pretty Smart Homes
Sarah Noble and Richard Bain

Powder room - small contemporary multicolored tile and matchstick tile porcelain tile powder room idea in Toronto with multicolored walls and a pedestal sink
Powder room - small contemporary multicolored tile and matchstick tile porcelain tile powder room idea in Toronto with multicolored walls and a pedestal sink

 AcousticSmart Home Theatre Interiors
Home theater - large transitional enclosed carpeted and multicolored floor home theater idea in New York with red walls and a projector screen
 SmartHouse Integration LLC
Ryan Gamma Photography
Sarasota, FL
Longboat Key, FL
Casey Key, FL
Siesta Key, FL
Venice, FL
Lakewood Ranch, FL
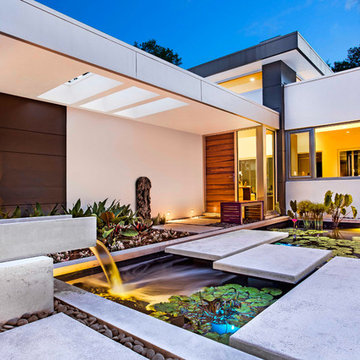
Large minimalist white one-story exterior home photo in Tampa
Large minimalist white one-story exterior home photo in Tampa

 Smart Construction Inc.
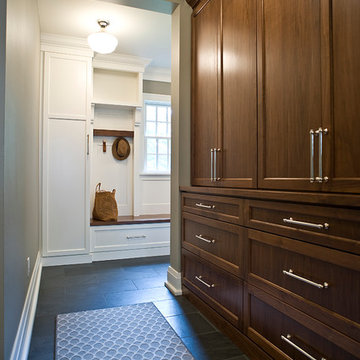

This project is in the final stages. The basement is finished with a den, bedroom, full bathroom and spacious laundry room. New living spaces have been created upstairs. The kitchen has come alive with white cabinets, new countertops, a farm sink and a brick backsplash. The mudroom was incorporated at the garage entrance with a storage bench and beadboard accents. Industrial and vintage lighting, a barn door, a mantle with restored wood and metal cabinet inlays all add to the charm of the farm house remodel. DREAM. BUILD. LIVE. www.smartconstructionhomes.com
 Jarrod Smart Construction
Interior Design and Architecture: Vivid Interior Design
Builder: Jarrod Smart Construction
Photo Credit: Cipher Imaging
Inspiration for a transitional entryway remodel in Other
Inspiration for a transitional entryway remodel in Other

 Audio Video Specialists
Andy Mamott
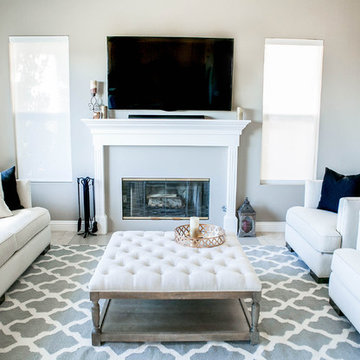
Family room - mid-sized contemporary open concept dark wood floor and brown floor family room idea in Chicago with gray walls, a standard fireplace, a tile fireplace and a wall-mounted tv
Family room - mid-sized contemporary open concept dark wood floor and brown floor family room idea in Chicago with gray walls, a standard fireplace, a tile fireplace and a wall-mounted tv

 Rikki Snyder
Photo: Rikki Snyder © 2016 Houzz
Design: Eddie Lee
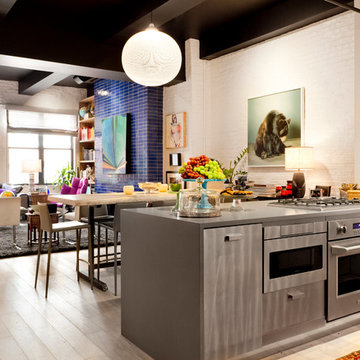
Example of an eclectic kitchen design in New York
Example of an eclectic kitchen design in New York
 Smart Space
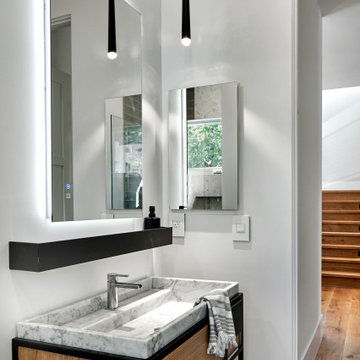
Powder room - mid-sized contemporary powder room idea in New Orleans with flat-panel cabinets, light wood cabinets, white walls, an integrated sink, marble countertops, gray countertops and a freestanding vanity

76