
Search results for "Smart" in Home Design Ideas
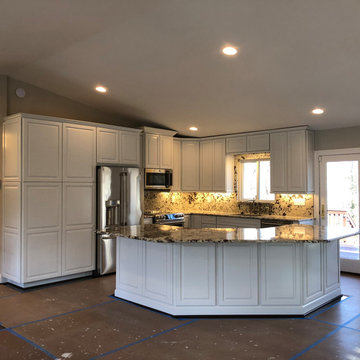
 Kitchens By Victor
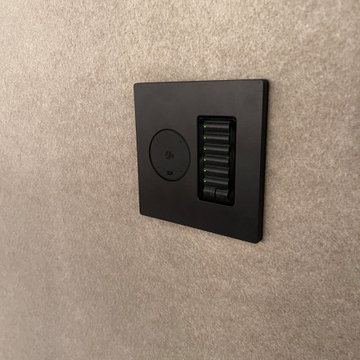
We started the Negron kitchen in 2015 and finished in 6 weeks. The design included: white painted cabinets with raised panels, granite countertop, subway tiled backsplash, pendant lights, Kraus sink, Moen faucet, GE Café smart appliances, butlers pantry display area, beverage/wine cooler, Pantry closet with heavy duty shelving, smart lights in closet, smart undercabinet lights, smart ceiling mounted lights, smart outside light, soft close dovetail drawers, soft close doors,


Find the right local pro for your project

 Lauzon Wood Floors
Discover Lauzon's new Organik Hard Maple hardwood flooring Charisma which features our new Pure Genius. The one and only air-purifying smart hardwood floor. This picture has been taken in a model home by Wrightland.
 Ralston Exteriors
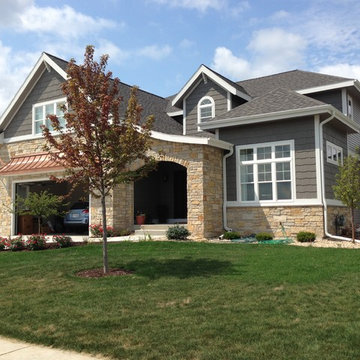
Inspiration for a mid-sized transitional gray two-story mixed siding exterior home remodel in Other with a shingle roof
 Clopay

Clopay's Avante Collection glass garage door is the perfect choice to complement the contemporary design elements of the home including the glass walls, clean lines and loft-like rooms. Insulated, tempered frosted glass panels control light transmission and privacy. Door shown: Bronze anodized aluminum frame with frosted glass panels.
 smartDESIGN Architecture, PLLC
Photography By: Chelsea Modern Images

Inspiration for a large cottage screened-in side porch remodel in New York with decking and a roof extension
Inspiration for a large cottage screened-in side porch remodel in New York with decking and a roof extension
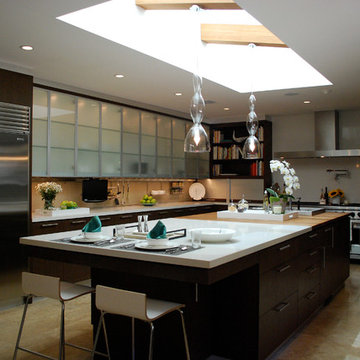
 Pretty Smart
Inspiration for a huge contemporary kitchen remodel in Los Angeles with flat-panel cabinets, dark wood cabinets, quartzite countertops, glass sheet backsplash, stainless steel appliances and an island

 SAV Digital Environments
SAV Digital Environments -
Audrey Hall Photography -
Reid Smith Architects
Mid-sized minimalist slate floor and gray floor entryway photo in Other with beige walls and a medium wood front door
Mid-sized minimalist slate floor and gray floor entryway photo in Other with beige walls and a medium wood front door
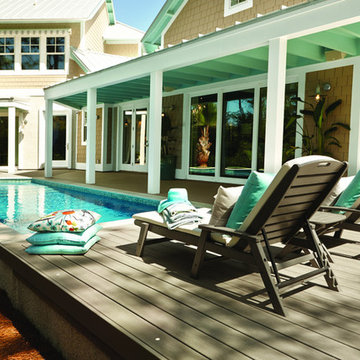
 Klaybor & Associates, Inc.
Built by Glenn Layton Homes
Mid-sized beach style backyard custom-shaped infinity pool photo in Jacksonville with decking
Mid-sized beach style backyard custom-shaped infinity pool photo in Jacksonville with decking
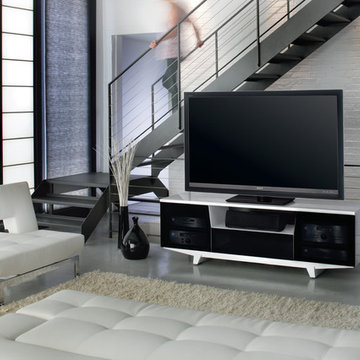
 SmartFurniture
When you have space, the key is not to fill it but to highlight it. The pieces in this collection do just that. They're all good at defining the space you have - while doing their jobs with time-tested quality.
 Cantoni
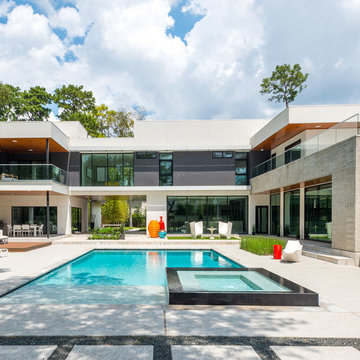
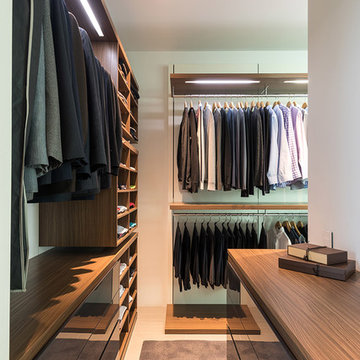
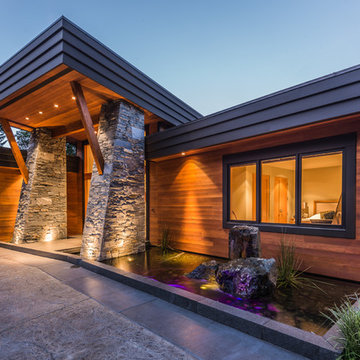
A tech-savvy family looks to Cantoni designer George Saba and architect Keith Messick to engineer the ultimate modern marvel in Houston’s Bunker Hill neighborhood.
Photos By: Michael Hunter & Taggart Sorensen
 Pretty Smart Homes
Sarah Noble and Richard Bain

Inspiration for a small contemporary multicolored tile and glass tile porcelain tile powder room remodel in Toronto with multicolored walls and a pedestal sink
Inspiration for a small contemporary multicolored tile and glass tile porcelain tile powder room remodel in Toronto with multicolored walls and a pedestal sink
 Systems Design & Integration, Inc.
Credit Dan Cutrona
Design, Prewire, Installation and Programming for
Audio / Video
Lighting Control
Network
Home Automation

Large minimalist detached guesthouse photo in Boston
Large minimalist detached guesthouse photo in Boston
 Smart Construction Inc.

This project is in the final stages. The basement is finished with a den, bedroom, full bathroom and spacious laundry room. New living spaces have been created upstairs. The kitchen has come alive with white cabinets, new countertops, a farm sink and a brick backsplash. The mudroom was incorporated at the garage entrance with a storage bench and beadboard accents. Industrial and vintage lighting, a barn door, a mantle with restored wood and metal cabinet inlays all add to the charm of the farm house remodel. DREAM. BUILD. LIVE. www.smartconstructionhomes.com
 Jarrod Smart Construction
Home Builder: Jarrod Smart Construction
Interior Designer: Designing Dreams by Ajay
Photo Credit: Cipher Imaging
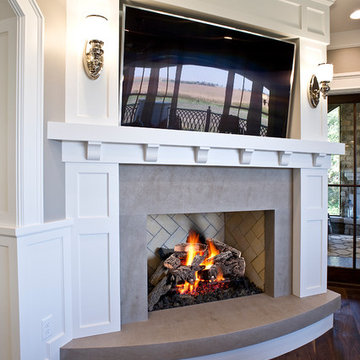
Family room - traditional family room idea in Other
Family room - traditional family room idea in Other
 Jarrod Smart Construction
Interior Design and Architecture: Vivid Interior Design
Builder: Jarrod Smart Construction
Photo Credit: Cipher Imaging
Basement - transitional basement idea in Other
Basement - transitional basement idea in Other
94