
Search results for "Smart" in Home Design Ideas
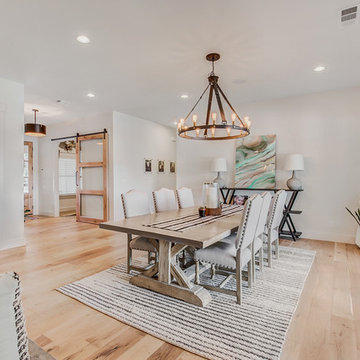
 B Smart Builders
Photos by Norman & Young, Design selections by Stacy Buky with WestFort home
Country dining room photo in Dallas
Country dining room photo in Dallas

 New Summit Homes
Example of a mid-sized arts and crafts medium tone wood floor study room design in Dallas with gray walls
 User
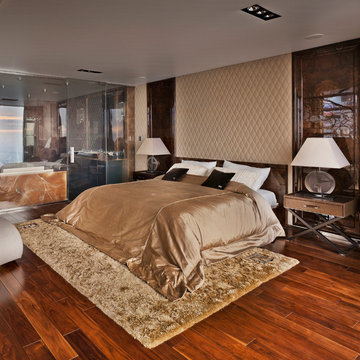
UserLuxury and cutting edge technology in one remarkable penthouse. Room to room environmental control, smart security system, switchable glass, TV lifts and curtains are all controlled by your iPhone. The ultimate in grand modern living.
With a nod to Bentley and Rolls Royce, sumptuous alcantara is complemented by walnut root and polished steel, and all deliver a unique living experience at every turn.
In my serious dedication to superior luxury, all the doors are made of onyx, and finished to exacting standards. There is no settling for great when perfection is possible. Fendi Casa Carpet. Armani Casa Lighting.
Find the right local pro for your project
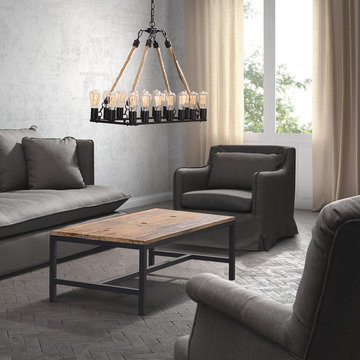
 SmartFurniture
Keep it simple and then shock them with an eye-catching piece.
Example of a mid-sized urban formal and enclosed living room design in Other with white walls and no tv
Example of a mid-sized urban formal and enclosed living room design in Other with white walls and no tv
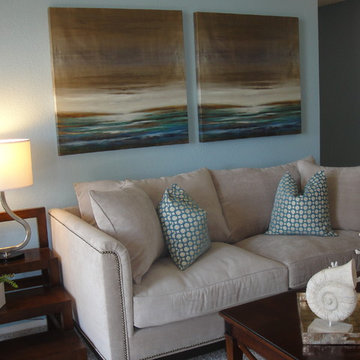
 Smart Interiors
The living room is comfy and serene. This is the type of room to kick your feet up.
Small transitional open concept carpeted living room photo in Wilmington with blue walls, a standard fireplace, a tile fireplace and a wall-mounted tv
Small transitional open concept carpeted living room photo in Wilmington with blue walls, a standard fireplace, a tile fireplace and a wall-mounted tv
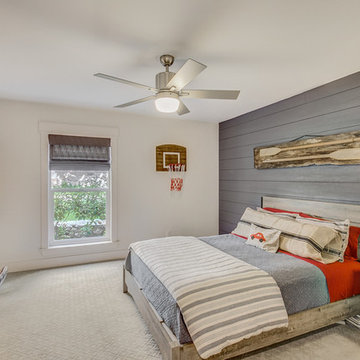 B Smart Builders
Photos by Norman & Young, Design selections by Stacy Buky with WestFort Home
Example of a cottage bedroom design in Dallas
Example of a cottage bedroom design in Dallas

 DJK Custom Homes
DJK Custom Homes
Inspiration for a large rustic green two-story concrete fiberboard exterior home remodel in Chicago
Inspiration for a large rustic green two-story concrete fiberboard exterior home remodel in Chicago

 Kitchen Design Concepts
This master bathroom was partially an old hall bath that was able to be enlarged due to a whole home addition. The homeowners needed a space to spread out and relax after a long day of working on other people's homes (yes - they do what we do!) A spacious floor plan, large tub, over-sized walk in shower, a smart commode, and customized enlarged vanity did the trick!
The cabinets are from WW Woods Shiloh inset, in their furniture collection. Maple with a Naval paint color make a bold pop of color in the space. Robern cabinets double as storage and mirrors at each vanity sink. The master closet is fully customized and outfitted with cabinetry from California Closets.
The tile is all a Calacatta Gold Marble - herringbone mosaic on the floor and a subway in the shower. Golden and brass tones in the plumbing bring warmth to the space. The vanity faucets, shower items, tub filler, and accessories are from Watermark. The commode is "smart" and from Toto.

 Art & Smart Inc
Fiat LUX...versions WHITE, CAPPUCCINO, BLACK, CREAM, BLACK CHERRY, PEARL, CHOCOLATE and TURQUOISE. Harmonious and refined design, innovative colors with glossy effect and imprint youth. LUX is a complete model with high composability features; it is based on a full development of the operative concept, together with Accessories and electric appliance of very high quality. Finally, we would like to highlight the solutions based on low worktop for snack, which give a touch of modernity to the indoor design of your home.


 Smart Playrooms
Kids' room - modern kids' room idea in New York - Houzz
Basement - modern basement idea in New York
Basement - modern basement idea in New York

 Pearl Remodeling
Open space floor plan kitchen overseeing the living space. Vaulted ceiling. A large amount of natural light flowing in the room. Amazing black and brass combo with chandelier type pendant lighting above the gorgeous kitchen island. Herringbone Tile pattern making the area appear more spacious.
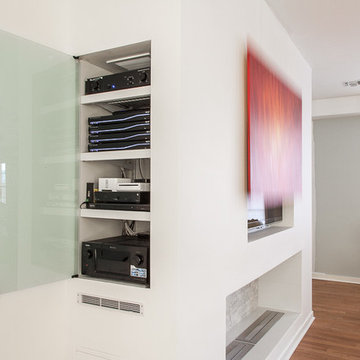
 Serious Audio Video
This award winning minimalist condo hides the entertainment system when it's not in use. The big screen smart TV, invisible surround sound & equipment rack are out of site/out of mind. A Future Automation lift moves the art at the push of a button, revealing cinema quality sound & picture.
The custom built wall unit hides all the of the necessary equipment and storage space behind the fireplace and smart TV.
See more & take a video tour :
http://www.seriousaudiovideo.com/portfolios/minimalist-smart-condo-hoboken-nj-urc-total-control/
Photos by Anthony Torsiello

 AcousticSmart Home Theatre Interiors
Inspiration for a large modern enclosed carpeted and multicolored floor home theater remodel in New York with blue walls and a projector screen

 Studio North Inc.
Living room library - small contemporary open concept light wood floor living room library idea in Calgary with a concealed tv, white walls and no fireplace

 Warner Audio & Video
A high performance sanctuary with all the creature comforts.
Inspiration for a mid-sized timeless enclosed carpeted home theater remodel in Other with brown walls and a projector screen
Inspiration for a mid-sized timeless enclosed carpeted home theater remodel in Other with brown walls and a projector screen
 AcousticSmart Home Theatre Interiors
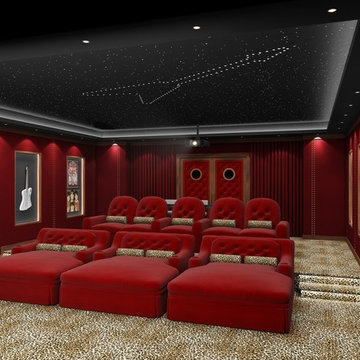
Inspiration for a large transitional enclosed carpeted and multicolored floor home theater remodel in New York with red walls and a projector screen
 Smart Automation Solutions
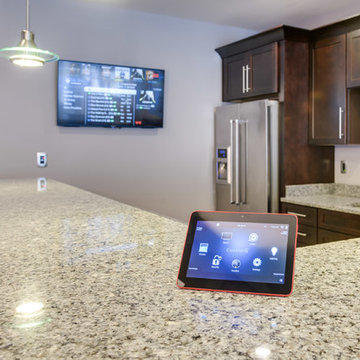
Inspiration for a large contemporary l-shaped slate floor and gray floor open concept kitchen remodel in Baltimore with an undermount sink, shaker cabinets, dark wood cabinets, granite countertops, stainless steel appliances, a peninsula and gray countertops
 SmartFurniture
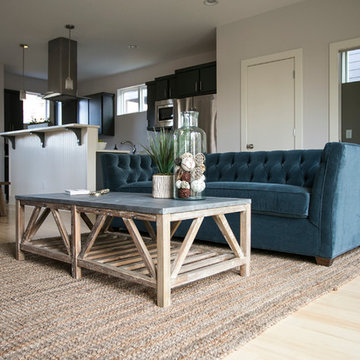
Interior Designers, Leslie Morales and Amy Williams from the Smart Furniture Studio pull together a transitional rustic look for a stylish southside condo with SmartFurniture.com


97