
Search results for "Smoke low" in Home Design Ideas

 Croom Construction Company
Photography by The Alexis Agency
Inspiration for a tropical living room remodel in Miami with white walls, a standard fireplace and a wall-mounted tv
Inspiration for a tropical living room remodel in Miami with white walls, a standard fireplace and a wall-mounted tv
 McCutcheon Construction Inc.

Collar ties were added to the new vaulted ceilings to fortify ceiling rafters in the master bedroom and throughout the house. Vintage lights were rewired and UL Listed to be able to use low-smoke wiring. Custom FSC-certified wood doors were laid up with similar pattern to wall paneling and were flush inset with quarter inch detail.
Project designer: Sherry Williamson
Architect: Andrew Mann Architecture
Landscape Architect: Scott Lewis Landscape Architecture
David Wakely Photography

Find the right local pro for your project
 Michael SolariCompany
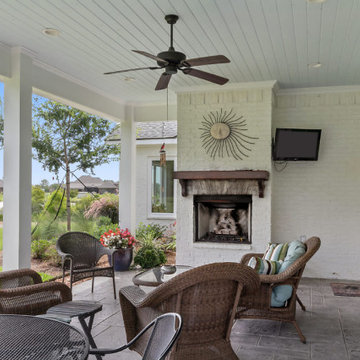
The Rear Porch is divided into 2 sections. This side is for entertaining and the smaller section is for cooking. The cook area ceiling is vaulted with an open end for BBQ smoke to exit, and the larger entertaining area, shown here, has a tall flat ceiling.
 Carlson Homes Scottsdale
Pam Singleton
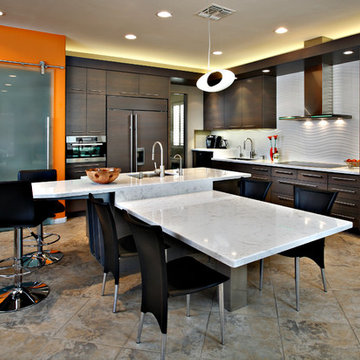
Trendy l-shaped eat-in kitchen photo in Phoenix with dark wood cabinets, an undermount sink, flat-panel cabinets, white backsplash and paneled appliances
Trendy l-shaped eat-in kitchen photo in Phoenix with dark wood cabinets, an undermount sink, flat-panel cabinets, white backsplash and paneled appliances

 Collect Furniture
The tables are available in 2 heights and in 4 different color combinations of oiled solid oak:
Natural, Light Smoked, Dark Smoked or a combination of all 3 tones of oak for each rhombus.
In the 3 tone version you can choose between a base in the light natural solid oak or the dark smoked solid oak.
Each table can be assembled in 4 different ways, by turning the legs upside down or rotating the tabletop. Can you see the difference? This is easily done whenever you want using the strong magnet assembly. I show this in the small video demonstation - check it out on youtube by searching: KANT COLLECT
 Richard Brown carpenter
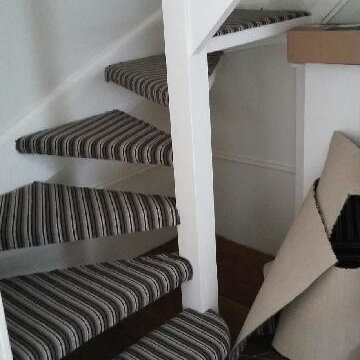
Originally a Victorian staircase , then totally ripped out and brought into the seventies with solid plain hand rail with thick slatted panels instead of spindles, I removed all handrail and replaced it with a traditional handrail , after raising the newel posts as they were dangerously low, finally patterns were made and smoked glass( toughened ) was fitted on chrome fixings,fully painted and ready for the 21st century.

Sponsored
Columbus, OH

Structural Remodeling
Franklin County's Heavy Timber Specialists | Best of Houzz 2020!
 Eve Castles Design
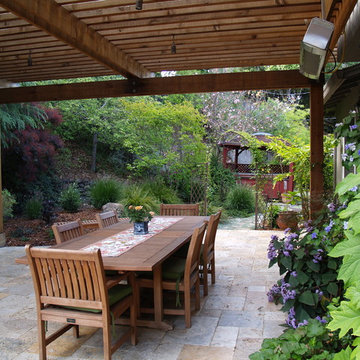
We removed a lawn and created a gentle mound with a new outdoor kitchen and eating area. Boulders provide an accent and we used low water plants such as grasses, white ceanothus, berberus, leacadendron. Spring contrast between the bright green of the deodora and the purple of the smoke bush.
 Leslie Cotter Interiors
Tim Furlong

Open concept kitchen - large transitional l-shaped dark wood floor open concept kitchen idea in Louisville with an undermount sink, flat-panel cabinets, white cabinets, quartz countertops, gray backsplash, glass tile backsplash, stainless steel appliances and an island
Open concept kitchen - large transitional l-shaped dark wood floor open concept kitchen idea in Louisville with an undermount sink, flat-panel cabinets, white cabinets, quartz countertops, gray backsplash, glass tile backsplash, stainless steel appliances and an island

 HPC Fire
This fire pit can be controlled by a switch on the wall inside the house. It was set up to look like a wood burning fire pit but without the hassle of cleaning up the ashes and dealing with the smoke that comes with wood burning fire pits.
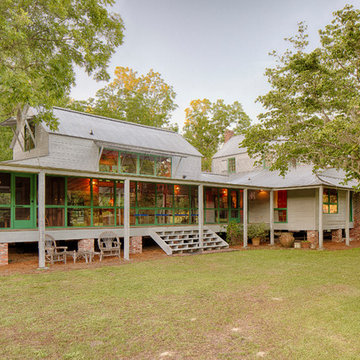


 Schroeder Design/Build, Inc.
Year round, our client was banished from the kingdom
by his wife, who had a particular distaste for his cigar
smoke. The solution was to incorporate a three season
retreat for our aficionado and his friends that gives its
occupants the look and feel of being suspended among
the trees. With a fifteen foot ceiling, the sky is literally
the limit. The lines speak to the family’s commitment to
simple living. Photography by Greg Hadley
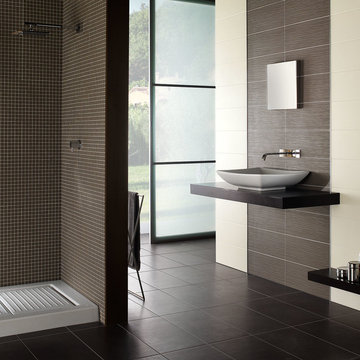
 The Masonry Center, Inc.
Light Smoke Silk and Light Cream with Light Mosaic 1 x 1 ceramic wall tile. Photo courtesy of NovaBell.
Inspiration for a large modern brown tile and ceramic tile porcelain tile doorless shower remodel in Boise with a vessel sink and brown walls
Inspiration for a large modern brown tile and ceramic tile porcelain tile doorless shower remodel in Boise with a vessel sink and brown walls

Sponsored
Delaware, OH

Buckeye Basements, Inc.
Central Ohio's Basement Finishing ExpertsBest Of Houzz '13-'21
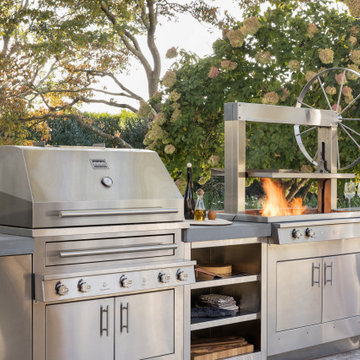
 Kalamazoo Outdoor Gourmet
Having a fully functional outdoor kitchen allow these homeowners to experience endless cooking possibilities. The Hybrid Fire Grill offers these homeowners everything from high-heat, gas-only searing to low and slow, wood-smoke infused American Barbecue. The Gaucho Grill's gas start ensures a more convenient and primal cooking experience.
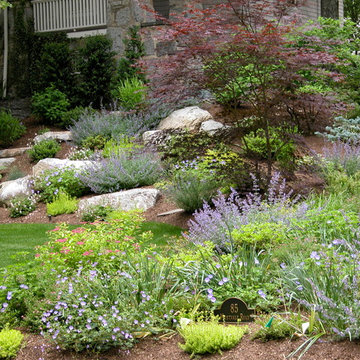
 Cultivar, Inc.
Hillside garden featuring nepeta, geranium 'Rozanne', sedum 'Angelina', blue billow hydrangeas, azaleas and witch hazel
This is an example of a mid-sized traditional partial sun front yard stone garden path in Boston for spring.
This is an example of a mid-sized traditional partial sun front yard stone garden path in Boston for spring.

 The Flooring Nook
Palladio Wide plank Seaside. 7-1/2" Wide, Smoked, Wire Brushed
5/8" x 7-1/2" x 82-5/8" plus random
Finish Warranty: Structural: Lifetime, Surface: 25-year residential, 3-year commercial years

 User
UserThis 1926 California bungalow had a dated, water consuming lawn and little visual interest. Exquisitely textured drought tolerant plants replace the lawn, bringing a more contemporary feel. A sculptural, low stone wall at the front of the garden creates more dimension and sense of boundary. A low branching Arbutus-Strawberry tree with its beautiful rust colored bark will grow to provide shade from the hot Western sun. When backlit, the Smoke Bush is a stunning orange-red flame. The new Basalt birdbath attracts birds (and the neighboring cat) into the garden. (Installed by Andrew Packer, Acorn Landscaping acorn-landscaping.com)



 Smart Space
Inspiration for a 1950s one-story mixed siding and two-car multicolored garage remodel in New Orleans
 Lowe's Home Improvement
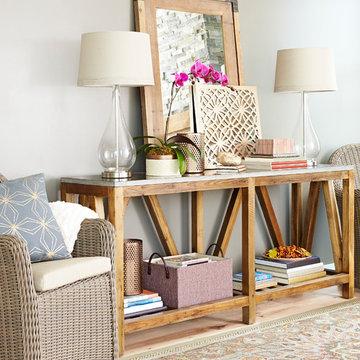
Mix furniture and accessories for a natural yet refined look.
Example of a mid-sized transitional enclosed light wood floor living room design in Charlotte with gray walls, no fireplace and no tv
Example of a mid-sized transitional enclosed light wood floor living room design in Charlotte with gray walls, no fireplace and no tv

15