
Search results for "Smoke low" in Home Design Ideas

 Betz Pools Limited
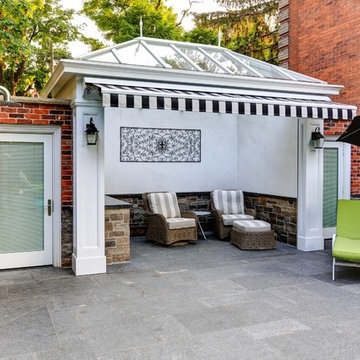
To match the glass smoking room, Betz installed a cabana with a Permawood ventilated solarium roof and retractable roll-up front wall. A power awning provides the option of enjoying sun or shade. The pool equipment is housed in two small rooms on either side, while an outdoor ‘rain shower’ adds a touch of luxury.
 Carmel Building & Design
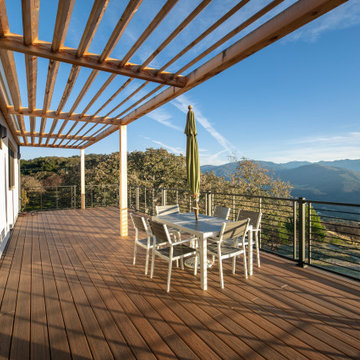
This all-electric certified Passive House sits on a 10-acre parcel in Cachagua, a rural area of Carmel Valley, California. The 2,277-square-foot, 3-bedroom, 2.5-bath residence was built next to an observatory, the initial draw for the owners who are avid star gazers. The hues of the home’s interior are intentionally neutral, focusing attention on the dramatic natural surroundings. The great room and adjacent bedroom feature pitched ceilings accented with dark wood beam trestles, lending a sense of expansiveness and elegance. Built-in cabinetry and shelving take maximum advantage of the space.
Given that it is located in a Wildland—Urban Interface zone, Trex® deck and railing materials, a metal roof and special finishes were added to the exterior to decrease flammability. This helped protect the home during a 2020 wildfire. A state-of-the-art heat recovery ventilation system (HRV) is designed to prevent infiltration of smoke to the interior.
Thanks to the highly efficient HRV, and the application of advanced insulation and air sealing techniques, the energy demand for space conditioning is about 90 percent less than a traditionally built structure. The remainder of the home’s energy needs are provided by a solar array. Windows were strategically placed to capitalize on the mountain and valley views as well as naturally control heat gain from the sun.
The observatory, once the sole building on the property, now includes a two car garage and a cozy room for relaxing until the stars make their appearance. While the home was under construction and interior walls still uncovered, it was used to demonstrate Passive House techniques and technologies and related benefits.
Find the right local pro for your project
 User
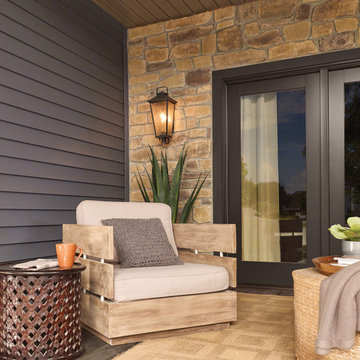
UserFor generations, low-maintenance Mastic siding from Ply Gem has been the number 1 choice among homeowners, builders, and remodelers. Solid and tough, Mastic premium siding and Ply Gem Stone stands up to extreme weather, requires little maintenance, and is an eco-friendly choice for your family. Best of all, you are covered with an industry leading limited lifetime warranty backed by Ply Gem, the 75-year leader in pioneering performance home exteriors.
 California Closets Southdale

Back painted glass with aluminum framed doors. Custom home office desk with lighting. Acrylic drawer fronts. Electric fireplace.
Bedroom - large modern master carpeted bedroom idea in Minneapolis with beige walls, a standard fireplace and a wood fireplace surround
Bedroom - large modern master carpeted bedroom idea in Minneapolis with beige walls, a standard fireplace and a wood fireplace surround
 Affecting Spaces Design Studio
Ryan Fung Photography
millwork built by Hays Woodworking
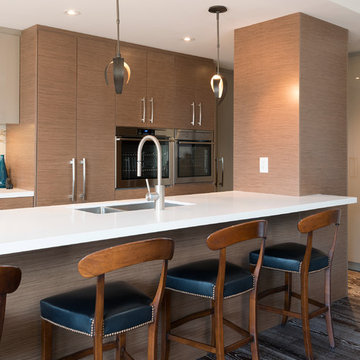
This warm, yet modern kitchen combines natural materials, walnut, quartz, marble with high gloss lacquer cabinets to create a unique and inviting space. This condo kitchen used to be enclosed with very low ceilings. We opened up the walls to create a bright and open space. We were able to conceal the pipes and cables within the vertical cabinets so that the risers could continue to the floor above. The pendant lights are made from iron.

Sponsored
Delaware, OH

Buckeye Basements, Inc.
Central Ohio's Basement Finishing ExpertsBest Of Houzz '13-'21
 Rae Muranski
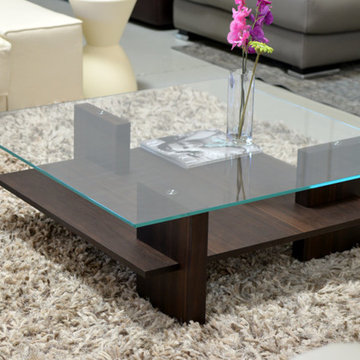
Italian Coffee Table in Smoked Oak Wood and Extra Clear Glass
Trendy home office photo in Other
Trendy home office photo in Other
 Penny Lane Home Builders, LLC
Photography Lynn Donaldson
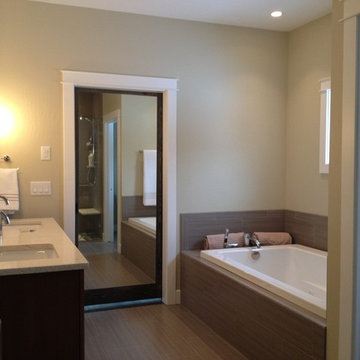
* Full sized mirror on back of sliding door
* Knotty Alder custom cabinet
* Quartz countertops
* Undermount sinks
* Danze faucets and fixtures
* Jacuzzi rectangle tub (Lowes)
* Grasscloth II tile in smoke from the Venetian Architectural collection
* Pottery Barn Medicine Cabinets
* Sconce light fixtures
 California Closets Southdale

Back painted glass with aluminum framed doors. Custom home office desk with lighting. Custom dresser. Built-in Electric fireplace.
Inspiration for a large modern master carpeted bedroom remodel in Minneapolis with beige walls, a standard fireplace and a wood fireplace surround
Inspiration for a large modern master carpeted bedroom remodel in Minneapolis with beige walls, a standard fireplace and a wood fireplace surround
 Powell Construction
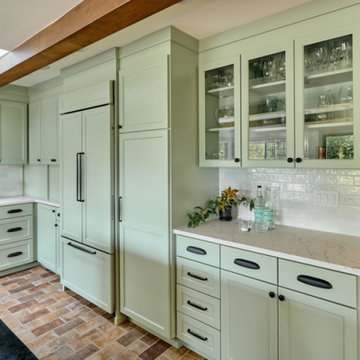
Everywhere you look, there is a stunning statement piece to behold! This kitchen showcases distinct custom-made items, including a striking chandelier, dining table, and a large copper range hood. A stunning copper corner sink, 48” Italian range, and the integrated (paneled) appliances are other unique features that make this space so exceptional. The custom cabinetry around the perimeter of the kitchen is a muted, sage green, bordered by full-height backsplash tile. Perimeter countertops are a light white quartz with subtle black veining, keeping the space bright and providing a low-maintenance, durable workspace. Inspired by the style of New England, we selected brick floors for this kitchen, a design element very typical of that region.
The cabinet design balances plenty of open and closed storage. In the corner of the kitchen, there is a roll up appliance garage which conceals the microwave and other small countertop appliances. Another special feature in this kitchen is the bar/prep space where barware and serveware can be displayed behind glass front doors. Conveniently located across from this is an integrated beverage fridge which allows guests to conveniently grab a drink whenever they like.
The L-shaped cherry island was stained a warm and rich color, providing a striking contrast to the soft sage tones of the perimeter cabinetry. The island countertop is a bold Brazilian Smoke Soapstone, which harmonizes well with the oil-rubbed bronze elements throughout. The soapstone counters appear dark gray, but a closer look reveals clouds of a brilliant jade-colored green. On the backside of the island there is a rounded banquette that defines this new, integrated dining area. It’s a unique gathering place where guests can be connected to those preparing a meal. A local furniture craftsman built a one-of-a-kind cherry and mahogany dining set for this banquette, which extends from 5’ diameter to 7’ diameter to accommodate a crowd. Above the table is the custom chandelier, forged in New England, the perfect center showpiece!
 Powell Construction
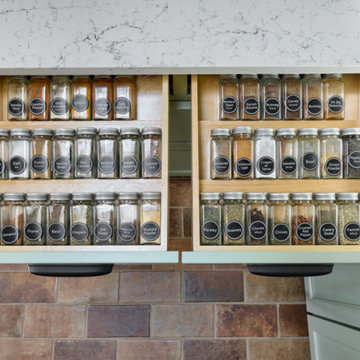
Everywhere you look, there is a stunning statement piece to behold! This kitchen showcases distinct custom-made items, including a striking chandelier, dining table, and a large copper range hood. A stunning copper corner sink, 48” Italian range, and the integrated (paneled) appliances are other unique features that make this space so exceptional. The custom cabinetry around the perimeter of the kitchen is a muted, sage green, bordered by full-height backsplash tile. Perimeter countertops are a light white quartz with subtle black veining, keeping the space bright and providing a low-maintenance, durable workspace. Inspired by the style of New England, we selected brick floors for this kitchen, a design element very typical of that region.
The cabinet design balances plenty of open and closed storage. In the corner of the kitchen, there is a roll up appliance garage which conceals the microwave and other small countertop appliances. Another special feature in this kitchen is the bar/prep space where barware and serveware can be displayed behind glass front doors. Conveniently located across from this is an integrated beverage fridge which allows guests to conveniently grab a drink whenever they like.
The L-shaped cherry island was stained a warm and rich color, providing a striking contrast to the soft sage tones of the perimeter cabinetry. The island countertop is a bold Brazilian Smoke Soapstone, which harmonizes well with the oil-rubbed bronze elements throughout. The soapstone counters appear dark gray, but a closer look reveals clouds of a brilliant jade-colored green. On the backside of the island there is a rounded banquette that defines this new, integrated dining area. It’s a unique gathering place where guests can be connected to those preparing a meal. A local furniture craftsman built a one-of-a-kind cherry and mahogany dining set for this banquette, which extends from 5’ diameter to 7’ diameter to accommodate a crowd. Above the table is the custom chandelier, forged in New England, the perfect center showpiece!


Sponsored
Columbus, OH

Structural Remodeling
Franklin County's Heavy Timber Specialists | Best of Houzz 2020!
 Kosas
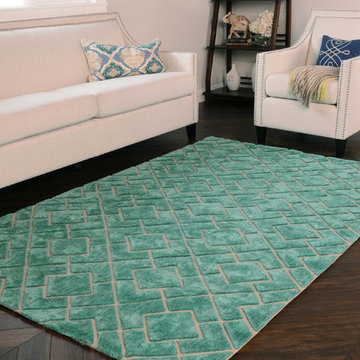
KosasReminiscent of natural minerals and royal gems, the smoke hue of this area rug oozes vintage chic. A geometric pattern enhances the artisanal feel. The quality goes beyond color and pattern alone—the viscose and wool are hand-tufted into softness so you can truly enjoy the experience of walking over this rug’s surface. The Kosas Home Hand Tufted Sosa Rug is attention-catching in the best way.
• Royal Turquoise with Nude geometric pattern
• Hand-Tufted by Expert Weavers
• Features a solid wool base with contrasting tie-dyed viscose yarns
• Tufted pattern is created by using a tip shear technique, which shows stunning multi-color hue variations.
• Cotton Canvas backing with Cotton Tape frame to avoid curling
• We recommend the use of a non-skid pad to keep the rug in place on smooth surfaces.
• Ideal for low to medium traffic environments
 The Buckingham Group
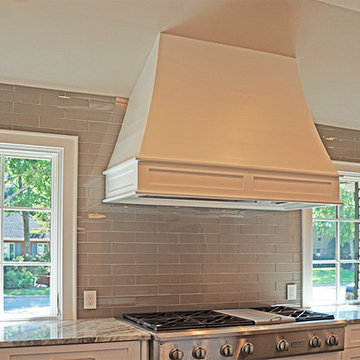
A GE Monogram six-burner cooktop with griddle is positioned under a custom-built exhaust hood. A Broan exhaust insert complete with a 1500cfm exhaust removes cooking odors and smoke from the kitchen. Glass subway tiles provide a low maintenance back splash.


 Fiorito Interior Design

This gorgeous, nature-inspired Great Room—comprised of the kitchen, dining area, and sitting room—was reimagined for some wonderful repeat clients, beginning with a small, treasured piece of art.
Their large 1950s ranch house nestled into a gentle hill surrounded by orchards of fragrant orange, lemon, and cherry trees initially featured a too-small kitchen adjacent to a warren of small spaces with low ceilings serving as a dining and sitting area. They dreamed of a more spacious, light-filled layout.
A complete redesign of the home not only resolved spatial constraints but also embraced the beauty of the home’s natural surroundings. By removing walls and creating an open-plan layout, we enhanced the flow and connectivity between the kitchen, dining, and sitting areas, seamlessly integrating the outdoors with the indoors.
The relocated kitchen now faces the backyard, to facilitate outdoor entertaining and features a large island, serving as a welcoming focal point for both cooking and socializing. I designed a distinctive ceiling feature above the island, crafted from planks of the adjacent vaulted ceiling, mirroring the shape of the island below. This feature adds architectural interest and visually connects the flat kitchen plane with the vaulted plank ceiling of the sitting area, creating a harmonious sense of continuity and warmth.
A beautiful, prized painting of a bird on a branch created the direction for the color and texture palette. An intriguing yellow-green-tan background in the art guided my choices for the backsplash tile (an iridescent version mimics light glinting on water) and countertops. The kitchen's soothing color palette features various shades of natural green, while the dining area introduces feather-blue tones through chair upholstery and rug. Just steps away, the inviting sitting area features a rebuilt fireplace clad in cut, polished Haisa marble tiles in a vertical pattern. The soft, generous seating creates a comfortable spot for movie nights or cozying up by the fire on a cold winter evening. The elegant, simple silhouettes of the furniture enhance the serene and calming atmosphere of the space.
After photos: Bernardo Grijalva and Fiorito Interior Design
Cabinetry: custom by Schmitz Woodwork
Countertops: Primordia and Calcatta Maximus by Caesarstone
Backsplash: Elements in Miami Sand Pearl by Lunada Bay
Island pendants: Simple Sanders by Shades of Light
Stools: Essex by Lazar in Brisa fabric by Ultrafabrics
Dining table: Emerson Wave by Saloom
Dining chairs: Essex by Lazar
Dining lighting: Triad chandelier by Kichler
Dining rug: Soho Smoke by Jaunty Inc.
Sitting area sofa and ottoman: Corvo by Lazar
Sitting area swivel chair: Noah by Lazar
Sitting area rug: Soho Stone by Jaunty Inc.
Motorized shades: Hunter Douglas
Entry console: Reed by Uttermost
Entry light: Re by Visual Comfort
Fireplace: Haisa cut and polished marble by Icontile
Wall paint: Mascarpone by Benjamin Moore
 Mark Thomas Home
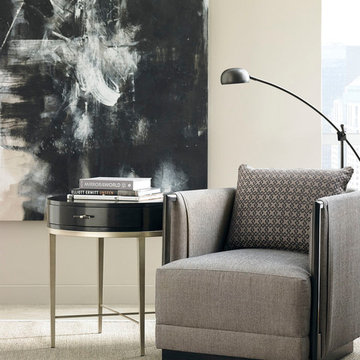
Caracole Modern Uptown Chair
PRODUCT M010-016-032-A
The modern barrel chair takes on a linear personality in this deep-seated piece with blanket-wrapped detailing. Outfitted in a mingled, graphite-colored tweed, the piece's style is accentuated by two, smooth exposed wood arms, finished in a high Smoked Peppercorn sheen. The chair sits on a low, recessed wood base and is accented with a back pillow in a contrasting geometric print.
FEATURES:
Tight seat and back. Slim exposed wood arm with blanket wrap detail. Recessed wood base.
CONSTRUCTION:
Plush poly foam cushion. No sag seat. Feather down pillow.
ADDITIONAL FABRIC:
Body Fabric: 2517-79CC; Pillow Fabric: 1-22" x 18" Pillow 8218-81CC
Caracole Modern Uptown On the Stand End Table
PRODUCT M011-016-416
17