
Search results for "Smooth experience" in Home Design Ideas
 Ultrasound Blinds
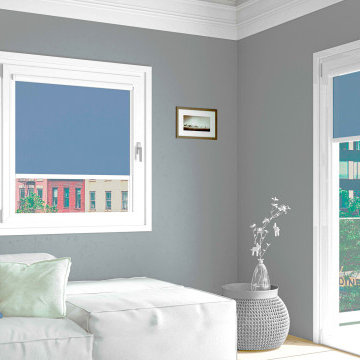
Experience the ultimate convenience and luxury with our custom (Electric, Battery, Chain, Crank, Spring, Hand, )Roller Blinds, designed to fit any residential or commercial space. Our systems integrate seamlessly with modern smart technologies, allowing you to control light and privacy with just a touch. Featuring premium tubular motors, concealed hardware options, and a variety of fabric choices, these blinds offer both aesthetic appeal and functional benefits. Ideal for homes, offices, and large-scale commercial environments, our Electric, Battery Roller Blinds deliver a smooth, quiet operation and can be integrated with existing home automation or building management systems. Available in various designs, including room-darkening and light-filtering fabrics, they provide an elegant solution for any space
 Modern Wicker & Outdoor Furniture
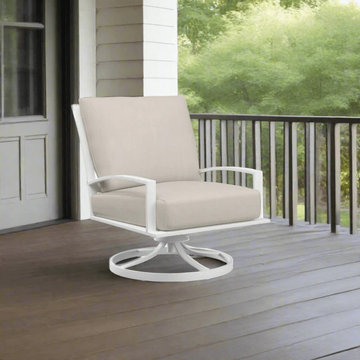
The Bristol Swivel Club Chair is expertly crafted from high-quality, low-maintenance aluminum, ensuring exceptional durability and timeless style. Its transitional design blends seamlessly into any setting, combining classic elegance with modern appeal. The gently curved X-back offers both visual interest and comfort, while the generously sized seat is perfectly scaled for a relaxed experience. With straight channel legs and a smooth swivel base, this chair provides both sophistication and versatility, making it an ideal choice for any outdoor living space.
 Infinite Home

Our clients had this beautiful idea of creating a space that's as welcoming as it is timeless, where every family gathering feels special, and every room invites you in. Picture a kitchen that's not just for cooking but for connecting, where family baking contests and meals turn into cherished memories. This heart of the home seamlessly flows into the dining and living areas, creating an open, inviting space for everyone to enjoy together.
We didn't overlook the essentials – the office and laundry room are designed to keep life running smoothly while keeping you part of the family's daily hustle and bustle.
The kids' rooms? We planned them with an eye on the future, choosing designs that will age gracefully as they do. The basement has been reimagined as a versatile sanctuary, perfect for both relaxation and entertainment, balancing rustic charm with a touch of elegance. The master suite is your personal retreat, leading to a peaceful outdoor area ideal for quiet moments. Its bathroom transforms your daily routine into a spa-like experience, blending luxury with tranquility.
In essence, we've woven together each space to not just tell our clients' stories but enrich their daily lives with beauty, functionality, and a little outdoor magic. It's all about creating a home that grows and evolves with them. How's that for a place to call home?
Find the right local pro for your project
 Ultrasound Blinds
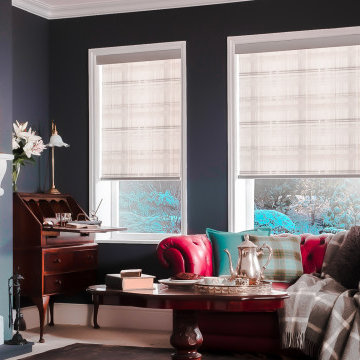
Experience the ultimate convenience and luxury with our custom (Electric, Battery, Chain, Crank, Spring, Hand) Roller Blinds, designed to fit any residential or commercial space. Our systems integrate seamlessly with modern smart technologies, allowing you to control light and privacy with just a touch. Featuring premium tubular motors, concealed hardware options, and a variety of fabric choices, these blinds offer both aesthetic appeal and functional benefits. Ideal for homes, offices, and large-scale commercial environments, our (Electric, Battery, Chain, Crank, Spring, Hand) Roller Blinds deliver a smooth, quiet operation and can be integrated with existing home automation or building management systems. Available in various designs, including room-darkening and light-filtering fabrics, they provide an elegant solution for any space.
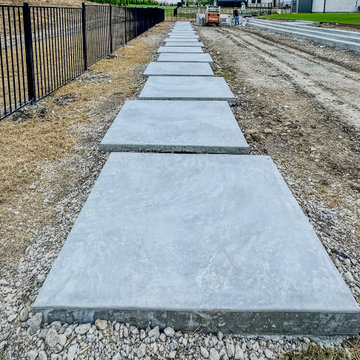
 Southern Pro-Vision Landscape Construction
This project showcases a bold, architectural approach to a large-scale residential landscape, emphasizing clean lines and high-contrast materials to create a truly high-end outdoor experience.
The Design Vision:
The objective was to transform this expansive estate into a series of functional "outdoor rooms" that maintain a sleek, minimalist aesthetic. We focused on precision masonry and a neutral palette to allow the structural elements of the design to take center stage.
Key Features:
Architectural Hardscaping: We utilized large-scale, custom concrete pavers in a "floating" layout, creating a rhythmic and structured pathway that guides movement through the estate.
The Sunken Fire Lounge: A primary focal point, the sunken fire pit area features a custom-built, L-shaped bench with integrated stone backing. The use of sleek, light-toned stone veneer and smooth concrete surfaces creates a sophisticated space for evening entertainment.
Lush, Low-Maintenance Greenery: Vibrant, emerald artificial turf provides a stark, clean contrast against the cool gray tones of the concrete and stone. To add texture, we integrated native agave and yucca plantings set within dark basalt gravel beds, anchored by large natural boulders.
Structural Definition: The entire space is framed by clean-lined black ornamental fencing and multi-level concrete retaining walls, which manage the site's grade while adding to the modern, tiered look of the property.
The final result is a seamless blend of luxury and functionality, offering a refined Texas Modern aesthetic that is built for both high-impact visual appeal and effortless living.

 Windy City Painters
 Windy City Painters response to water damage in a kitchen:
Assessment and Inspection:
Windy City Painters initiates the process by conducting a thorough assessment of the water damage in the kitchen. This involves inspecting the soffit above the kitchen cabinets and the side wall to identify the areas that require repair. The severity of the damage is carefully evaluated to determine the scope of the restoration.
Insulation Replacement:
In cases where water has damaged insulation, Windy City Painters removes and replaces the affected insulation to ensure proper restoration of the affected areas. This step is crucial for preventing future issues related to moisture and maintaining the integrity of the space.
Drywall Replacement:
Damaged drywall is carefully removed and replaced during the repair process. This includes removing sections of drywall that have been compromised by water, ensuring that the new drywall seamlessly integrates with the existing structure.
Sealing Water Spots with Oil-Based Primer:
To prevent any potential water stains from bleeding through the new paint, Windy City Painters applies an oil-based primer to seal water spots. This step not only ensures a smooth and uniform finish but also provides additional protection against future water damage.
Cleaning and Restoration:
After completing the repair work, Chicago painter takes the extra step of cleaning the entire area to ensure a neat and polished final result. This includes removing any debris or dust generated during the repair process, leaving the kitchen in a clean and presentable condition.
Efficient Completion by Skilled Painter:
Windy City Painters prides itself on efficiency, and the entire drywall repair job is completed within one day by a skilled painter. This quick turnaround minimizes disruptions to the homeowner's routine and allows for a prompt return to normalcy.
Scheduling and Estimates:
Customers looking to schedule an appointment or obtain an online estimate can easily do so by visiting the official website at www.windypainters.com. The user-friendly platform facilitates convenient scheduling and access to estimates.
Customer Assurance and Reviews:
Windy City Painters emphasizes customer satisfaction and provides the highest quality service. Potential customers are encouraged to check the company's 5-star reviews on Yelp ( https://www.yelp.com/biz/windy-city-painters-chicago-2) and Google, offering a glimpse into the positive experiences of previous clients.
Windy City Painters offers a comprehensive and efficient drywall repair service, addressing water damage in kitchens with expertise, professionalism, and a commitment to customer satisfaction.
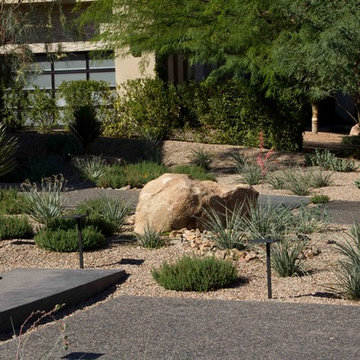
 Attanasio Landscape Architecture
Attanasio Landscape Architecture, A Nevada Professional Corporation, (ALA) has a single goal on all projects: To collaborate with quality clients and other consultants contributing talent, skills and discipline directed into a cohesive project vision. ALA take's great pride in providing our clients with projects which create a sense of place, engage and enrich the experiences of the people who use them, and are responsive to the environment.
 User
UserShowcase Interiors Ltd.
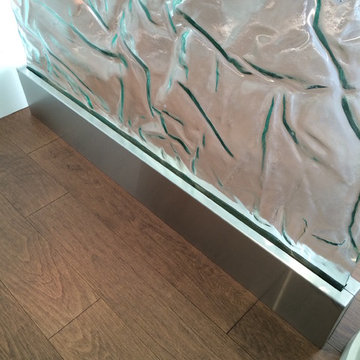
Collaborative design work between our clients and ourselves incorporating their own tastes, furniture and artwork as they downsized from a large home to an almost new condo. As with many of our projects we brought in our core group of trade specialists to consult and advise so that we could guide our clients through an easy process of option selections to meet their standards, timeline and budget. A very smooth project from beginning to end that included removal of the existing hardwood and carpet throughout, new painting throughout, some new lighting and detailed art glass work as well as custom metal and millwork. A successful project with excellent results and happy clients!
Do you want to renovate your condo?
Showcase Interiors Ltd. specializes in condo renovations. As well as thorough planning assistance including feasibility reviews and inspections, we can also provide permit acquisition services. We also possess Advanced Clearance through Worksafe BC and all General Liability Insurance for Strata Approval required for your proposed project.
Showcase Interiors Ltd. is a trusted, fully licensed and insured renovations firm offering exceptional service and high quality workmanship. We work with home and business owners to develop, manage and execute small to large renovations and unique installations. We work with accredited interior designers, engineers and authorities to deliver special projects from concept to completion on time & on budget. Our loyal clients love our integrity, reliability, level of service and depth of experience. Contact us today about your project and join our long list of satisfied clients!
We are a proud family business!
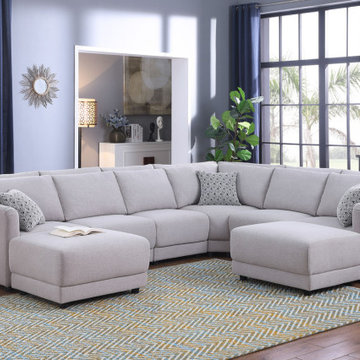
 Lilola Home
The design of the Penelope Sectional resonates with those looking for customization, style, and comfort. The modular aspect of this sectional sofa allows for multiple combinations in order to make design concepts come to life. This makes it easy to furnish any room of choice with a style of your choosing. Plus, the light gray linen fabric with 3 throw pillows will refresh any living room and brighten the day of guests and family. The foam filled seats in addition to the smooth surfaces of the double back cushions are designed to provide a premium relaxation experience for all with an ottoman for extra seating area.
 United Porte Inc
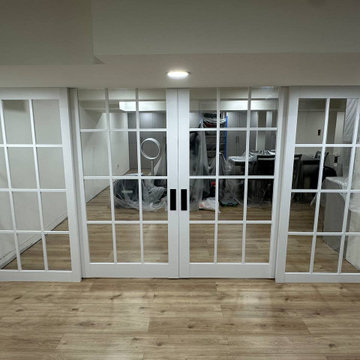
Kick start your home transformation with a simple, yet significant change. Order and buy our double barn doors and witness how they effortlessly modify the aesthetics of your haven. You'll find yourself immersed in the beautiful synergy of tradition and innovation these doors bring.
Double barn doors not only amplify the aesthetic quotient of your interior but also offer unmatched functionality. Their wide spread opens up the space, making it feel more spacious, airy, and comfortable. And of course, their timeless design is always there to wow your guests.
Capturing Elegance with Simple Color Palette
Exquisite in White
They stand so simple, so humble, yet so intensely charming. A touch of magnificence gleaned through its radiant exterior, our double barn doors come in vibrant White. This color does not just mean splendor, in its core; it signifies light, goodness, purity, and perfection, echoing across your space.
Marrying Contrast - The Black Rail
Stability that completes the look
To add that extra dash of contrast and character, these double barn doors are served with a sleek Black Rail. This design feature enhances the doors' robustness, marrying form and function in one piece. It adds visual weight to the doors, working to anchor the room visually, while ensuring smooth operation for years to come.
Crystal Clear, Endlessly Sparkling
Glass that entraps the soul
These doors come with majestic Clear Glass that elevates their regal appeal. The glass inserts not only multiply the style quotient but also allow diffused light to seep through, bestowing your room with a warm, inviting ambiance.
Why Wait to Transform?
Lament not over the mundanity of your same old interior doors. No more ordinary when you can go fantastic! We offer you the exclusive opportunity to order and buy our interior doors. Uplift your living experience with this handy, simple investment!
Premium Quality, Irresistible Designs
At our store, we guarantee quality that delights and a plethora of designs that ensure you find the perfect match for your taste and home theme. To order and buy doors, visit our website, explore the captivating collection, and let us help you adorn your homes with the best.
Say yes to sophistication. Say yes to Double Barn doors.
 Talon Construction Inc.
Best addition remodeling project in Jefferson, MD by Talon Construction Inc.
One of Talon Construction’s standout remodels in Jefferson, MD is a beautifully designed two‑story addition that includes everything from a serene master suite to a fully featured mudroom and even a home office/work‑out combo. Here's what makes it exceptional:
Master Bedroom Suite
Spacious and light-filled, with views of beautiful backyard, a ceiling fan and high-end trim finishes.
Adjoining master bath and generous walk-in closet, creating a seamless private retreat.
Large Mudroom with Cubby Cabinets
Located on the main level, the mudroom features cubby cabinet storage that is perfect for family gear.
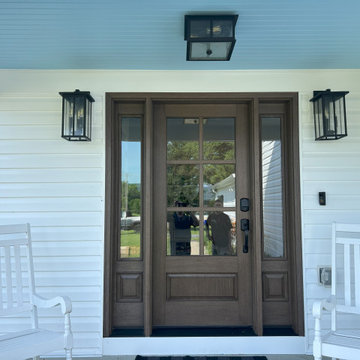
A new entry door with sidelights and LVP flooring in a room with ample space to enter the home.
It’s practical and fits well with the design aesthetic, providing functional organization without sacrificing style.
Office & Workout Area
A dedicated office space sits adjacent to a compact home-gym that is ideal for balancing work with well-being.
Design-Build Cohesion
As a design‑build firm with decades of experience, Talon creates 3D renderings and handles everything from permits to final finishes
This integrated process streamlines communication and ensures top-notch craftsmanship and accountability.
Why It’s Their Best
Holistic integration: Each space, the bedroom, mudroom, office, gym flows together smoothly and blends with the existing home.
Attention to detail: Clients note Talon’s superior workmanship, thoughtful design suggestions, and flawless execution
In Summary
This Jefferson remodel exemplifies Talon Construction at its finest by creating a luxurious master suite, an organized mudroom, and a multi-functional office/gym, all in one seamless, well-executed addition. If you’re considering something similar, this project is a perfect real-life showcase of their capabilities.
 Dura Supreme Cabinetry
Explore this thoughtfully designed mudroom and laundry room sanctuary that is filled with both functionality and personality.
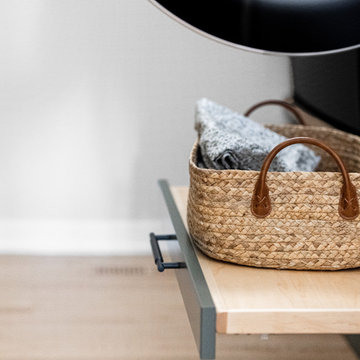
On the mudroom side, there is personalized organization for every member of the household. Thoughtfully integrated divided shoe shelves beneath a cozy boot bench, along with open storage perfectly sized for decorative baskets, and decorative coat hooks ensure every essential from seasonal accessories to everyday items (i.e. gloves, hats, scarves, shoes, jackets, etc.) has its designated place. Overhead, elegant closed storage conceals and organizes, maintaining a pristine aesthetic that endures.
On the laundry room side, experience the ultimate in ergonomic design with raised washer and dryers, seamlessly integrated for effortless access and reduced strain and bending. Below the machines, a locking roll-out shelf glides out smoothly creating a perfectly positioned platform to set a laundry basket at an easy-to-reach height for loading and unloading. All designed to transforming loading and unloading the washer and dryer into a seamless, comfortable task.
Design by Cedar Design Build, Minnesota. Architectural Design by Becky Watson of Niche Design.
Cabinetry and mudroom lockers featuring Dura Supreme Cabinetry’s Reese Inset skinny shaker door style in an Evergreen Fog painted finish with accents of Natural Cherry wood.
Request a FREE Dura Supreme Brochure Packet:
https://www.durasupreme.com/request-brochures/
Find a Dura Supreme Showroom near you today:
https://www.durasupreme.com/find-a-showroom/
Want to become a Dura Supreme Dealer? Go to:
https://www.durasupreme.com/become-a-dealer/
 Decowalls.ca Decorative Stucco & Stone Interiors

Cloaked in shades of deep gray and black, the contemporary apartment embodies the essence of city chic. The living room, a cornerstone of this design, draws eyes subtly towards a prominent gray stone wall set just behind the entertainment system. This wall, intentionally echoing natural motifs, stands in contrast to the apartment's polished modern features. Its authentic, touchable texture adds layers of depth to the room, breaking the monotony of smooth surfaces. The room's unified color scheme merges effortlessly with the stone, making it both a centerpiece and a harmonious part of the room. Beyond being a mere design element, the stone wall sets the stage for a sensory experience. With the gentle illumination from the TV playing upon its surface, it crafts a harmonious blend of cutting-edge leisure and grounded sophistication, crafting a haven ideal for unwinding in the city. At DecoWalls.ca, we're committed to weaving nature into even the sleekest of modern designs.
 United Porte Inc
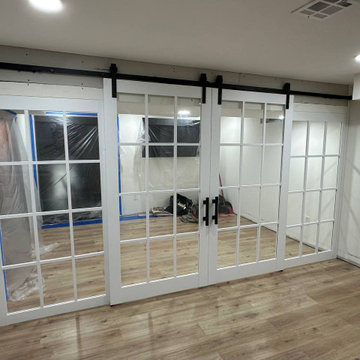
Kick start your home transformation with a simple, yet significant change. Order and buy our double barn doors and witness how they effortlessly modify the aesthetics of your haven. You'll find yourself immersed in the beautiful synergy of tradition and innovation these doors bring.
Double barn doors not only amplify the aesthetic quotient of your interior but also offer unmatched functionality. Their wide spread opens up the space, making it feel more spacious, airy, and comfortable. And of course, their timeless design is always there to wow your guests.
Capturing Elegance with Simple Color Palette
Exquisite in White
They stand so simple, so humble, yet so intensely charming. A touch of magnificence gleaned through its radiant exterior, our double barn doors come in vibrant White. This color does not just mean splendor, in its core; it signifies light, goodness, purity, and perfection, echoing across your space.
Marrying Contrast - The Black Rail
Stability that completes the look
To add that extra dash of contrast and character, these double barn doors are served with a sleek Black Rail. This design feature enhances the doors' robustness, marrying form and function in one piece. It adds visual weight to the doors, working to anchor the room visually, while ensuring smooth operation for years to come.
Crystal Clear, Endlessly Sparkling
Glass that entraps the soul
These doors come with majestic Clear Glass that elevates their regal appeal. The glass inserts not only multiply the style quotient but also allow diffused light to seep through, bestowing your room with a warm, inviting ambiance.
Why Wait to Transform?
Lament not over the mundanity of your same old interior doors. No more ordinary when you can go fantastic! We offer you the exclusive opportunity to order and buy our interior doors. Uplift your living experience with this handy, simple investment!
Premium Quality, Irresistible Designs
At our store, we guarantee quality that delights and a plethora of designs that ensure you find the perfect match for your taste and home theme. To order and buy doors, visit our website, explore the captivating collection, and let us help you adorn your homes with the best.
Say yes to sophistication. Say yes to Double Barn doors.
 Sunburst Shutters & Window Fashions
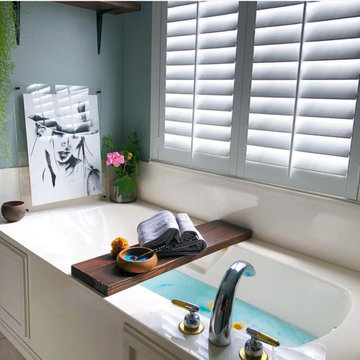
We had a blast collaborating with Christina @SouthernMesaTradingCompany in helping bring her Master Zen Retreat project complete. The Better Homes and Gardens One Room Challenge is one big project that requires a ton of planning-we congratulate Christina on her radiant room reno & were thrilled to take part in the weekly festivities with her! Now to join us for a #swoonworthy experience for a mini room tour inside the #JUSTCHILLNATION zone! To unlock the entire project click here & be sure to subscribe- https://southernmesatradin.wixsite.com/blog/home/author/Southern-Mesa. Shutter style: Polywood® Bright white. Louver size & finish: 3.5 in/smooth/front tilt. Photo & Style Cred: Christina @SouthernMesaTrading https://southernmesatradin.wixsite.com/blog/single-post/2018/11/04/ONE-ROOM-CHALLENGE-WEEK-5
 BMR BelMax Remodeling
Full Bathroom Remodel with Modern Elegance and Functionality
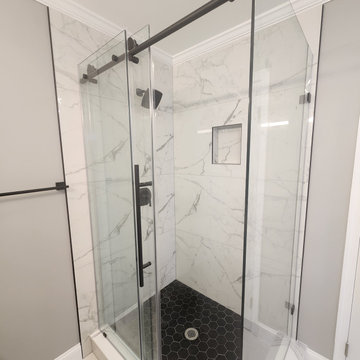
BMR Belmax Remodeling recently completed an exceptional full bathroom remodel, transforming a dated space into a luxurious retreat that combines style, function, and elegance. This Richboro-based project showcases our team’s dedication to craftsmanship, innovation, and efficiency, with the entire remodel completed in just 12 days. From large-format tiles to a new walk-in shower and freestanding bathtub, every detail was carefully selected and executed to meet the client’s vision and lifestyle.
Project Details: Elegant Modern Touches
The remodel started with a complete demolition of the existing bathroom, allowing us to design and rebuild the space from scratch. This fresh start enabled our designers to create a seamless flow between key features, maximizing both space and functionality. Large-format tiles were chosen for the floors and walls, creating a sleek, sophisticated look while minimizing grout lines for easier maintenance. The neutral tones of the tiles bring warmth and elegance, setting a relaxing ambiance for the entire bathroom.
Walk-In Shower and Freestanding Bathtub
One of the primary highlights of this remodel is the new walk-in shower, designed with clean lines and glass doors that enhance the spacious feel of the bathroom. Equipped with a modern rain showerhead and stylish matte black fixtures, the shower provides a luxurious, spa-like experience. Adjacent to the shower, a freestanding bathtub adds a touch of modern sophistication. Its elegant design serves as a focal point, offering a perfect spot for relaxation after a long day, enhanced by the striking black finish on all fixtures.
Custom Vanity and Lighting
The client wanted both style and storage in their vanity, so we installed a custom-built vanity with ample drawer space and a sleek countertop. The vanity’s design complements the bathroom’s overall aesthetic, blending seamlessly with the large-format tiles and matte black fixtures. Above the vanity, new lighting fixtures were installed to provide soft, even illumination, perfect for daily routines. The strategically placed lights not only add to the bathroom’s functionality but also enhance the room’s calming, inviting atmosphere.
Updated Plumbing Fixtures and High-Quality Materials
Throughout the remodel, our team used only high-quality materials, ensuring the bathroom is built to last. The updated plumbing fixtures, finished in matte black, add a contemporary edge to the space. This finish not only complements the neutral tones of the large-format tiles but also contributes a modern sophistication to the bathroom. Every element, from the large tiles to the smallest fixtures, was selected for its durability, function, and style.
A Smooth and Efficient Remodel
One of the most remarkable aspects of this project was its timeline—completed in just 12 days. BMR Belmax Remodeling’s skilled team managed each phase meticulously, from demolition to final touches, ensuring a seamless process. The client was thrilled with both the efficiency and the high-quality finish, expressing delight in the transformation of their bathroom into a functional, beautiful retreat.
In this project, BMR Belmax Remodeling delivered a bathroom that is not only visually stunning but also optimized for comfort and convenience. Our commitment to quality and client satisfaction is evident in every detail, making this Richboro bathroom remodel a proud addition to our portfolio.
 United Porte Inc
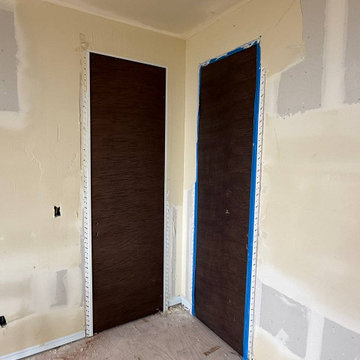
Introducing the "Ego Collection" with premium natural wood with honeycomb doors featuring a luxurious veneer coating. Clean lines and a discreet design characterize these doors, offering a simple yet elegant aesthetic. The multi-layer finishing process includes enamels followed by matte varnishes, resulting in a smooth and almost velvety surface. The premium decorative films used are based on polypropylene, providing an outstanding imitation effect of a painted surface. These films are free from solvents and formaldehyde, making them environmentally friendly and contributing to a healthier living climate. Additionally, the high-quality material surface ensures easy cleaning and outstanding resistance against mechanical stress and chemicals.
Finish - natural wood with veneer coating.
Door core - solid wood with honeycomb (engineered wood).
Thickness of the door - 1 9/16".
Doors are not pre-cut for the hardware.
Assembly of frames and trims required. Doors work with all swing directions.
Rough opening can be calculated: door width" + 2"; door height" + 1 9/16".
What's included:
- 2 door slabs;
- trims (2.95" wide);
- frames (for wall thickness from 4" to 5");
- 2 passage lever/knob;
- non-mortise hinges;
The "Ego Collection" offers doors that combine premium natural wood with exquisite veneer coating, providing a sophisticated touch to any interior space. These doors are designed to be both durable and visually appealing, ensuring they stand the test of time while enhancing the ambiance of your home or office.
As a trusted supplier of interior doors in New York, we are committed to delivering top-quality products that exceed expectations. The "Ego Collection" is a testament to our dedication to craftsmanship and customer satisfaction. Experience the elegance and durability of our premium natural wood doors from the "Ego Collection" today!
 AlunoTec
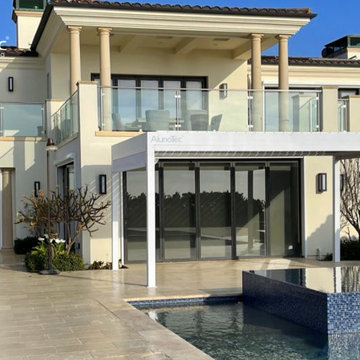
This freestanding aluminum pergola was installed in a U.S. backyard, measuring L3.65m × W5.48m × H2.743m, in a sleek RAL 9016 Traffic White finish.
Equipped with integrated LED lighting and a side screen, it creates a cozy outdoor space perfect for relaxing day or night. The client made his second purchase from AlunoTec and shared a smooth and joyful communication experience throughout the process.
Another successful delivery that reflects trust and satisfaction from our valued repeat customers.
 Cheery Curtains

Curved silent gliss tracks for bay windows come in a variety of colors, including white, black, grey, blue, and rose gold. These tracks are designed for single or double curtains, providing a smooth and quiet gliding experience. The silent gliss feature ensures that you can open and close your curtains without any noise, adding a touch of elegance and convenience to your bay window. Whether you prefer a modern or classic look, they are a stylish and functional addition to any home. If you don't know where to buy, Please contact CheeryCurtains
 Lemon Remodeling & Services
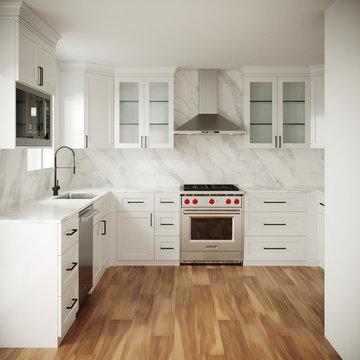
At Lemon Remodeling, we are experts in full kitchen remodeling. Among our range of services, we offer a comprehensive remodeling experience designed to be relaxing and smooth. This includes 3D rendering, allowing you to visualize the final result with exceptional precision before we commence construction. This assurance ensures that your vision will be fully satisfied, guaranteed.
Take a look at an example of our 3D rendering on our website.
At Lemon Remodeling, we assist you from A to Z on your projects, encompassing the permit process, selecting finishing materials, designing your ideal kitchen, or any other remodeling projects you have in mind. We pride ourselves on delivering top-notch quality, adhering to timelines, providing durability, and making the entire process easy for you.
Contact us now for a free estimate or conveniently book online for a callback at a time that suits you: Calendly.com/lemonremodeling
45