
Search results for "Smooth experience" in Home Design Ideas
 Amanda Martocchio Architecture
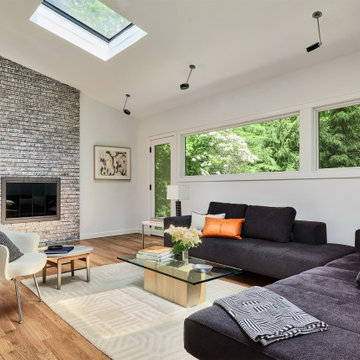
Time had stood still at this 1970s ranch in Armonk when the owners invited us to collaborate with them to transform it into a modern, light-filled home for their young family. The budget was lean, so economy was a primary consideration for every design decision. The challenge was to identify the modest home’s virtues – vaulted ceilings and a lovely backyard – and accentuate them by strategically optimizing available funds.
We were tasked with rectifying a dysfunctional interior stair, connecting to the outdoors with new large windows, and updating the exterior. We focused our attention on a finite set of architectural moves which would have the biggest impact and improve our clients’ daily experience of the home. Detailing was kept simple, using common grade materials and standard components. All exterior walls were revamped with new windows and siding. Although these materials were not particularly costly, thoughtful layout of boards, battens, and openings produced a cohesive, rigorous composition at each facade.
Since the budget would not cover the homeowners’ complete wish list, some items were bracketed for subsequent phases. The challenge was to establish a framework that would allow future work – including a new roof and kitchen renovation – to proceed smoothly.
The homeowners, both scientists, were enthusiastic collaborators, contributing their outstanding design sensibilities to selection of fixtures and finishes. Construction ended just in time for the arrival of their baby – and with that, the transformation of their family home was complete.
 Talon Construction Inc.
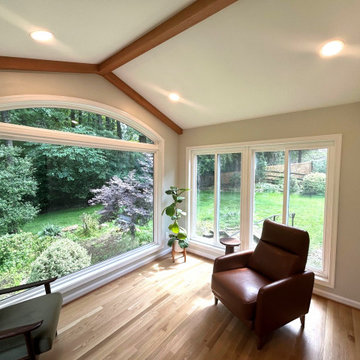
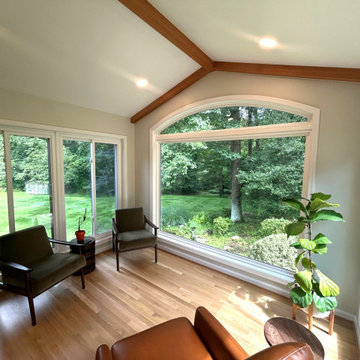
Talon Construction’s best sunroom addition remodel in Rockville, MD is a masterpiece of integrated design and craft. With panoramic windows, thoughtful finishes, and a mesmerizing view of pond and forest. The sunroom is a tranquil, light-filled retreat that visually extends the living area into the outdoors and a perfect space to relax in
Concept & Design‑Build Approach
Talon works directly with you from the first meeting through final walkthrough, blending design and construction into a seamless process
Starting with a consultation, they discuss your goals—envisioning a bright, window‑lined sunroom that fully embraces your backyard
Ensure all aspects—from aesthetics to HVAC and structural permits—are covered
Architectural Features & Materials
Expansive full‑height windows on three sides frame uninterrupted views of the backyard
Beautiful clear stained oak hardwood flooring throughout the sunroom
Integrated HVAC-ready infrastructure, ensuring comfort year-round
Backyard Integration
What sets this sunroom apart is the connection to a stunning backyard:
Framed views extend to a fishpond, complete with water plants and filtered circulation installing a peaceful aquatic focal point
In the distance, you’ll find a natural forest backdrop, enhancing the sense of seclusion and serenity
Construction & Build Quality
Talon prides itself on: Clear communication, timely updates, and staying on schedule and budget
Management of permitting, inspections, and subcontractors so progression is smooth
Finishing with quality materials: low‑maintenance trim (e.g., Azek), seasoned craftsmen, and rigorous site cleanup
Living Experience & Value
The sunroom is a tranquil, light-filled retreat that visually extends the living area into the outdoors
It’s ideal for morning coffee with a view of nature, evening reading warmed by the mini-split HVAC unit, or entertaining with the forest view as your backdrop
Feedback from clients show they truly “fall in love with their home all over again”, praising Talon’s ergonomic collaboration and design freedom
Best sunroom addition remodel in Rockville
Every phase—from design to construction—reflects their holistic design‑build expertise. The result: a radiant, timeless extension of your home that delights every season
 Story LLC
Nestled against the serene backdrop of Lake Sammamish, this mid-century modern house has undergone a breathtaking architectural renovation that blends warm design with contemporary elegance. The heart of the home is a stunning custom plaster wall, its soft texture and warm hues creating an inviting focal point that beautifully contrasts with the clean lines and expansive windows. The natural light floods the living spaces, highlighting the meticulous craftsmanship that defines the entire renovation. Every angle reveals the tranquil lake, with views that seem to stretch infinitely, inviting the outdoors in and creating a seamless connection with nature.
The kitchen stands as a testament to modern luxury, featuring rift-sawn white oak cabinets that evoke warmth and sophistication. Their intricate grain patterns add depth, while the smooth quartz countertops provide both durability and a sleek aesthetic. The custom cabinetry showcases innovative storage solutions, making it not only a visual delight but also an incredibly functional space for family gatherings. Each detail was thoughtfully considered, with the architect and builder collaborating closely to ensure that the design met the unique needs of the family, resulting in a kitchen that is as joyful to cook in as it is beautiful to behold.
The renovation also shines with elegant ceramic white light fixtures that gracefully offset the stunning views of Lake Sammamish. These fixtures not only illuminate the spaces but also serve as sculptural accents that enhance the home’s mid-century modern aesthetic. Their soft glow complements the natural light, casting a warm ambiance throughout the day and evening. In the heart of the kitchen, a custom breakfast nook beckons, designed with furniture thoughtfully selected by the architect to create an intimate gathering space. Here, the family can savor their morning coffee while soaking in the breathtaking vistas, turning each breakfast into a cherished communion with the tranquil beauty of the lake. This cozy corner not only fosters connection but also encapsulates the spirit of the home, where every meal becomes a celebration of nature and togetherness.
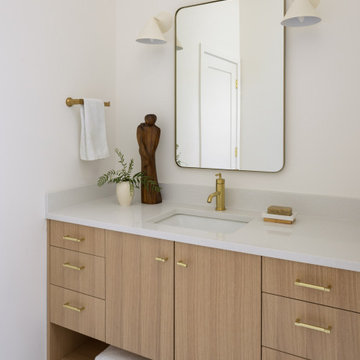
In the primary bathroom, exquisite glass tiles shimmer like jewels, transforming the space into a serene retreat. The careful selection of materials reflects a commitment to quality and style, with each element harmonizing to create a luxurious yet comfortable environment. Throughout the home, the architect’s vision is complemented by the builder’s expertise, ensuring that every feature—from the placement of windows to the flow of rooms—enhances the family’s experience. The result is a haven of happiness, where each room invites creativity, connection, and tranquility, making this residence not just a house, but a cherished home.
Find the right local pro for your project
 Ultrasound Blinds
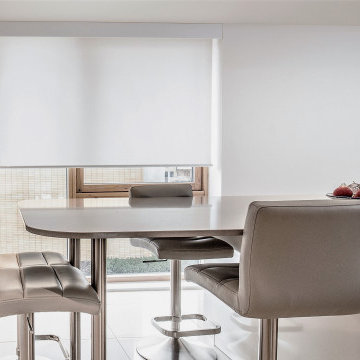
Experience the ultimate convenience and luxury with our custom (Electric, Battery, Chain, Crank, Spring, Hand) Roller Blinds, designed to fit any residential or commercial space. Our systems integrate seamlessly with modern smart technologies, allowing you to control light and privacy with just a touch. Featuring premium tubular motors, concealed hardware options, and a variety of fabric choices, these blinds offer both aesthetic appeal and functional benefits. Ideal for homes, offices, and large-scale commercial environments, our (Electric, Battery, Chain, Crank, Spring, Hand) Roller Blinds deliver a smooth, quiet operation and can be integrated with existing home automation or building management systems. Available in various designs, including room-darkening and light-filtering fabrics, they provide an elegant solution for any space.
 Talon Construction Inc.
Talon Construction’s best sunroom addition remodel in Rockville, MD is a masterpiece of integrated design and craft. With panoramic windows, thoughtful finishes, and a mesmerizing view of pond and forest. The sunroom is a tranquil, light-filled retreat that visually extends the living area into the outdoors and a perfect space to relax in
Concept & Design‑Build Approach
Talon works directly with you from the first meeting through final walkthrough, blending design and construction into a seamless process
Starting with a consultation, they discuss your goals—envisioning a bright, window‑lined sunroom that fully embraces your backyard
Ensure all aspects—from aesthetics to HVAC and structural permits—are covered
Architectural Features & Materials
Expansive full‑height windows on three sides frame uninterrupted views of the backyard
Beautiful clear stained oak hardwood flooring throughout the sunroom
Integrated HVAC-ready infrastructure, ensuring comfort year-round
Backyard Integration
What sets this sunroom apart is the connection to a stunning backyard:
Framed views extend to a fishpond, complete with water plants and filtered circulation installing a peaceful aquatic focal point
In the distance, you’ll find a natural forest backdrop, enhancing the sense of seclusion and serenity
Construction & Build Quality
Talon prides itself on: Clear communication, timely updates, and staying on schedule and budget
Management of permitting, inspections, and subcontractors so progression is smooth
Finishing with quality materials: low‑maintenance trim (e.g., Azek), seasoned craftsmen, and rigorous site cleanup
Living Experience & Value
The sunroom is a tranquil, light-filled retreat that visually extends the living area into the outdoors
It’s ideal for morning coffee with a view of nature, evening reading warmed by the mini-split HVAC unit, or entertaining with the forest view as your backdrop
Feedback from clients show they truly “fall in love with their home all over again”, praising Talon’s ergonomic collaboration and design freedom
Best sunroom addition remodel in Rockville
Every phase—from design to construction—reflects their holistic design‑build expertise. The result: a radiant, timeless extension of your home that delights every season
 Dura Supreme Cabinetry
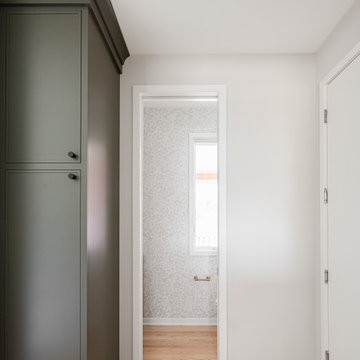
Explore this thoughtfully designed mudroom and laundry room sanctuary that is filled with both functionality and personality.
On the mudroom side, there is personalized organization for every member of the household. Thoughtfully integrated divided shoe shelves beneath a cozy boot bench, along with open storage perfectly sized for decorative baskets, and decorative coat hooks ensure every essential from seasonal accessories to everyday items (i.e. gloves, hats, scarves, shoes, jackets, etc.) has its designated place. Overhead, elegant closed storage conceals and organizes, maintaining a pristine aesthetic that endures.
On the laundry room side, experience the ultimate in ergonomic design with raised washer and dryers, seamlessly integrated for effortless access and reduced strain and bending. Below the machines, a locking roll-out shelf glides out smoothly creating a perfectly positioned platform to set a laundry basket at an easy-to-reach height for loading and unloading. All designed to transforming loading and unloading the washer and dryer into a seamless, comfortable task.
Design by Cedar Design Build, Minnesota. Architectural Design by Becky Watson of Niche Design.
Cabinetry and mudroom lockers featuring Dura Supreme Cabinetry’s Reese Inset skinny shaker door style in an Evergreen Fog painted finish with accents of Natural Cherry wood.
Request a FREE Dura Supreme Brochure Packet:
https://www.durasupreme.com/request-brochures/
Find a Dura Supreme Showroom near you today:
https://www.durasupreme.com/find-a-showroom/
Want to become a Dura Supreme Dealer? Go to:
https://www.durasupreme.com/become-a-dealer/
 French Creek Designs Kitchen & Bath Design Center
Stunning Showcase Kitchen Remodel

Acrylic Cabinetry is the stunning choice in this complete kitchen remodel. A high gloss finish that is smooth and highly reflective on these white acrylic cabinets is perfect. In addition, satin finishes for cabinet hardware including a satin stainless steel apron sink is breathtaking. In addition, to the stainless-steel appliances. The client wanted to use contrasting grey cabinetry for the island. Moreover, the island top and countertops is finished with a quartz marble-look. The island quartz countertops extend into a waterfall on both sides of the island. In essence, a dark teal picket mosaic was used for the kitchen backsplash running horizontally through the cabinets and picked up in the island. Finally, this kitchen has an abundant amount of storage with floor to ceiling cabinets. This kitchen is a remarkable showcase.
Client testimony is especially appreciated “We had a great experience. FCD redid our kitchen – taking it from the 1980s to the 2020s! They were professional and responsive throughout the process. The contractor did an amazing job. Quick and painless. Beautiful work!“
Kitchen cabinetry, cabinet hardware, countertops, sink, and backsplash complete in Client Project Kitchen Update ~ Thank you for sharing!
Kitchen Planning & Renovations
When planning a kitchen renovation, start with a kitchen designer to assist in organizing, planning. Designers assist in choosing the right cabinets, countertops, kitchen backsplash, tile, and flooring. In addition, remember to purchase your kitchen cabinet hardware for those finishing touches. Moreover, we have streamlined kitchen planning and design by consolidating the design process with material selection all in one place. Our designer will work with you to develop a kitchen design.
 Houseplay Renovations LLC
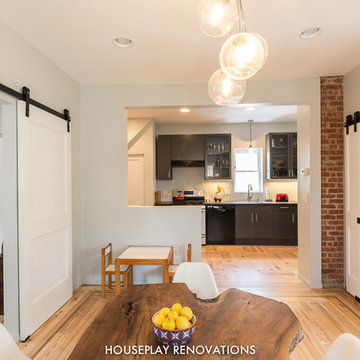
It’s true in construction, and it’s true in life: sometimes, you have to get down to the bare bones and rebuild from there. A “full gut” is the complete and total rebuilding of a home from the inside out. And that’s what we did for this apartment in a 1921 home in Cliffside Park, New Jersey. Our team took up the floors, raised ceilings, and moved walls, with a new architectural space as the result.
The finished apartment is a playful fusion of old and new. Gritty texture meets smooth surface as exposed brick and wood headers contrast with reclaimed wood and fresh paint. The open-flow floor plan blends historic touches with a modern sensibility; when the sliding barn doors are open, the kitchen and living area connects with the bedroom/playroom area. At the center of it all, the custom dining table serves as an elegant visual anchor.
Natural light streams in through an uncovered window, affording a calming glimpse of the landscaped yard and garden. At the same time, new interior lighting illumines the kitchen and the bathroom. The latter is a luxury experience, featuring a drop-in tub with granite surround, a custom-tiled niche, and a towel warmer too.
The formerly dim, cramped apartment is energized and illuminated; the process of peeling back the layers changed a sub-par space into something special.
Want to peel back the layers of your space? Contact us today!
Photo Credit: Anne Ruthmann Photography
 Jubilee Interiors
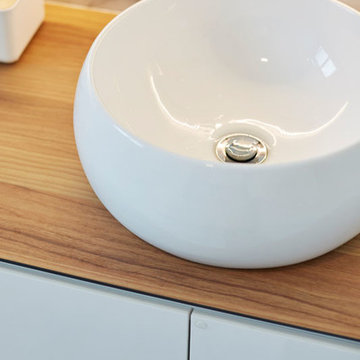
Our Modern Scandi-living apartment where natural materials and a minimalist aesthetic meet to create a truly unique and inviting space. With the use of luxurious marble and warm teak, this apartment exudes a feeling of sophistication and comfort. The smooth lines and clean, white palette of Scandinavian design are paired with the rich texture and depth of marble countertops and teak accents to create a minimalist living space that is both modern and timeless. Whether you're cooking a meal in the kitchen or relaxing in the cozy teak-lined living room, you'll be surrounded by beauty and comfort at every turn. Get ready to experience the ultimate in Scandi-living design.
 French Creek Designs Kitchen & Bath Design Center
Stunning Showcase Kitchen Remodel

Acrylic Cabinetry is the stunning choice in this complete kitchen remodel. A high gloss finish that is smooth and highly reflective on these white acrylic cabinets is perfect. In addition, satin finishes for cabinet hardware including a satin stainless steel apron sink is breathtaking. In addition, to the stainless-steel appliances. The client wanted to use contrasting grey cabinetry for the island. Moreover, the island top and countertops is finished with a quartz marble-look. The island quartz countertops extend into a waterfall on both sides of the island. In essence, a dark teal picket mosaic was used for the kitchen backsplash running horizontally through the cabinets and picked up in the island. Finally, this kitchen has an abundant amount of storage with floor to ceiling cabinets. This kitchen is a remarkable showcase.
Client testimony is especially appreciated “We had a great experience. FCD redid our kitchen – taking it from the 1980s to the 2020s! They were professional and responsive throughout the process. The contractor did an amazing job. Quick and painless. Beautiful work!“
Kitchen cabinetry, cabinet hardware, countertops, sink, and backsplash complete in Client Project Kitchen Update ~ Thank you for sharing!
Kitchen Planning & Renovations
When planning a kitchen renovation, start with a kitchen designer to assist in organizing, planning. Designers assist in choosing the right cabinets, countertops, kitchen backsplash, tile, and flooring. In addition, remember to purchase your kitchen cabinet hardware for those finishing touches. Moreover, we have streamlined kitchen planning and design by consolidating the design process with material selection all in one place. Our designer will work with you to develop a kitchen design.
 Ultimate Outdoor Design
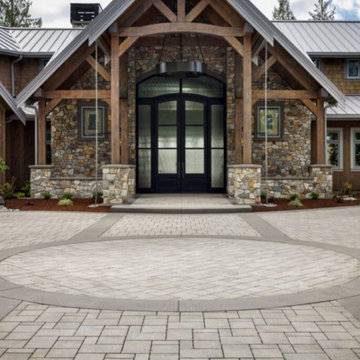
Every detail of a luxury driveway should feel like it belongs. This entrance combines the strength of Belgard Dimensions™, the natural texture of Origins™ 12, and the clean elegance of Lafitt® Grana Slab to create an architectural statement of balance and intent.
Dimensions™ provides the structural core. Tight joints, straight lines, and large-format geometry ideal for grand surface coverage.
Origins™ 12 softens the layout with a textured flagstone finish that creates visual depth and organic contrast.
Lafitt® Grana Slab, or its smooth equivalent, serves as a border, guiding the eye and framing the experience with sophistication.
Now imagine your guests arriving. The vehicle glides along an orderly path. The pattern shifts subtly as they approach the home. A round detail invites pause and attention. The entire layout feels curated. Not just paved. But designed to reflect the strength and story of the home itself.
This is not just a driveway. It is a front-of-house masterpiece.
Let’s explore how this material combination can bring your outdoor story to life.
Schedule your consultation today: 516-522-8249

 User
UserGive your kitchen decor a sleek accent with this modern kitchen faucet. This faucet highlights the beautiful gooseneck spout and smooth lines to lend an updated touch to your kitchen counter. Come with a simple lever handle for easy operation, it features a pull-down hose with 2-function sprayhead to offer the full range of motion needed for even the toughest washes. The high arc spout rotates a full 360 degrees, making for a versatile user experience. Constructed from solid brass with rust-resistant finish, it ensures you will enjoy a flawlessly performing faucet for many years to come. Our faucet has cUPC certification, which is the perfect choice for your kitchen and home.
- Constructed from brass and zinc alloy for durability and reliability.
- Finished in a high quality, corrosion resistant polished chrome.
- Features a 360-degree swivel pre-rinse spout design.
- Includes a braided pullout hose for greater reach.
- Not suitable for low pressure. Minimum required water pressure is 0.05 MPa (0.5 bar).
- All mounting hardware and hot/cold waterlines are included.
 Caliber Construction NJ & PA
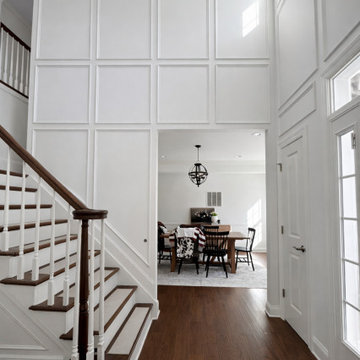
This grand foyer was transformed through custom molding carpentry and precision painting, creating a timeless and architecturally elevated entry experience. Our team at Caliber Construction designed and installed full-height panel molding to emphasize the dramatic ceiling height and bring balance, symmetry, and depth to the space. Each molding section was carefully measured, fabricated, and installed to ensure perfectly aligned proportions and seamless transitions throughout the wall system.
The entire foyer was then professionally prepped and finished with a smooth, uniform paint application to enhance the clean lines of the molding and reflect natural light throughout the space. The crisp white finish creates contrast against the rich hardwood flooring and staircase, allowing the craftsmanship to stand out while maintaining a sophisticated, modern-classic aesthetic.
Projects like this showcase how detailed carpentry and expert finishing can completely redefine a home’s entrance. The result is a grand, welcoming foyer that feels refined, intentional, and built with precision.
Builder: Caliber Construction
Scope: Custom molding carpentry, trim installation, wall panel molding, surface preparation, and professional paint finishing
 Lilola Home
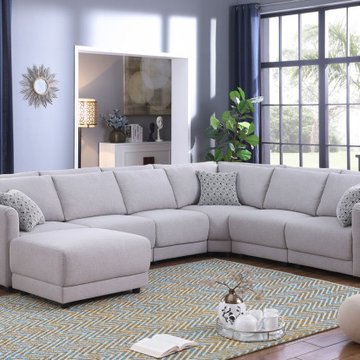
The design of the Penelope Sectional resonates with those looking for customization, style, and comfort. The modular aspect of this sectional sofa allows for multiple combinations in order to make design concepts come to life. This makes it easy to furnish any room of choice with a style of your choosing. Plus, the light gray linen fabric with 3 throw pillows will refresh any living room and brighten the day of guests and family. The foam filled seats in addition to the smooth surfaces of the double back cushions are designed to provide a premium relaxation experience for all with an ottoman for extra seating area.

 NanaWall
Molly Mesnick, known from Season 13 of "The Bachelor," envisioned her Kirkland, WA dream home as a seamless blend of indoor comfort and outdoor beauty. Her goal was to create an open, airy living space that could easily transition from cozy indoors to expansive outdoors. Central to this vision was NanaWall Generation 4 Folding Glass Wall Systems, state-of-the-art solutions redefining modern living with its innovative design and exceptional functionality.
The Vision: Mesnick wanted a home that offered a seamless connection between indoors and outdoors, allowing for effortless entertaining, maximizing natural light, and providing stunning views. The NanaWall Generation 4 system was identified early in the design process as a key element in achieving this vision.
Homeowner Experience: “My NanaWall was my top wish list item for this house. I just LOVE the look of seamless indoor/outdoor entertaining and NanaWall makes that all possible! The Generation 4 system has a slimmer profile, offering more window view. The wall of windows floods our space with natural light but when it is open, it expands our living space to that covered patio.”
“I went with NanaWall because they are the original for bifold doors; they just have perfected it, and they do it better than anyone else.” — Molly Mesnick, Mesnick Homes
Slim Profiles and Minimal Aesthetics: The Generation 4 system has the slimmest frames in the industry, minimizing visible hardware and enhancing the streamlined appearance.
Enhanced Performance: Engineered to withstand harsh weather, extreme temperatures, and potential forced entry, ensuring safety and durability.
Ease of Operation: Effortless to open and close, the panels glide smoothly, providing a seamless transition between indoor and outdoor spaces.
Barefoot Friendly Sills: Aluminum sill inserts provide high heel and barefoot-safe transitions.
Floating Fourfold and Sixfold Panel Sets: Greater flexibility in configuration, allowing them to move and stack to the left, right, or center of the opening.
Molly Mesnick is opening a set of bifold doors in a modern living room leading to an outdoor seating area with greenery visible beyond.
Design and Installation: Using NanaWall Certified Installation services, the NW Aluminum 640 system in Mesnick's living room transformed the space into a versatile area perfect for entertaining and everyday living. The 15-foot-wide, 8-foot-tall, black-framed folding glass wall enhances the home's aesthetic appeal and provides:
Uninterrupted Views: The slim profile and large glass panels offer expansive views of the outdoor patio and garden, making the natural scenery a continuous backdrop to the indoor environment.
Natural Light: The glass wall floods the living room with natural light, creating a bright and inviting atmosphere.
Indoor-Outdoor Connectivity When fully opened, the glass wall extends the living space to the outdoor patio, perfect for gatherings and summer activities.
The Final Reveal: Molly Mesnick's dream home is a testament to the power of innovative design and technology in creating spaces that are both beautiful and functional. The NanaWall Generation 4 Folding Glass Wall System has not only met her expectations but has become the defining feature of her home, bringing her vision of seamless indoor-outdoor living to life. It stands as a symbol of modern architectural trends that embrace flexibility, openness, and a deep connection with the outdoors.
 Contract Service Enterprises, Inc.
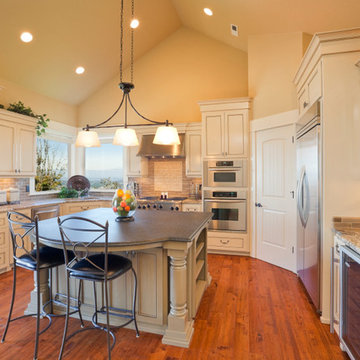
We know that building a new home or office in Vero Beach can be stressful, so our experts will walk you through the process so that it is a rewarding and exciting experience.
We pride ourselves in managing your project professionally while keeping you involved at every step of the way. After all, your home or office is your most important investment and we want to build it just the way you want it to be. Our framing specialist are experienced and trained in the latest construction techniques so you can be certain that your framing project will go smoothly and efficiently.
When you have a new construction project in Vero Beach that you need done professionally and correctly, call our experienced team.
 United Porte Inc
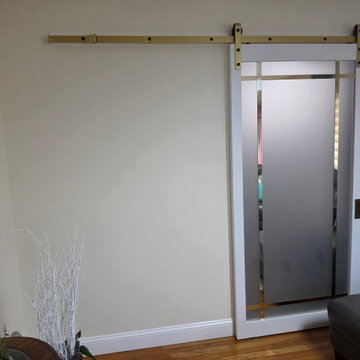
Experience a seamless fusion of functionality and style with our Double Barn Doors. These two-panel beauties will not only add a chic country rustic charm to your space but also meet all your practical needs with their durability and easy gliding functionality.
Redefine your Space with White Double Barn Doors
If you're aiming to transform your interior with a clean, bright ambiance, then dabbling in the white spectrum is your ticket there. Our Barn Doors come in a White color palette, promising an aesthetic that instantly elevates any space. This pure and elegant hue can create an illusion of more open, lighter, and larger space. So, why not order and buy Double Barn doors from us and embrace a fresh and modern touch in your interiors?
Silver Rail Finishing
The Double Barn doors feature a sleek Silver Rail providing an elegant contrast against the White Barn Doors. This silver rail not only complements the aesthetic but also promises smooth gliding operation without any hiccups.
Frosted Glass Inserts
Imagine a touch of frosted glass that ensures your privacy, while also allowing a soft glow to filter into your space. Yes, our Double Barn Doors come with Frosted Glass inserts—an element that takes their attractiveness several notches higher while allowing you a peek into the next room.
It's time to get rid of your standard doors and upgrade. To order and buy interior doors, head to our website and start your journey towards a trendier and more stylish interior!
More than just Double Barn Doors
At our online store, you'll find more than just the spectacular Double Barn Doors. Our selection features a vast array of doors, each one ready to add a touch of elegance while delivering purpose. Looking for something more traditional or perhaps something with a sleek modern feel? We've got you covered.
If you're looking at a home renovation or are merely bored with your current doors, then it's time to make a change. With UnitedPorte, you can order and buy doors that suit your personal style and fit perfectly with your home's motif. Don’t hold back. Let's open the doors to a fresh new look for your home!
 J Malone Designs LLC
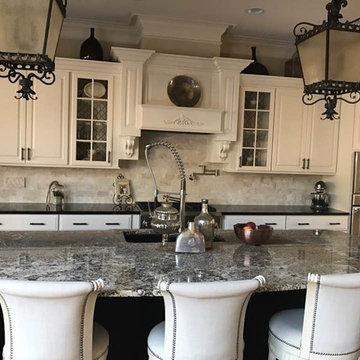
Updated kitchen added pot filler, marble sub way tile, hid the outlets under the cabinets for a clean look, repainted cabinets in moderate white lacquer, updated cabinet hardware and added above the cabinet led lighting.....start to finish project time....2 weeks!
This beautifully updated gourmet kitchen in Raleigh, North Carolina showcases a stunning transformation with freshly painted cabinets in Sherwin-Williams Moderate White finished in a smooth lacquer for a clean, elegant look. The backsplash was upgraded with classic marble subway tile, adding timeless sophistication and brightness to the space. A custom pot filler was installed above the range to enhance both function and luxury, creating a true chef-inspired kitchen experience. Updated cabinet hardware, repainted walls, and thoughtful design details complete this dream kitchen renovation, blending modern style with classic finishes. This kitchen remodel highlights expert interior design, cabinet refinishing, and home restyling services by JMalone Designs, serving Raleigh, Wake Forest, Cary, and surrounding areas.
 Aniko Nicholson Design

Step into your luxurious private retreat, designed to provide you with the utmost in comfort and opulence. The centerpiece of this space is an indulgent freestanding tub, perfectly positioned beneath a coffered ceiling, a stunning chandelier, and a large, elegant window that allows soothing natural light to fill the room. The tub itself is a masterpiece, with smooth curves and a pristine white finish.
Underfoot, heated tiles offer a welcoming touch, ensuring warmth greets every step, especially on those chilly mornings. The pampering continues as you step out of the tub or shower, with the heated floor caressing your senses.
A spacious double vanity enhances the room, adorned with high-end fixtures and ample storage. The countertop is a stunning piece of stone, accentuating the room's elegance. Large, well-lit mirrors above each sink make preparing for the day a breeze.
Luxury abounds in this ensuite, from the gleaming polished nickel fixtures to the exquisite cabinetry adorned with beautiful hardware. The soft, neutral color palette on the walls creates a tranquil ambiance that encourages relaxation.
As you enter this personal sanctuary, a sliding barn door sets the tone, infusing a hint of rustic charm that beautifully complements the overall contemporary design. The door slides effortlessly, revealing your own haven.
This ensuite embodies the perfect blend of comfort, aesthetics, and functionality. It's a space where you can pamper yourself and unwind in the lap of luxury. Every detail has been carefully curated to create a soothing and sophisticated atmosphere just for you. Experience the difference and make this your personal oasis today.
 Alair Homes Milwaukee
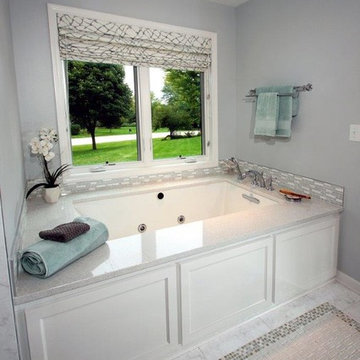
This Master Suite Addition project was initiated by our Clients’ desire to stay in their family home well into their golden years. Their wish list included a master suite and large open space for entertaining. With “Aging in Place” a main objective, our goal was to move all essential tasks to the first floor. Our design created a smooth transition between old house and new by expanding their dining room and adding a vestibule between the two spaces. This resulted in a much larger dining space and the larger entertaining area they were seeking. The master bedroom’s floor to ceiling windows on two of the walls frames picturesque views of their beloved garden outside. Vaulted ceilings, French doors to the bathroom with a transom window above express class and grandeur. Through the French doors the elegant master bathroom shines with reflections from the decorative crystal chandelier, white and grey tile, polished chrome fixtures and lighted glass bowls. A double headed shower, with dual temperature controls, and the air-jetted tub provide a true sanctuary for a relaxed bathing experience. “His and Her” elements are also fulfilled with dual vanities, and dual toilet areas. Upon completion, the homeowners passionately stated that this project turned out even better than they could have imagined. They truly love their new space in their long loved home and look forward to many more years in their new haven.
48