
Search results for "Smooth experience" in Home Design Ideas
 Reico Kitchen & Bath
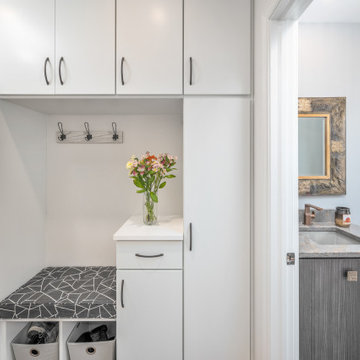
Designed by Akram Aljahmi of Reico Kitchen & Bath in King of Prussia PA in collaboration with Gebhart Remodeling, this large modern kitchen features Merillat Classic cabinets in the Fusion slab door style with two finishes. Wall cabinets are in the Cotton finish complemented by base cabinets in a Basalt finish. The kitchen countertops are LG Quartz Lumina.
The kitchen includes a tile backsplash in Roma Impression Pol Amalfi.
“Overall, my experience was very positive,” said the client. “Akram came up with a great plan from day one and things went smoothly from then on. I mostly appreciated the attention to details and to all my needs. All team members worked above and beyond!”
Photos courtesy of Dan Williams Photography.
 Serapool Porselen
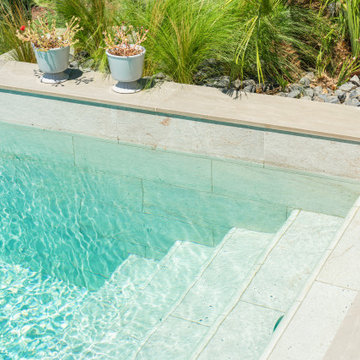
Located in İzmir, this distinguished villa enhances its refined architectural details with Serapool’s natural stone-textured porcelain solutions. The Antique Beige series used on the pool floor creates a smooth transition to the water and a serene ambiance with the warmth of beige tones.
Thanks to a water absorption rate below 0.5%, the tiles offer long-lasting performance and demonstrate high resistance to UV rays, chemical effects, and thermal shock. With a slip resistance value of PTV ≥ 45°, the surface ensures elevated safety in wet areas. Outer trim, scoth outer corner and outer angle corner pieces provide aesthetic and functional integrity in pool edge transitions.
This application offers more than a swimming area—it presents a luxurious living experience where design, safety, and comfort converge.
 Muzata
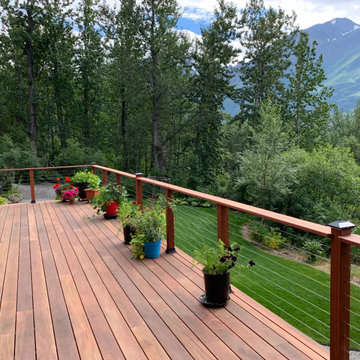
On the opposite side of the deck, the corridor area features smoothly extending cable railings that guide the eye toward the depth of the forest. The wooden handrail and warm-toned posts create a gentle transition, while the slim cables maintain a minimalist, open look. The sturdy railing structure enhances both safety and the overall viewing experience of this outdoor space.
Find the right local pro for your project
 Belfer Lighting
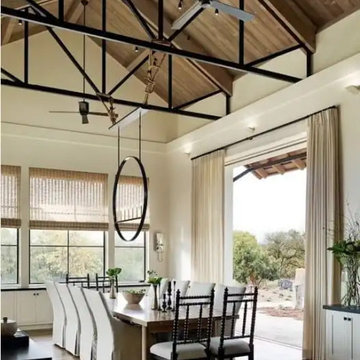
Set within the natural beauty of Santa Rosa, the Laguna de Santa Rosa Retreat is a residence where architecture and landscape are thoughtfully connected through clean design and carefully layered lighting. The open-concept dining area features Belfer WS6215 LED Wedge Wall Sconces, providing elegant architectural illumination that enhances the home's soaring ceilings and exposed wood beams.
Positioned above the patio opening, the WS6215 sconces cast soft upward light that accentuates the vertical scale of the space while creating a seamless visual transition between the interior and the surrounding landscape. The indirect illumination highlights the architectural detailing without overpowering it, allowing the natural materials and warm finishes to remain the focal point.
Engineered with a precision-crafted wedge profile and durable aluminum construction, the WS6215 combines understated design with exceptional performance. Smooth ELV dimming allows the lighting to adapt effortlessly throughout the day, from bright daytime gatherings to intimate evening dining, creating a welcoming atmosphere that complements the home's relaxed yet sophisticated character.
This project demonstrates how thoughtfully integrated architectural lighting can enrich a home's spatial experience. By emphasizing height, texture, and materiality through controlled, glare-free illumination, the WS6215 LED Wedge Wall Sconce enhances both the functionality and timeless elegance of this contemporary California retreat.
Contributors
- Architect: Wade Design Architects
- Construction: Tavis Construction
- Interior Design: Jennifer Robin Interiors
https://belfer.com/laguna-de-santa-rosa/
https://wade-design.com/
https://www.linkedin.com/in/brad-tavis-0a2961119
https://jrobininteriors.com/
 United Porte Inc
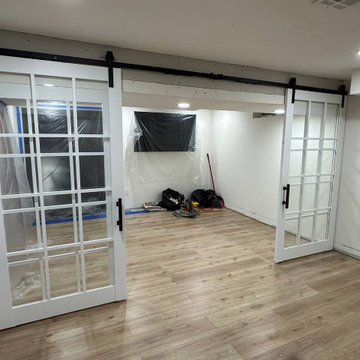
Kick start your home transformation with a simple, yet significant change. Order and buy our double barn doors and witness how they effortlessly modify the aesthetics of your haven. You'll find yourself immersed in the beautiful synergy of tradition and innovation these doors bring.
Double barn doors not only amplify the aesthetic quotient of your interior but also offer unmatched functionality. Their wide spread opens up the space, making it feel more spacious, airy, and comfortable. And of course, their timeless design is always there to wow your guests.
Capturing Elegance with Simple Color Palette
Exquisite in White
They stand so simple, so humble, yet so intensely charming. A touch of magnificence gleaned through its radiant exterior, our double barn doors come in vibrant White. This color does not just mean splendor, in its core; it signifies light, goodness, purity, and perfection, echoing across your space.
Marrying Contrast - The Black Rail
Stability that completes the look
To add that extra dash of contrast and character, these double barn doors are served with a sleek Black Rail. This design feature enhances the doors' robustness, marrying form and function in one piece. It adds visual weight to the doors, working to anchor the room visually, while ensuring smooth operation for years to come.
Crystal Clear, Endlessly Sparkling
Glass that entraps the soul
These doors come with majestic Clear Glass that elevates their regal appeal. The glass inserts not only multiply the style quotient but also allow diffused light to seep through, bestowing your room with a warm, inviting ambiance.
Why Wait to Transform?
Lament not over the mundanity of your same old interior doors. No more ordinary when you can go fantastic! We offer you the exclusive opportunity to order and buy our interior doors. Uplift your living experience with this handy, simple investment!
Premium Quality, Irresistible Designs
At our store, we guarantee quality that delights and a plethora of designs that ensure you find the perfect match for your taste and home theme. To order and buy doors, visit our website, explore the captivating collection, and let us help you adorn your homes with the best.
Say yes to sophistication. Say yes to Double Barn doors.
 United Porte Inc
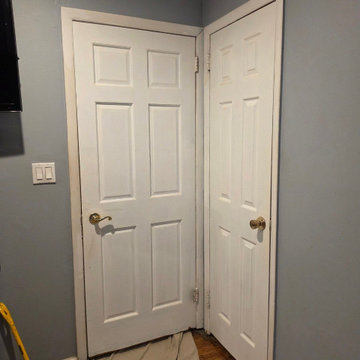
Introducing the "Ego Collection" with premium natural wood doors featuring a luxurious veneer coating. Clean lines and a discreet design characterize these doors, offering a simple yet elegant aesthetic. The multi-layer finishing process includes enamels followed by matte varnishes, resulting in a smooth and almost velvety surface. The premium decorative films used are based on polypropylene, providing an outstanding imitation effect of a painted surface. These films are free from solvents and formaldehyde, making them environmentally friendly and contributing to a healthier living climate. Additionally, the high-quality material surface ensures easy cleaning and outstanding resistance against mechanical stress and chemicals.
Finish - natural wood with veneer coating.
Door core - solid wood (engineered wood).
Thickness of the door - 1 9/16".
Thickness of the glass - 1/6".
Doors are not pre-cut for the hardware.
Assembly of frames and trims required. Doors work with all swing directions.
Rough opening can be calculated: door width" + 2"; door height" + 1 9/16".
What's included:
- 2 door slabs;
- trims (2.95" wide);
- frames (for wall thickness from 4" to 5");
- 2 passage lever/knob;
- non-mortise hinges;
The "Ego Collection" offers doors that combine premium natural wood with exquisite veneer coating, providing a sophisticated touch to any interior space. These doors are designed to be both durable and visually appealing, ensuring they stand the test of time while enhancing the ambiance of your home or office.
As a trusted supplier of interior doors in New York, we are committed to delivering top-quality products that exceed expectations. The "Ego Collection" is a testament to our dedication to craftsmanship and customer satisfaction. Experience the elegance and durability of our premium natural wood doors from the "Ego Collection" today!
 Le Gourmet Kitchen Ltd.
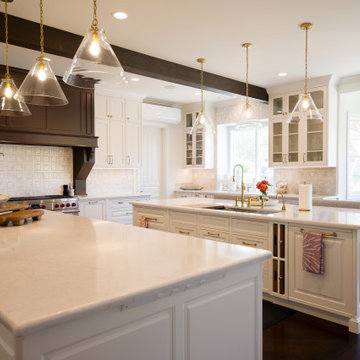
Smooth quartz countertops offer a luminous work surface, while the subtle textured backsplash adds quiet dimension. The kitchen features a 5 foot workstation sink, allowing two people to work comfortably side by side. High performance Sub-Zero, Wolf, and Cove appliances integrate seamlessly, supporting a gourmet cooking experience. The custom banquet seating introduces warmth, comfort, and architectural interest, grounding the room’s classic influences.
 Story LLC
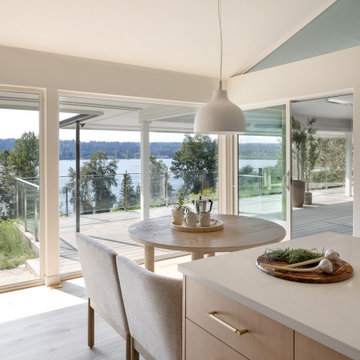
Nestled against the serene backdrop of Lake Sammamish, this mid-century modern house has undergone a breathtaking architectural renovation that blends warm design with contemporary elegance. The heart of the home is a stunning custom plaster wall, its soft texture and warm hues creating an inviting focal point that beautifully contrasts with the clean lines and expansive windows. The natural light floods the living spaces, highlighting the meticulous craftsmanship that defines the entire renovation. Every angle reveals the tranquil lake, with views that seem to stretch infinitely, inviting the outdoors in and creating a seamless connection with nature.
The kitchen stands as a testament to modern luxury, featuring rift-sawn white oak cabinets that evoke warmth and sophistication. Their intricate grain patterns add depth, while the smooth quartz countertops provide both durability and a sleek aesthetic. The custom cabinetry showcases innovative storage solutions, making it not only a visual delight but also an incredibly functional space for family gatherings. Each detail was thoughtfully considered, with the architect and builder collaborating closely to ensure that the design met the unique needs of the family, resulting in a kitchen that is as joyful to cook in as it is beautiful to behold.
The renovation also shines with elegant ceramic white light fixtures that gracefully offset the stunning views of Lake Sammamish. These fixtures not only illuminate the spaces but also serve as sculptural accents that enhance the home’s mid-century modern aesthetic. Their soft glow complements the natural light, casting a warm ambiance throughout the day and evening. In the heart of the kitchen, a custom breakfast nook beckons, designed with furniture thoughtfully selected by the architect to create an intimate gathering space. Here, the family can savor their morning coffee while soaking in the breathtaking vistas, turning each breakfast into a cherished communion with the tranquil beauty of the lake. This cozy corner not only fosters connection but also encapsulates the spirit of the home, where every meal becomes a celebration of nature and togetherness.
In the primary bathroom, exquisite glass tiles shimmer like jewels, transforming the space into a serene retreat. The careful selection of materials reflects a commitment to quality and style, with each element harmonizing to create a luxurious yet comfortable environment. Throughout the home, the architect’s vision is complemented by the builder’s expertise, ensuring that every feature—from the placement of windows to the flow of rooms—enhances the family’s experience. The result is a haven of happiness, where each room invites creativity, connection, and tranquility, making this residence not just a house, but a cherished home.
 User
UserPhilip Crocker
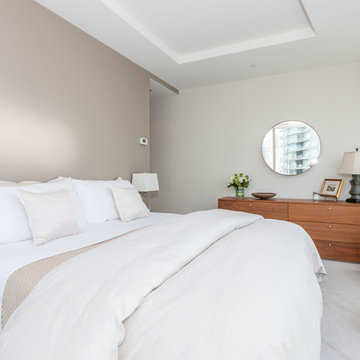
Collaborative design work between our clients and ourselves incorporating their own tastes, furniture and artwork as they downsized from a large home to an almost new condo. As with many of our projects we brought in our core group of trade specialists to consult and advise so that we could guide our clients through an easy process of option selections to meet their standards, timeline and budget. A very smooth project from beginning to end that included removal of the existing hardwood and carpet throughout, new painting throughout, some new lighting and detailed art glass work as well as custom metal and millwork. A successful project with excellent results and happy clients!
Do you want to renovate your condo?
Showcase Interiors Ltd. specializes in condo renovations. As well as thorough planning assistance including feasibility reviews and inspections, we can also provide permit acquisition services. We also possess Advanced Clearance through Worksafe BC and all General Liability Insurance for Strata Approval required for your proposed project.
Showcase Interiors Ltd. is a trusted, fully licensed and insured renovations firm offering exceptional service and high quality workmanship. We work with home and business owners to develop, manage and execute small to large renovations and unique installations. We work with accredited interior designers, engineers and authorities to deliver special projects from concept to completion on time & on budget. Our loyal clients love our integrity, reliability, level of service and depth of experience. Contact us today about your project and join our long list of satisfied clients!
We are a proud family business!
 HIGOLD Outdoor Furniture
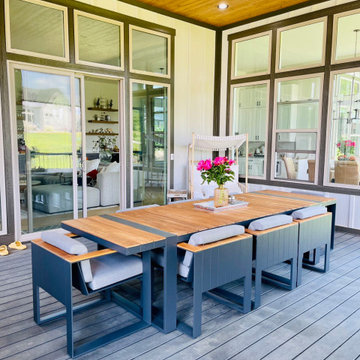
CAMBUSA Collection is inspired by the golden sea, evoking a feeling of warmth and comfort. Designed by CLAUDIO BELLINI Design
Its outline exemplifies a smooth and precise display, showcasing clean-cut square features in an enlivening manner.
Unwind amidst nature's bliss in your garden, and experience moments of peace and joy over leisurely meals.
Add a touch of class to your afternoon with Higold Cambusa outdoor dining set!
Swipe left to see more!
Bring unmatched comfort to your courtyard and embrace nature's captivating charm.
 Cheery Curtains
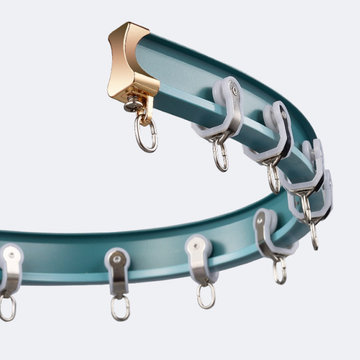
Curved silent gliss tracks for bay windows come in a variety of colors, including white, black, grey, blue, and rose gold. These tracks are designed for single or double curtains, providing a smooth and quiet gliding experience. The silent gliss feature ensures that you can open and close your curtains without any noise, adding a touch of elegance and convenience to your bay window. Whether you prefer a modern or classic look, they are a stylish and functional addition to any home.
 Cheery Curtains
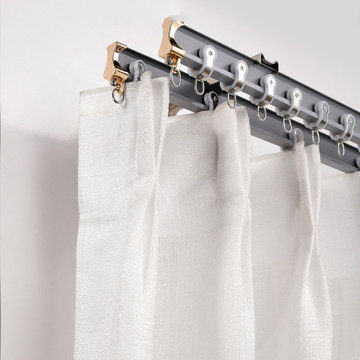
Curved silent gliss tracks for bay windows come in a variety of colors, including white, black, grey, blue, and rose gold. These tracks are designed for single or double curtains, providing a smooth and quiet gliding experience. The silent gliss feature ensures that you can open and close your curtains without any noise, adding a touch of elegance and convenience to your bay window. Whether you prefer a modern or classic look, they are a stylish and functional addition to any home.
 Omega Builders
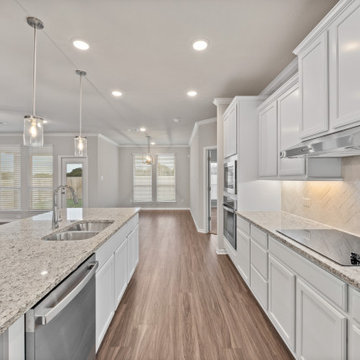
The kitchen features a thoughtfully designed space that seamlessly blends functionality with style. At its heart is an inviting eat-in island, perfect for casual meals or socializing while cooking.
The open-concept layout ensures a smooth flow between the kitchen, formal dining area, and spacious family room, making it ideal for both everyday living and entertaining. Ample counter space and modern appliances enhance the cooking experience, while the adjacent breakfast nook offers a cozy spot for morning coffee. This kitchen is a harmonious blend of practicality and elegance, tailored for contemporary lifestyles.
 Infinite Home

Our clients had this beautiful idea of creating a space that's as welcoming as it is timeless, where every family gathering feels special, and every room invites you in. Picture a kitchen that's not just for cooking but for connecting, where family baking contests and meals turn into cherished memories. This heart of the home seamlessly flows into the dining and living areas, creating an open, inviting space for everyone to enjoy together.
We didn't overlook the essentials – the office and laundry room are designed to keep life running smoothly while keeping you part of the family's daily hustle and bustle.
The kids' rooms? We planned them with an eye on the future, choosing designs that will age gracefully as they do. The basement has been reimagined as a versatile sanctuary, perfect for both relaxation and entertainment, balancing rustic charm with a touch of elegance. The master suite is your personal retreat, leading to a peaceful outdoor area ideal for quiet moments. Its bathroom transforms your daily routine into a spa-like experience, blending luxury with tranquility.
In essence, we've woven together each space to not just tell our clients' stories but enrich their daily lives with beauty, functionality, and a little outdoor magic. It's all about creating a home that grows and evolves with them. How's that for a place to call home?
 Ornamental ıron, Cast ıron work Staten island
Shutter roller grilles recommend
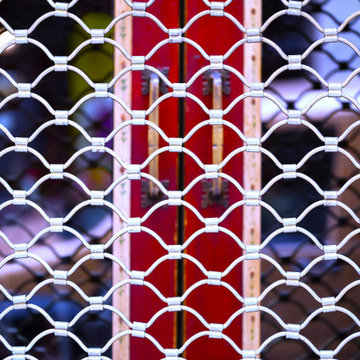
The security fancy handcrafts grilles are an excellent choice for interior and exterior areas, Display section store fronts, bars, receptions, counters, airports, shopping malls, museums, bookstores, gift stores, gates, luxury store fronts, and all interior and exterior public walking areas, and many other places.
Order please contact us info@wroughtironconcept.com 1718 4152325 1718 5507670
Manufacturing progress
Solid iron round bar natural finish OD size 1/4“ and 5/16“ Thickness
Stainless steel fine finish 304 Grade round solid bar OD size 1/4” Thickness
Manufacturing and pressing grilles iron bar locked with interconnected U-clips collar on all the middle side bars joined each other and pressed tag point weld it
We are manufacturing and suppliers of shutters roller grilles USA designed for interior exterior residential,commercial, application architect,designer project specification
Luxury eye catching project fantastic crafts
Europian style security grilles luxury project
This product we are offering recommends remarkable design, high-quality material, and USA norms and standards.
We are producing for european style shutters grılles roller front store ,and other architectural project aplication
Manufacturing and supplying USA store front and display window security roller grilles shutters for architects' and designers' fancy projects, grilles are used in homes, showrooms, and display stores.
Order please contact us info@wroughtironconcept.com 1718 4152325 1718 5507670
Material
Manufacturing by solid round iron bars 1/4“ or 5/16“ and center joint place U clip collar ring pressing and tag point weld it
304 grade fine finish round solid stainless steel 1/4“ bar U clip collar ring pressing and tag point weld security fancy grilles are produced in the USA.
We fabricate your measurement and layout specifications custom made fabrication
Order please contact us info@wroughtironconcept.com 1718 4152325 1718 5507670
European style shutters roller grilles
The fancy crafts rolling grilles is available in any size.
Handcrafted security rolling grilles storefront display
Architectural european style roller grilles luxury window guards
Luxury european style roller grilles crafts railing balcony
Handcrafted fancy roller grilles for a hotel, airport, mall, terminal, or any grilles project
Designer roller grilles decorative luxury grilles project
Public show plase display screen architectural fancy grilles
Manufacturing roller grilles safety and security your fancy project application
Roller grilles great sellect on public area display
Color ,zinc,silver ,gold ,customer favorite (optional )
Shutter roller grilles USA manufacturing supply
Excellent strength ,and flexible any position round and curve, twisty
Captivation design,crafts, product luxury smooth finish
Eye catching fantastic custom build crafst man hand made
We are expertise and our experience we are offering remarkable grilles roller shutters in USA market hig quality product customer request
Order please contact us info@wroughtironconcept.com 1718 4152325 1718 5507670
Thank You
 Lemon Remodeling & Services

At Lemon Remodeling, we are experts in full kitchen remodeling. Among our range of services, we offer a comprehensive remodeling experience designed to be relaxing and smooth. This includes 3D rendering, allowing you to visualize the final result with exceptional precision before we commence construction. This assurance ensures that your vision will be fully satisfied, guaranteed.
Take a look at an example of our 3D rendering on our website.
At Lemon Remodeling, we assist you from A to Z on your projects, encompassing the permit process, selecting finishing materials, designing your ideal kitchen, or any other remodeling projects you have in mind. We pride ourselves on delivering top-notch quality, adhering to timelines, providing durability, and making the entire process easy for you.
Contact us now for a free estimate or conveniently book online for a callback at a time that suits you: Calendly.com/lemonremodeling
 Story LLC
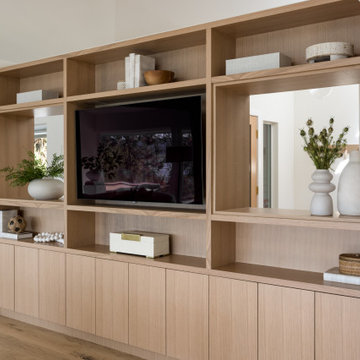
Nestled against the serene backdrop of Lake Sammamish, this mid-century modern house has undergone a breathtaking architectural renovation that blends warm design with contemporary elegance. The heart of the home is a stunning custom plaster wall, its soft texture and warm hues creating an inviting focal point that beautifully contrasts with the clean lines and expansive windows. The natural light floods the living spaces, highlighting the meticulous craftsmanship that defines the entire renovation. Every angle reveals the tranquil lake, with views that seem to stretch infinitely, inviting the outdoors in and creating a seamless connection with nature.
The kitchen stands as a testament to modern luxury, featuring rift-sawn white oak cabinets that evoke warmth and sophistication. Their intricate grain patterns add depth, while the smooth quartz countertops provide both durability and a sleek aesthetic. The custom cabinetry showcases innovative storage solutions, making it not only a visual delight but also an incredibly functional space for family gatherings. Each detail was thoughtfully considered, with the architect and builder collaborating closely to ensure that the design met the unique needs of the family, resulting in a kitchen that is as joyful to cook in as it is beautiful to behold.
The renovation also shines with elegant ceramic white light fixtures that gracefully offset the stunning views of Lake Sammamish. These fixtures not only illuminate the spaces but also serve as sculptural accents that enhance the home’s mid-century modern aesthetic. Their soft glow complements the natural light, casting a warm ambiance throughout the day and evening. In the heart of the kitchen, a custom breakfast nook beckons, designed with furniture thoughtfully selected by the architect to create an intimate gathering space. Here, the family can savor their morning coffee while soaking in the breathtaking vistas, turning each breakfast into a cherished communion with the tranquil beauty of the lake. This cozy corner not only fosters connection but also encapsulates the spirit of the home, where every meal becomes a celebration of nature and togetherness.
In the primary bathroom, exquisite glass tiles shimmer like jewels, transforming the space into a serene retreat. The careful selection of materials reflects a commitment to quality and style, with each element harmonizing to create a luxurious yet comfortable environment. Throughout the home, the architect’s vision is complemented by the builder’s expertise, ensuring that every feature—from the placement of windows to the flow of rooms—enhances the family’s experience. The result is a haven of happiness, where each room invites creativity, connection, and tranquility, making this residence not just a house, but a cherished home.
 HIGOLD Outdoor Furniture
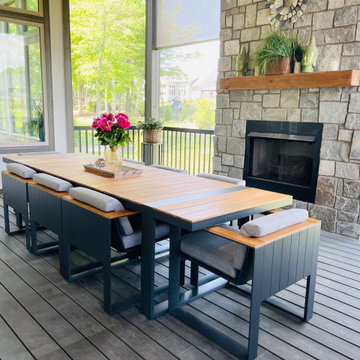
CAMBUSA Collection is inspired by the golden sea, evoking a feeling of warmth and comfort. Designed by CLAUDIO BELLINI Design
Its outline exemplifies a smooth and precise display, showcasing clean-cut square features in an enlivening manner.
Unwind amidst nature's bliss in your garden, and experience moments of peace and joy over leisurely meals.
Add a touch of class to your afternoon with Higold Cambusa outdoor dining set!
Swipe left to see more!
Bring unmatched comfort to your courtyard and embrace nature's captivating charm.
 Sunburst Shutters & Window Fashions
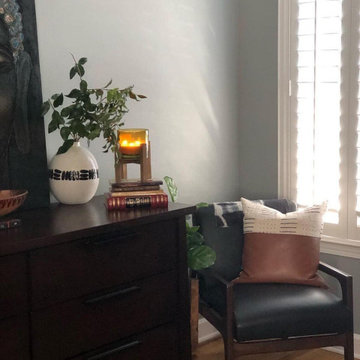
We had a blast collaborating with Christina @SouthernMesaTradingCompany in helping bring her Master Zen Retreat project complete. The Better Homes and Gardens One Room Challenge is one big project that requires a ton of planning-we congratulate Christina on her radiant room reno & were thrilled to take part in the weekly festivities with her! Now to join us for a #swoonworthy experience for a mini room tour inside the #JUSTCHILLNATION zone! To unlock the entire project click here & be sure to subscribe- https://southernmesatradin.wixsite.com/blog/home/author/Southern-Mesa. Shutter style: Polywood® Bright white. Louver size & finish: 3.5 in/smooth/front tilt. Photo & Style Cred: Christina @SouthernMesaTrading https://southernmesatradin.wixsite.com/blog/single-post/2018/11/04/ONE-ROOM-CHALLENGE-WEEK-5
 Reico Kitchen & Bath
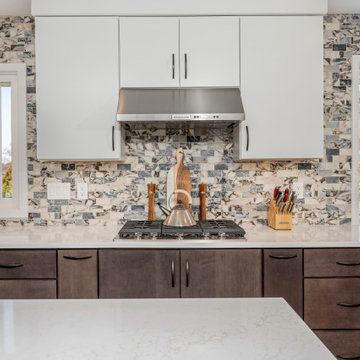
Designed by Akram Aljahmi of Reico Kitchen & Bath in King of Prussia PA in collaboration with Gebhart Remodeling, this large modern kitchen features Merillat Classic cabinets in the Fusion slab door style with two finishes. Wall cabinets are in the Cotton finish complemented by base cabinets in a Basalt finish. The kitchen countertops are LG Quartz Lumina.
The kitchen includes a tile backsplash in Roma Impression Pol Amalfi.
“Overall, my experience was very positive,” said the client. “Akram came up with a great plan from day one and things went smoothly from then on. I mostly appreciated the attention to details and to all my needs. All team members worked above and beyond!”
Photos courtesy of Dan Williams Photography.
55