
Search results for "Smooth experience" in Home Design Ideas
 Sosna Inc
A Thoughtful Condo Makeover for a Young Chef in the Making
This project began with a middle-aged couple looking to refresh their one-bedroom condo for their young adult son. The unit had been a rental for years and wasn’t well-suited to his needs. The kitchen had an awkward, oversized island, the closets lacked functionality, and the overall look was outdated—cream walls, mismatched narrow flooring, and beige tiles throughout. The bathroom also needed serious attention, with grimy, moldy finishes.
After a tough renovation experience years ago in their other home, the family knew they needed someone they could trust. Having worked with Andrei before, they turned to Sosna with full confidence.
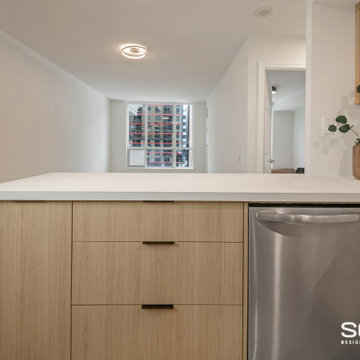
While the general layout remained similar, some key changes made a big impact. The oversized island was replaced with a peninsula, which opened up the space and provided extra storage and a longer counter surface. New custom closet organizers were designed specifically around the son's lifestyle, and the bedroom closet got a set of new doors. We also replaced all of the flooring, using medium-gray porcelain tiles in the foyer and kitchen, and light wood-look vinyl in the living areas and bedroom. To ensure a smooth transition between materials, we used self-leveling compound to keep everything even.
Despite working around holiday delivery schedules and condo board renovation policies, the project stayed on track and was completed on time.
The result is a fresh, Japandi-inspired home that’s both stylish and functional. The kitchen features light wood cabinetry, leathered quartz countertops, a large-format tile backsplash, and matte black accents that bring it all together. A single-bowl sink now easily accommodates a Dutch oven, and the thoughtful closet design gives the son plenty of organized storage space. Fresh paint and updated finishes create a calming, cohesive atmosphere.
One memorable part of the process was helping the family work through design decisions together. As close as they are, they had different tastes and sometimes struggled to align. With clear guidance, we helped them move forward with confidence and find solutions they all loved.
Now, their son has a space that reflects his personality and passions—and the family has peace of mind knowing it was done right.
 US Stone Industries
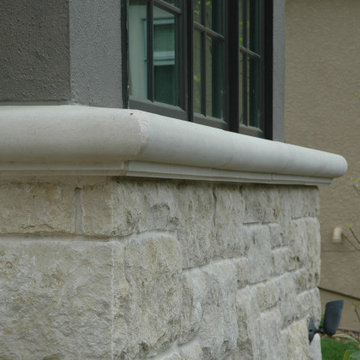
Traditional Cottonwood split face veneer paired with smooth Cottonwood surrounds and columns make very a comfy & cozy lake experience.
Traditional beige stone house exterior idea
Traditional beige stone house exterior idea
 Builders Flooring & Design
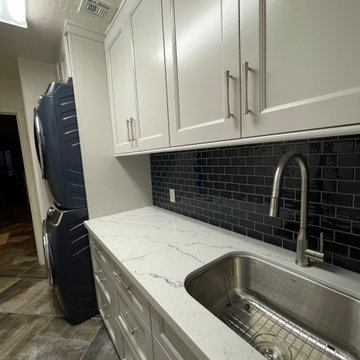
Step into this stunning transitional kitchen and experience a feeling of tranquility. The soft gray color scheme, with its calming effect, provides a relaxing atmosphere and eliminates any stress or chaos. The shaker doors feature intricate details, such as funky hardware and cool molding, that add character without overwhelming the space.
The concrete flooring adds a touch of rustic charm, creating a mesmerizing interplay of textures with the rest of the kitchen. The floors are also durable and easy to maintain, making them ideal for a kitchen environment. Additionally, the granite countertops provide a beautiful contrast to the smooth surfaces and raw floors, creating a visual feast for the eyes.
Find the right local pro for your project
 User

UserThis home features a unique architectural design that emphasizes texture over color. Throughout the interior and exterior of the home, the materials truly shine. Smooth glass, chunky wood, rough stone, and textured concrete are combined to create a neutral palate that has interest and the feeling of movement. Despite such heavy building materials, the architectural design of the home feels much lighter than the traditional rustic mountain home thanks to expansive windows that flood the interior with natural light and create a connection between the inside of the home and out. This connection between the inside and out creates a true feeling of a mountain escape while the laid-back approach to the design creates a relaxing retreat experience.
The A5f series of windows with double pane glazing was selected for the project for the clean and modern aesthetic, the durability of all-aluminum frames, and the ease of installation with integrated nail flange. High-performance spacers, low iron glass, larger continuous thermal breaks, and multiple air seals all contribute to better performance than is seen in traditional aluminum windows. This means that larger expanses of glazing provide the feeling of indoor-outdoor integration while also maintaining comfort and protection from the weather year-round.
 Kitchen Solvers of Emerald Coast
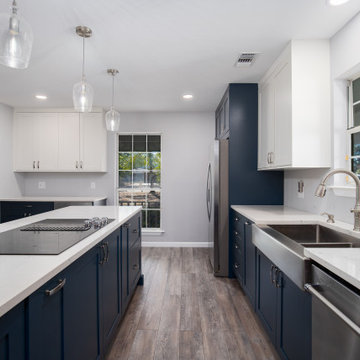
This kitchen seamlessly blends timeless elegance with modern functionality—a space where every detail has been meticulously crafted to enhance both form and function. Custom shaker cabinets welcome you as the centerpiece of this exquisite transitional kitchen. As you enter, your eyes are immediately drawn to the pristine cabinets, their clean lines and subtle detailing evoking a sense of understated sophistication. But it's not just their beauty that captivates you; it's their unparalleled craftsmanship. Each cabinet is constructed with solid wood drawers featuring durable old-world style dovetail joinery, a testament to the dedication of the artisans who brought this vision to life.
As you explore further, you discover another marvel concealed within the cabinets—the soft-close door feature. With concealed 6-way adjustable hinges, the doors open smoothly and close gently, adding to the tranquility of the space. And with the interior protected by a conversion varnish topcoat, cleaning becomes a breeze, eliminating the need for shelf paper and ensuring a durable, easy-to-maintain surface for years to come. In this beautiful transitional kitchen, functionality and elegance intertwine harmoniously, creating a space that is as practical as it is stunning. Whether you're preparing a gourmet meal for guests or simply enjoying a quiet moment with a cup of tea, every aspect of this kitchen has been designed to enhance your experience, making every day feel like a culinary masterpiece.
 Oxfordshire & Buckinghamshire Kitchens
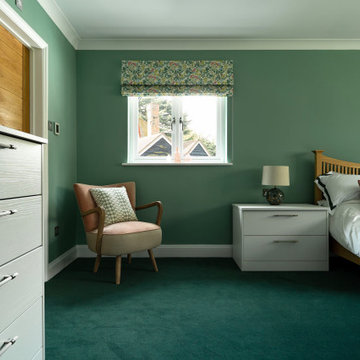
Located in Buckinghamshire, this bedroom project is a great example of our approach to smart design, quality finishes, and practical touches.
Our designer created the space, perfectly capturing the brief from the outset with no revisions needed. Our dedicated Installation and Project Manager then managed the project, overseeing every detail from start to finish to ensure a smooth and stress-free experience.
For this project, we soundproofed the floors, updated the lighting, and handled the full decorating work, transforming not only the master bedroom but also two additional bedrooms.
The finished furniture features Porcelain Nature fronts paired with a Smoked Oak carcass, brought together by 22mm Modern Vinyl worktops. Elegant brushed nickel fluted bar handles add a subtle touch of texture and warmth.
Clever features like an IR sensor wardrobe light and a pull-out shoe shelf make this space as functional as it is stylish. A matching chest of drawers completes the setup.
At Oxfordshire & Buckinghamshire Kitchens, we believe the details matter. This project is a great example of how clever design and good workmanship can really change a home for the better.
 Oak & Iron Construction Group
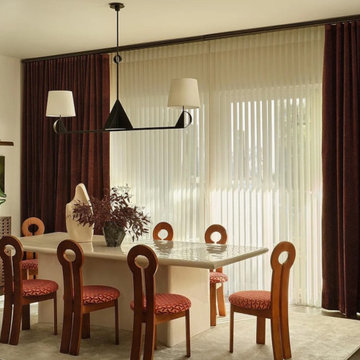
In this Midnight Manor dining room, art and architecture intertwine to create a refined yet daring space. The sculptural dining table anchors the room with its smooth stone surface, while vintage-inspired chairs with circular backs add a touch of playful geometry. Deep rust draperies and soft filtered light bring warmth and intimacy to the space, balanced by a striking modern chandelier overhead. Every element—from the curated decor to the unique silhouettes—tells a story of creative sophistication and expressive design, making dining here a sensory experience in elegance.
 Sara Hospitality USA
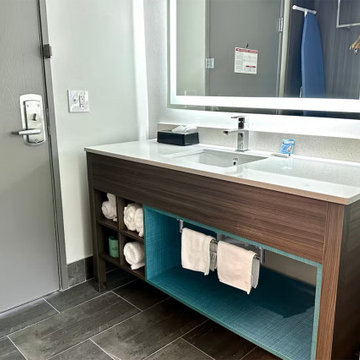
La Quinta Inn & Suites by Wyndham – Custom Hotel Furniture Project | Roswell, Georgia
Sara Hospitality USA supplied and installed custom hospitality furniture and casegoods for the La Quinta Inn & Suites by Wyndham located in Roswell, Georgia. This project highlights our expertise in delivering high-quality hotel furniture solutions designed specifically for the operational needs of modern hospitality environments.
For this property, our team manufactured a range of brand-compliant hotel casegoods and guestroom furniture, including custom headboards, nightstands, work desks, TV panels, wardrobes, and storage units. Each furniture piece was designed to maximize space efficiency while maintaining a clean and contemporary look aligned with the La Quinta brand standards.
The bathrooms were equipped with durable vanity cabinets and functional surfaces, built to withstand high-traffic hotel usage while maintaining long-term durability and easy maintenance. The furniture materials and finishes were selected carefully to provide both performance and aesthetic appeal.
In addition to guestroom casegoods, Sara Hospitality USA also contributed to public area furniture and hospitality millwork elements, supporting the overall guest experience within the property. The project required close coordination with contractors and hotel management to ensure smooth manufacturing, delivery, and installation within the project timeline.
Sara Hospitality USA specializes in hotel furniture manufacturing, hospitality casegoods, and FF&E supply for hotels across the United States. Our team works with hotel owners, developers, and designers to deliver reliable furniture solutions for both new hotel developments and renovation projects.
This project demonstrates our commitment to quality craftsmanship, efficient project execution, and providing dependable hospitality furniture solutions for leading hotel brands.
 Window Fashions Depot
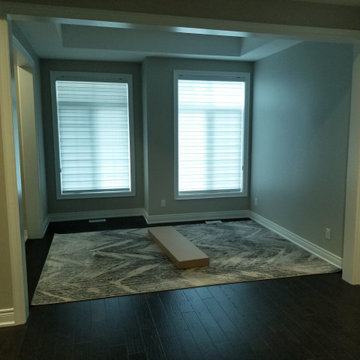
Window Treatment - Zebra Shade
Create varying dimensions of light with a single zebra shade. Shift the solid bands of our Zebra Shades to overlap for extreme privacy or align the solid bands for a natural diffusion of illumination. This sheer and solid combination of fabric bands in one allows the shade to transition seamlessly from open to closed, providing a modern solution for view-through, light control and privacy.
Beautiful Fabric Collection—Zebra Shades come in three different band heights; numerous colors, textures and geometric patterns; and both light-filtering and room-darkening opacities.
Top Treatment—A fabric-wrapped header in a square design creates a sleek top treatment. Select one of eight custom hardware colors.
Cover Large Windows—Smooth, precise operation makes larger shades easy to raise. Zebra Shades are perfect for big windows that need to be covered.
Window Fashions Depot you will experience a large selection of interior & exterior window fashions; Shutters, Blinds, Shades, Drapery, Drapery Hardware, Specializing in Window Fashions Motorization. The Window Fashions Depot team is proud to share our passion for window coverings with homeowners and businesses alike.
Window Fashions Depot guaranteed the best prices with top quality products on the market!
www.windowfashionsdepot.com
https://www.pinterest.ca/windowfashionsdepot/
https://www.instagram.com/wfdepot/
https://www.facebook.com/WFDEPOT/
https://www.houzz.com/window-fashions-depot
https://homestars.com/companies/2897663-window-fashions-depot
 US Stone Industries
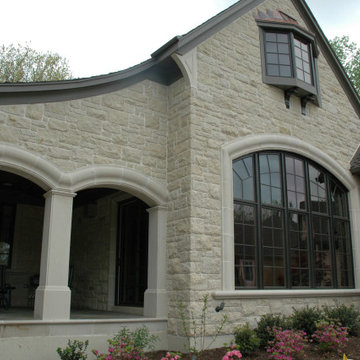
Traditional Cottonwood split face veneer paired with smooth Cottonwood surrounds and columns make very a comfy & cozy lake experience.
Example of a classic beige stone house exterior design
Example of a classic beige stone house exterior design
 Dream Coast Builders
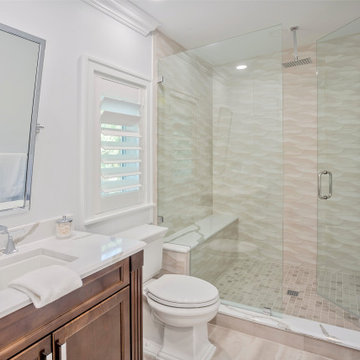
Sophisticated and inviting, this modern bathroom blends contemporary design with refined functionality. The centerpiece is a sleek glass-enclosed walk-in shower, featuring textured wave-patterned tile and a built-in bench for added comfort and relaxation. A polished rainfall showerhead and handheld sprayer offer a luxurious, spa-like experience. The custom vanity, crafted in rich dark wood tones, contrasts elegantly with the smooth marble countertop, complete with dual undermount sinks and streamlined chrome fixtures. Thoughtful storage solutions are built seamlessly into the vanity, maximizing both organization and style. Natural light filters softly through the privacy shutters, brightening the crisp white walls and enhancing the serene atmosphere. Perfect for daily routines or moments of unwinding, this beautifully remodeled bathroom captures a balance of modern luxury, smart layout, and timeless design appeal.
 Dura Supreme Cabinetry
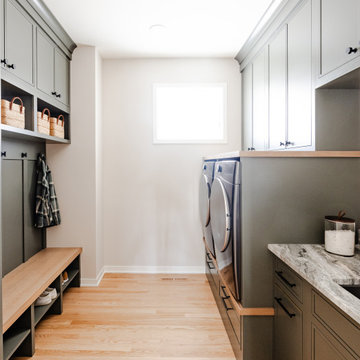
Explore this thoughtfully designed mudroom and laundry room sanctuary that is filled with both functionality and personality.
On the mudroom side, there is personalized organization for every member of the household. Thoughtfully integrated divided shoe shelves beneath a cozy boot bench, along with open storage perfectly sized for decorative baskets, and decorative coat hooks ensure every essential from seasonal accessories to everyday items (i.e. gloves, hats, scarves, shoes, jackets, etc.) has its designated place. Overhead, elegant closed storage conceals and organizes, maintaining a pristine aesthetic that endures.
On the laundry room side, experience the ultimate in ergonomic design with raised washer and dryers, seamlessly integrated for effortless access and reduced strain and bending. Below the machines, a locking roll-out shelf glides out smoothly creating a perfectly positioned platform to set a laundry basket at an easy-to-reach height for loading and unloading. All designed to transforming loading and unloading the washer and dryer into a seamless, comfortable task.
Design by Cedar Design Build, Minnesota. Architectural Design by Becky Watson of Niche Design.
Cabinetry and mudroom lockers featuring Dura Supreme Cabinetry’s Reese Inset skinny shaker door style in an Evergreen Fog painted finish with accents of Natural Cherry wood.
Request a FREE Dura Supreme Brochure Packet:
https://www.durasupreme.com/request-brochures/
Find a Dura Supreme Showroom near you today:
https://www.durasupreme.com/find-a-showroom/
Want to become a Dura Supreme Dealer? Go to:
https://www.durasupreme.com/become-a-dealer/
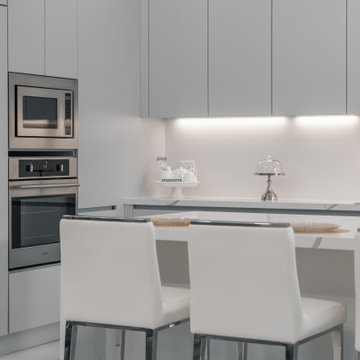
 D'CASSA
Sleek Elegance
Full Matte Lacquer Kitchen Project
Our latest addition to the portfolio is nothing short of a modern masterpiece. The full matte lacquer kitchen project combines cutting-edge design with seamless functionality. Featuring hidden acute handles that merge seamlessly with the sleek cabinet surfaces, this project redefines contemporary aesthetics.
In this project, we embraced the timeless allure of matte lacquer finishes, showcasing its ability to create a sophisticated, velvety texture that exudes luxury. The absence of visible handles not only enhances the minimalist appeal but also ensures a smooth and uninterrupted visual flow throughout the kitchen space.
The choice of matte lacquer not only provides a stunning visual impact but also offers practical benefits, such as easy maintenance and durability. Its resistance to fingerprints and stains makes it an ideal choice for those who value both aesthetics and functionality.
This kitchen project is a testament to our commitment to delivering innovative and visually stunning designs that elevate living spaces. Explore the gallery below to immerse yourself in the modern elegance and meticulous craftsmanship that define this project. We invite you to experience the future of kitchen design with our full matte lacquer creation.
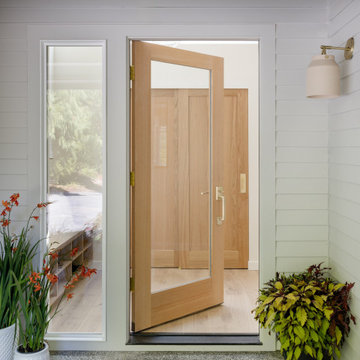
 Story LLC
Nestled against the serene backdrop of Lake Sammamish, this mid-century modern house has undergone a breathtaking architectural renovation that blends warm design with contemporary elegance. The heart of the home is a stunning custom plaster wall, its soft texture and warm hues creating an inviting focal point that beautifully contrasts with the clean lines and expansive windows. The natural light floods the living spaces, highlighting the meticulous craftsmanship that defines the entire renovation. Every angle reveals the tranquil lake, with views that seem to stretch infinitely, inviting the outdoors in and creating a seamless connection with nature.
The kitchen stands as a testament to modern luxury, featuring rift-sawn white oak cabinets that evoke warmth and sophistication. Their intricate grain patterns add depth, while the smooth quartz countertops provide both durability and a sleek aesthetic. The custom cabinetry showcases innovative storage solutions, making it not only a visual delight but also an incredibly functional space for family gatherings. Each detail was thoughtfully considered, with the architect and builder collaborating closely to ensure that the design met the unique needs of the family, resulting in a kitchen that is as joyful to cook in as it is beautiful to behold.
The renovation also shines with elegant ceramic white light fixtures that gracefully offset the stunning views of Lake Sammamish. These fixtures not only illuminate the spaces but also serve as sculptural accents that enhance the home’s mid-century modern aesthetic. Their soft glow complements the natural light, casting a warm ambiance throughout the day and evening. In the heart of the kitchen, a custom breakfast nook beckons, designed with furniture thoughtfully selected by the architect to create an intimate gathering space. Here, the family can savor their morning coffee while soaking in the breathtaking vistas, turning each breakfast into a cherished communion with the tranquil beauty of the lake. This cozy corner not only fosters connection but also encapsulates the spirit of the home, where every meal becomes a celebration of nature and togetherness.
In the primary bathroom, exquisite glass tiles shimmer like jewels, transforming the space into a serene retreat. The careful selection of materials reflects a commitment to quality and style, with each element harmonizing to create a luxurious yet comfortable environment. Throughout the home, the architect’s vision is complemented by the builder’s expertise, ensuring that every feature—from the placement of windows to the flow of rooms—enhances the family’s experience. The result is a haven of happiness, where each room invites creativity, connection, and tranquility, making this residence not just a house, but a cherished home.
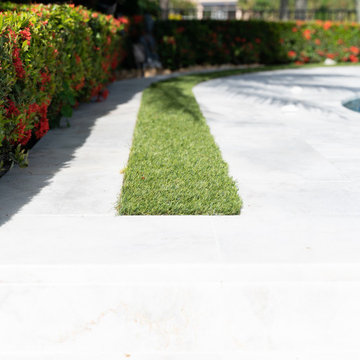
 Oak Design Group
Welcome to our Paved Paradise, a captivating retreat where modern living meets the allure of an urban oasis. As you step into this enchanting space, you'll discover a harmonious blend of contemporary design and natural elements that create a truly unique experience.
In this paved paradise, almost the entire yard surrounding the pool has been transformed into a seamless expanse of carefully laid pavers. These sleek and stylish surfaces provide a clean and sophisticated backdrop, enhancing the overall aesthetic of the space. Each step taken on the smooth pavers is a reminder of the artistry and precision that went into creating this urban sanctuary.
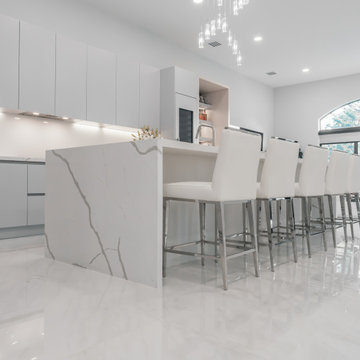 D'CASSA
Sleek Elegance
Full Matte Lacquer Kitchen Project
Our latest addition to the portfolio is nothing short of a modern masterpiece. The full matte lacquer kitchen project combines cutting-edge design with seamless functionality. Featuring hidden acute handles that merge seamlessly with the sleek cabinet surfaces, this project redefines contemporary aesthetics.
In this project, we embraced the timeless allure of matte lacquer finishes, showcasing its ability to create a sophisticated, velvety texture that exudes luxury. The absence of visible handles not only enhances the minimalist appeal but also ensures a smooth and uninterrupted visual flow throughout the kitchen space.
The choice of matte lacquer not only provides a stunning visual impact but also offers practical benefits, such as easy maintenance and durability. Its resistance to fingerprints and stains makes it an ideal choice for those who value both aesthetics and functionality.
This kitchen project is a testament to our commitment to delivering innovative and visually stunning designs that elevate living spaces. Explore the gallery below to immerse yourself in the modern elegance and meticulous craftsmanship that define this project. We invite you to experience the future of kitchen design with our full matte lacquer creation.
 Seatcraft
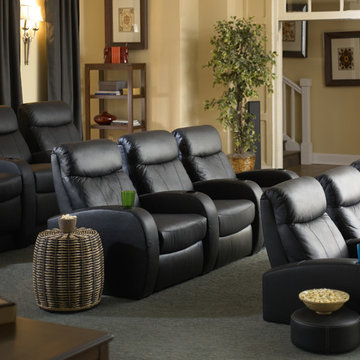
The Rialto Front Row home theater seat is an exquisitely crafted addition to the Seatcraft line, featuring smooth lines and supple curves for a deluxe seating experience. Its front row design sits low to the ground, allowing seats in back rows a full view, while at the same time offering plenty of space to stretch out. This charming seat is manufactured from top-grain leather, which is known for its superior grain, texture, and feel. Gently curved armrests impart a sense of relaxed style, which is matched by this seat’s commitment to leisure. As you lay back against its padded headrests and cushioned backing, the Rialto front row seat will transport you right into the center of the screen action. A special wall-hugger design also allows the seat to rest inches from any wall, even as you lay back. The seat comes detached, so that it can move easily through doors and into your home. Choose from rows of 2, 3, or more, with loveseat configurations also available.
 Stylish
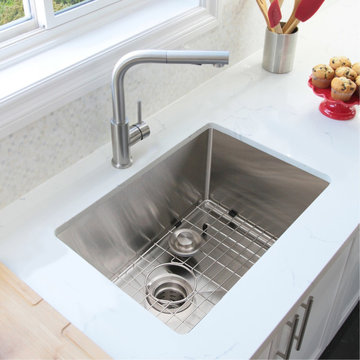
This 30" x 18" single basin undermount kitchen sink with basket strainer and grid is Canadian designed and meets the highest plumbing standards for North America. The undermount kitchen sink has drains towards the rear, for better utilization of the space under the sink cabinet. Also, the sink basin has drain grooves for optimal drainage. Made from surgical grade SUS 304 stainless steel 16 gauge, with an optimized 18pct chromium and 10pct nickel content, this single bowl undermount kitchen sink is superbly crafted to provide excellent strength and hardness. The specially chosen satin finish will hide water spots and maintain a uniform patina finish as the sink ages. All welds and corners are perfectly blended through an automated machine buffing system, and careful hand polished, for a luxurious finish. This singe bowl kitchen sink with basket strainer and bottom grid has an elegant and smooth to touch 0.4" radius in the corners for easy cleaning and bold looking. This stainless steel kitchen sink comes with a noise undercoating sprayed over extra thick rubber pads to create a noticeably lower-tone and overall very quiet sinks and prevent water condensation. The deep design not only accommodates pots and pans easily, but it also hides dirty dishes in the sink basin and under the countertop line. This single bowl kitchen sink comes with a luxury basket drain strainer, which is deeper and much more functional for catching food scraps than the regular strainers, and 100% stainless steel bottom grids which help to protect the bottom of the sink. Experience luxury and efficiency with the beautiful stainless steel single bowl undermount kitchen sink.
 HIGOLD Outdoor Furniture
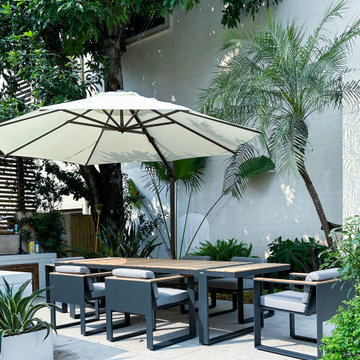
CAMBUSA Collection is inspired by the golden sea, evoking a feeling of warmth and comfort. Designed by CLAUDIO BELLINI Design
Its outline exemplifies a smooth and precise display, showcasing clean-cut square features in an enlivening manner.
Unwind amidst nature's bliss in your garden, and experience moments of peace and joy over leisurely meals.
Add a touch of class to your afternoon with Higold Cambusa outdoor dining set!
Swipe left to see more!
Bring unmatched comfort to your courtyard and embrace nature's captivating charm.
 Aquatica Plumbing Group
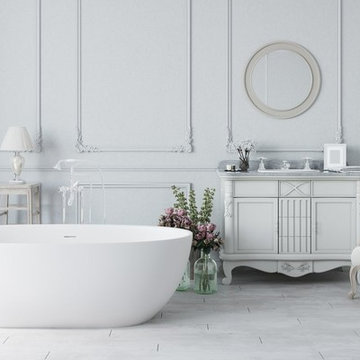
Another lovely, nature-inspired organic form, the Corelia is made for total neck-deep immersion even for tall bathers. The gracefully curved ends flare out to a sizeable 66.5” (163.5 cm) length at the rim, which coupled with the 15.25” (40 cm) interior depth to overflow drain provide room a-plenty for a single self-indulgent soak or delightful shared bathing experience.
The natural oval form and thin, elegant walls of the Corelia bathtub blend seamlessly with its smooth matte surface. Constructed with our groundbreaking AquateX™ material, Corelia features a velvety and warm surface, easing bathers into comfort.
This contemporary and symmetrical model presents a rimless, deep and double-ended design that is big enough for two bathers to enjoy full body soaks. Ensuring ease of use with a built-in overflow and a pre-installed pop-up waste, this freestanding tub is suitable for any bathroom project.
56