
Search results for "Smooth fabrics" in Home Design Ideas

 Reed Design Group
Dining room - small rustic carpeted and gray floor dining room idea in Denver with brown walls and no fireplace
 Gilmore Design Studio
Gilmore Photography
Example of a classic medium tone wood floor dining room design in Los Angeles with gray walls
Example of a classic medium tone wood floor dining room design in Los Angeles with gray walls

 Esq Design
Cabinetry by: Esq Design.
Interior design by District 309
Photography: Tracey Ayton

Inspiration for a huge farmhouse l-shaped dark wood floor and brown floor eat-in kitchen remodel in Vancouver with an undermount sink, stainless steel appliances, an island, shaker cabinets, white cabinets, subway tile backsplash, quartz countertops and white backsplash
Inspiration for a huge farmhouse l-shaped dark wood floor and brown floor eat-in kitchen remodel in Vancouver with an undermount sink, stainless steel appliances, an island, shaker cabinets, white cabinets, subway tile backsplash, quartz countertops and white backsplash
Find the right local pro for your project
 SDG - Scheiber Design Group

This sitting area is just opposite the large kitchen. It has a large plaster fireplace, exposed beam ceiling, and terra cotta tiles on the floor. The draperies are wool sheers in a neutral color similar to the walls. A bold area rug, zebra printed upholstered ottoman, and a tree of life sculpture complete the room.
 Clean Design
Donna Dotan Photography Inc.
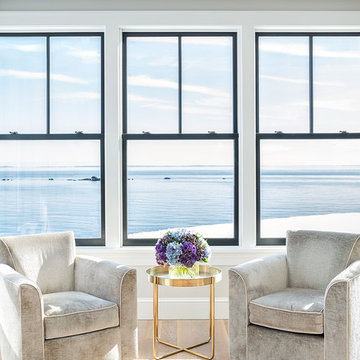
Living room - contemporary formal light wood floor living room idea in New York with white walls
Living room - contemporary formal light wood floor living room idea in New York with white walls

 Cameo Homes Inc.
Downstairs Living Room with Fireplace. Home built by Cameo Homes Inc. in Tuhaye, Park City, Utah. Park City Showcase of Homes 2013. Utah Home Builder, Cameo Homes Inc. www.cameohomesinc.com. Photos by Phillip K. Erickson.

 Studio McGee
Shop the Look, See the Photo Tour here: https://www.studio-mcgee.com/studioblog/2016/4/4/modern-mountain-home-tour
Watch the Webisode: https://www.youtube.com/watch?v=JtwvqrNPjhU
Travis J Photography





 Lorin Hill, Architect
John Bedell Photography, Interiors by Angela Free Design
Small elegant dark wood floor kitchen/dining room combo photo in San Francisco with beige walls
Small elegant dark wood floor kitchen/dining room combo photo in San Francisco with beige walls

Example of a trendy galley seated home bar design in Miami with glass-front cabinets and dark wood cabinets

 Laurie Ghielmetti
Bernard Andre
Large minimalist open concept light wood floor family room photo in San Francisco with a bar, a standard fireplace, a wall-mounted tv and white walls
Large minimalist open concept light wood floor family room photo in San Francisco with a bar, a standard fireplace, a wall-mounted tv and white walls

 RJA Design
This project was purposefully neutralized in ocean grays and blues with accents that mirror a drama filled sunset. This achieves a calming effect as the sun rises in the early morning. At high noon we strived for balance of the senses with rich textures that both soothe and excite. Under foot is a plush midnight ocean blue rug that emulates walking on water. Tactile fabrics and velvet pillows provide interest and comfort. As the sun crescendos, the oranges and deep blues in both art and accents invite you and the night to dance inside your home. Lighting was an intriguing challenge and was solved by creating a delicate balance between natural light and creative interior lighting solutions.

 Tindall Architecture Workshop
Open Concept living room with original fireplace and tongue and groove ceilings. New Epoxy floors.
Inspiration for a mid-century modern open concept gray floor living room remodel with white walls, a standard fireplace, a brick fireplace and a wall-mounted tv
Inspiration for a mid-century modern open concept gray floor living room remodel with white walls, a standard fireplace, a brick fireplace and a wall-mounted tv

Sponsored
Columbus, OH

Wannemacher Interiors
Customized Award-Winning Interior Design Solutions in Franklin Cnty OH

 Corynne Pless
Photo: Corynne Pless © 2013 Houzz
Eclectic family room photo in New York with gray walls
Eclectic family room photo in New York with gray walls
 User

UserExample of a mid-sized transitional gender-neutral dark wood floor nursery design in Austin with gray walls

 J.M. Interiors
Mid-sized elegant formal and open concept dark wood floor and brown floor living room photo in Orange County with blue walls, a standard fireplace, no tv and a plaster fireplace

 Fogazzo Wood Fired Ovens and Barbecues LLC
This is a gorgeous outdoor kitchen space next to a pool area with an amazing skyline view of the Port of Los Angeles in San Pedro, California. This very complete kitchen features a Fogazzo Model 1050 wood fired oven, large 54" gas barbecue, warming drawers, gas heaters, and seating for up to 16 guests. It has been featured in many magazines and newspaper articles.
Sergio de Paula/Fogazzo



 BERG DESIGN ARCHITECTURE
Edward Caruso
Example of a large minimalist formal and open concept light wood floor and beige floor living room design in New York with white walls, a stone fireplace, a two-sided fireplace and no tv
Example of a large minimalist formal and open concept light wood floor and beige floor living room design in New York with white walls, a stone fireplace, a two-sided fireplace and no tv
 User
UserExample of a cottage formal living room design in Boston with white walls and a standard fireplace
4