
Search results for "Smooth meals" in Home Design Ideas

 Story & Space Interior Design
Example of a mid-sized transitional u-shaped medium tone wood floor and brown floor enclosed kitchen design in San Francisco with a farmhouse sink, raised-panel cabinets, gray cabinets, marble countertops, white backsplash, marble backsplash, stainless steel appliances, a peninsula and white countertops

 Leicht Westchester-Greenwich
Inspiration for a large contemporary l-shaped medium tone wood floor eat-in kitchen remodel in New York with flat-panel cabinets, stainless steel appliances, an undermount sink, concrete countertops and an island

 Brewster Home Fashions
A perfect match in any entryway, this fresh herb wallpaper adds a fun vibe to walls that makes preparing meals much more enjoyable!
Inspiration for a mid-sized cottage light wood floor entryway remodel in Boston with green walls and a white front door
Inspiration for a mid-sized cottage light wood floor entryway remodel in Boston with green walls and a white front door
Find the right local pro for your project

 Madison Nicole Design
Dining room - coastal light wood floor and beige floor dining room idea in Los Angeles with white walls

 Story LLC
Nestled against the serene backdrop of Lake Sammamish, this mid-century modern house has undergone a breathtaking architectural renovation that blends warm design with contemporary elegance. The heart of the home is a stunning custom plaster wall, its soft texture and warm hues creating an inviting focal point that beautifully contrasts with the clean lines and expansive windows. The natural light floods the living spaces, highlighting the meticulous craftsmanship that defines the entire renovation. Every angle reveals the tranquil lake, with views that seem to stretch infinitely, inviting the outdoors in and creating a seamless connection with nature.
The kitchen stands as a testament to modern luxury, featuring rift-sawn white oak cabinets that evoke warmth and sophistication. Their intricate grain patterns add depth, while the smooth quartz countertops provide both durability and a sleek aesthetic. The custom cabinetry showcases innovative storage solutions, making it not only a visual delight but also an incredibly functional space for family gatherings. Each detail was thoughtfully considered, with the architect and builder collaborating closely to ensure that the design met the unique needs of the family, resulting in a kitchen that is as joyful to cook in as it is beautiful to behold.
The renovation also shines with elegant ceramic white light fixtures that gracefully offset the stunning views of Lake Sammamish. These fixtures not only illuminate the spaces but also serve as sculptural accents that enhance the home’s mid-century modern aesthetic. Their soft glow complements the natural light, casting a warm ambiance throughout the day and evening. In the heart of the kitchen, a custom breakfast nook beckons, designed with furniture thoughtfully selected by the architect to create an intimate gathering space. Here, the family can savor their morning coffee while soaking in the breathtaking vistas, turning each breakfast into a cherished communion with the tranquil beauty of the lake. This cozy corner not only fosters connection but also encapsulates the spirit of the home, where every meal becomes a celebration of nature and togetherness.
In the primary bathroom, exquisite glass tiles shimmer like jewels, transforming the space into a serene retreat. The careful selection of materials reflects a commitment to quality and style, with each element harmonizing to create a luxurious yet comfortable environment. Throughout the home, the architect’s vision is complemented by the builder’s expertise, ensuring that every feature—from the placement of windows to the flow of rooms—enhances the family’s experience. The result is a haven of happiness, where each room invites creativity, connection, and tranquility, making this residence not just a house, but a cherished home.

 The Revolving Closet Organizer
The Revolving Closet Organizer is an Advanced Space Solution System, It will allow you to manage your space smart and officiant. It is trendy and fun. you could manage any s pace with our amazing system.
Brand: The Revolving Closet
The Revolving Closet Organizer
Tel: 754.217.3420
www.RevolvingOrganizer.com
 Purple Cherry Architecture & Interiors
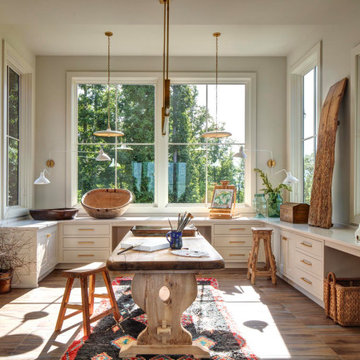
In her Charlottesville residence, Founding Principal Cathy Purple Cherry envisioned a space where she could immerse herself in artwork while still feeling connected to the heart of the home. To achieve this, she designed an art studio linked to the great room via large interior windows and sliding barn doors, which create both connectivity and the option of privacy when desired. This thoughtful design ensures Cathy can paint in solitude or remain part of the household excitement-whether her husband is relaxing in the great room or enjoying a meal at the kitchen island or dining table.
 Wesley-Wayne Interiors, LLC
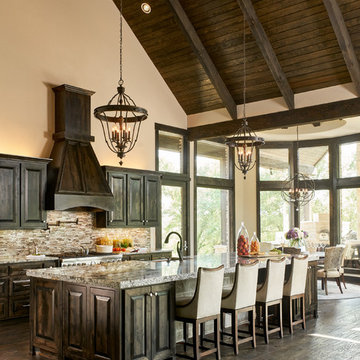
This kitchen was meant to entertain, as well as prepare fabulous gourmet meals. The oversized island is quite a statement piece, and a typical countertop thickness just wouldn't do. To remedy this, we added a much thicker edge, giving the countertop great visual weight that is in proportion and scale to the vaulted ceilings. For an extra added detail, we specified a chiseled edge to contrast with the smooth top, but complement the rustic feel of the stone throughout the house, as well as the home's exterior. The glass backsplash adds a beautiful contrast to the stone countertops, giving just the right amount of glamour.
Design: Wesley-Wayne Interiors
Photo: Stephen Karlisch

 Advance Design Studio, Ltd.
Quinn and Paige, residents of this tired 1960’s tri-level home hated their kitchen. As a matter of fact, prior to making plans to renovate the first floor - they considered selling the home, but were reluctant because of its enviable location near the heart of downtown Barrington which was within walking distance to local stores and all their favorite places. So instead they contacted Advance Design Studio after hearing about them from a neighbor, to rescue their tired home and give it new life.
The very first plan was to remove the constricting walls surrounding the original kitchen, and open the expansive first floor living room and dining area to the new heart of the space; a stunning state of the art coastal designed kitchen. Exposing attractive beams in the vaulted ceiling created an interesting structural detail that suits the open plan and salutes the original architecture of the home, further emphasizing the height of the new space enjoyed now by the family as a great room.
The stage was set for the seaside feel of this kitchen by pairing crisp white painted maple cabinets with Dura Supreme’s one of kind hand weathered finish on the island in soft blue-green finish. But the authentic feeling of being on your favorite beach was supremely achieved by the matching of unique Mt. Claire marble on the island and the specialty Wareham acid washed stone on the perimeter counter tops. Pictures don’t do justice to the feel of this stone under your hand; its water-washed texture reminds instantly of summer vacations collecting rocks softly etched by hundreds of waves.
Stainless steel appliances and satin nickel hardware shine brightly against the backdrop of bright white subway tiles accentuated by subtle grey grout lines contributing to the nautical feel of this comfortable kitchen. Seeded glass door cabinetry reminiscent of beach grasses dress up the space just enough, and a proud 6” stacked crown molding extends above 36” wall cabinets into the expanse of the now taller space; balancing this kitchen nicely within its newly integrated home.
Features in this kitchen include a built in standard depth refrigerator, pull out spice racks, tall tray dividers and wood super Susan with double pull out trash and recycling. A cutlery divider holds sharp knives, and an angled cabinet was customized to hold a secret USB charging station. The bright white Kohler farm sink is graced by an elegant bridge faucet in brushed nickel. This now airy and spacious kitchen has room for guest and family to congregate around the large island, complete with stools and attractive hidden storage for seldom used entertainment pieces.
“I was sold when I saw the drawings. My designer nailed it, down to every last storage idea and coastal detail I envisioned, it was all in there. It was unbelievable how accurate her interpretation was of what was in my head; working with her made my kitchen renovation so easy, it’s as if she literally read my mind”, said Paige enthusiastically.
The woman of the house expressed upon completion not only her love for her fantastic new cooking space, but how renovating her kitchen has given new life to the entire home. Talk of moving has been relegated to the recycling bin, and instead the family is discussing plans to renovate the master bath now that they’ve decided to stay for the long term. Friends who visit the home do a double-take as they recognize the new space’s dramatic transformation from original cramped and closed spaces - to the now amazingly fresh open kitchen that has become the center of every gathering and family meal.
Designer: Nicole Ryan
Photographer: Joe Nowak


 JWH Design and Cabinetry LLC
JWH Custom Island with Farm House Sink and Symmetric Paneled Sub Zero Fridge & Freezer
Inspiration for a large transitional l-shaped light wood floor enclosed kitchen remodel in New York with a farmhouse sink, quartz countertops, white backsplash, stone slab backsplash, an island and white countertops
Inspiration for a large transitional l-shaped light wood floor enclosed kitchen remodel in New York with a farmhouse sink, quartz countertops, white backsplash, stone slab backsplash, an island and white countertops

 Catherine French Design, LLC.
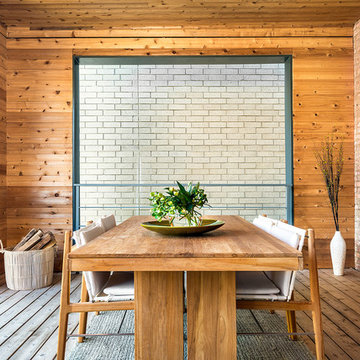
Custom outdoor Screen Porch with Scandinavian accents, teak dining table, woven dining chairs, and custom outdoor living furniture
Mid-sized mountain style tile back porch photo in Raleigh with a roof extension
Mid-sized mountain style tile back porch photo in Raleigh with a roof extension
 Purple Cherry Architecture & Interiors
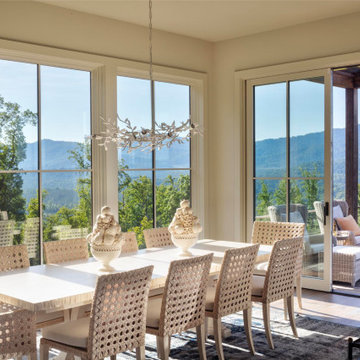
The dining room of the mountain home is completely connected to the rest of the main living spaces of the home. This thoughtful design ensures Cathy can paint in solitude or remain part of the household excitement-whether her husband is relaxing in the great room or enjoying a meal at the kitchen island or dining table.

 Lewis Design-Build-Remodel
Large country medium tone wood floor, brown floor and tray ceiling eat-in kitchen photo in Other with a farmhouse sink, shaker cabinets, gray cabinets, quartz countertops, gray backsplash, subway tile backsplash, paneled appliances, an island and white countertops

 BANDD DESIGN
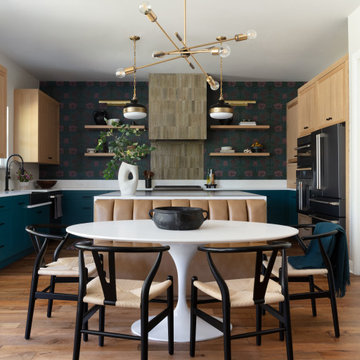
We infused jewel tones and fun art into this Austin home.
Project designed by Sara Barney’s Austin interior design studio BANDD DESIGN. They serve the entire Austin area and its surrounding towns, with an emphasis on Round Rock, Lake Travis, West Lake Hills, and Tarrytown.
For more about BANDD DESIGN, click here: https://bandddesign.com/
To learn more about this project, click here: https://bandddesign.com/austin-artistic-home/
 Advance Design Studio, Ltd.
Quinn and Paige, residents of this tired 1960’s tri-level home hated their kitchen. As a matter of fact, prior to making plans to renovate the first floor - they considered selling the home, but were reluctant because of its enviable location near the heart of downtown Barrington which was within walking distance to local stores and all their favorite places. So instead they contacted Advance Design Studio after hearing about them from a neighbor, to rescue their tired home and give it new life.
The very first plan was to remove the constricting walls surrounding the original kitchen, and open the expansive first floor living room and dining area to the new heart of the space; a stunning state of the art coastal designed kitchen. Exposing attractive beams in the vaulted ceiling created an interesting structural detail that suits the open plan and salutes the original architecture of the home, further emphasizing the height of the new space enjoyed now by the family as a great room.
The stage was set for the seaside feel of this kitchen by pairing crisp white painted maple cabinets with Dura Supreme’s one of kind hand weathered finish on the island in soft blue-green finish. But the authentic feeling of being on your favorite beach was supremely achieved by the matching of unique Mt. Claire marble on the island and the specialty Wareham acid washed stone on the perimeter counter tops. Pictures don’t do justice to the feel of this stone under your hand; its water-washed texture reminds instantly of summer vacations collecting rocks softly etched by hundreds of waves.
Stainless steel appliances and satin nickel hardware shine brightly against the backdrop of bright white subway tiles accentuated by subtle grey grout lines contributing to the nautical feel of this comfortable kitchen. Seeded glass door cabinetry reminiscent of beach grasses dress up the space just enough, and a proud 6” stacked crown molding extends above 36” wall cabinets into the expanse of the now taller space; balancing this kitchen nicely within its newly integrated home.
Features in this kitchen include a built in standard depth refrigerator, pull out spice racks, tall tray dividers and wood super Susan with double pull out trash and recycling. A cutlery divider holds sharp knives, and an angled cabinet was customized to hold a secret USB charging station. The bright white Kohler farm sink is graced by an elegant bridge faucet in brushed nickel. This now airy and spacious kitchen has room for guest and family to congregate around the large island, complete with stools and attractive hidden storage for seldom used entertainment pieces.
“I was sold when I saw the drawings. My designer nailed it, down to every last storage idea and coastal detail I envisioned, it was all in there. It was unbelievable how accurate her interpretation was of what was in my head; working with her made my kitchen renovation so easy, it’s as if she literally read my mind”, said Paige enthusiastically.
The woman of the house expressed upon completion not only her love for her fantastic new cooking space, but how renovating her kitchen has given new life to the entire home. Talk of moving has been relegated to the recycling bin, and instead the family is discussing plans to renovate the master bath now that they’ve decided to stay for the long term. Friends who visit the home do a double-take as they recognize the new space’s dramatic transformation from original cramped and closed spaces - to the now amazingly fresh open kitchen that has become the center of every gathering and family meal.
Designer: Nicole Ryan
Photographer: Joe Nowak
 Schumacher Homes
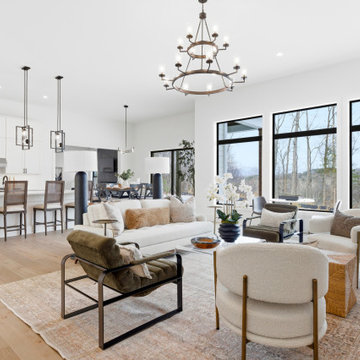
Built by Schumacher Homes, America's Largest Custom Home Builder, this stunning Charleston III Modern Farmhouse in Charlottesville, Virginia, effortlessly balances classic architectural details with modern charm. Boasting an expansive 3,751 square feet of meticulously designed living space, this estate-scale floor plan offers 4 bedrooms, 3.5 bathrooms, and an included 3-car garage. The home is anchored by a chef-ready, open-concept kitchen equipped with abundant counter space, a large central island for casual gathering, and an included "messy kitchen" secondary pantry and prep zone to keep the main area organized. Designed for effortless entertaining, a sophisticated home bar area is situated within the flexible bonus room for pre-dinner drinks, transitioning smoothly into the formal dining room and a cozy hearth room for a relaxed post-meal retreat.
The main level beautifully blends cozy comfort with elevated living by featuring two separate custom fireplaces—one serving as a dramatic focal point in the central great room and a second adding intimate warmth to the adjacent hearth room. A smart split-bedroom layout prioritizes privacy, keeping the secondary bedrooms on one side of the residence while establishing the primary owner’s retreat as a secluded sanctuary on the other. Designed for ultimate organization and luxury, the primary suite features a show-stopping, custom two-story walk-in closet with separate levels to provide individual wardrobe spaces for each partner. This premium layout includes one main-level closet adjoining a spa-like owner's bath—fully appointed with a refined glass-enclosed shower and an elegant freestanding soaking tub—and a second, lofted upper retreat accessed by an integrated staircase.

 Sherman Architects
Hulya Kolabas

Small trendy backyard deck photo in New York with no cover and a fire pit
Small trendy backyard deck photo in New York with no cover and a fire pit
 Distinctive Cabinetry
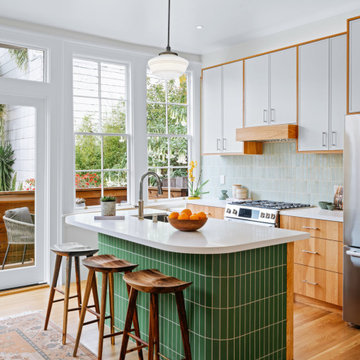
This San Francisco Victorian home blends timeless architecture with a fresh, modern kitchen design. We installed Eclipse cabinetry in natural Hickory, paired with Arctic White painted uppers to create beautiful contrast and warmth. The sage-green textured subway tile backsplash adds subtle color and dimension, while the fern-green kitchen island provides a smooth, tactile centerpiece for prepping meals, washing dishes, and entertaining.
An undermount stainless steel sink and stainless steel appliances complete the look, combining modern functionality with vintage-inspired character. The open-concept layout allows natural light to flow from the kitchen into the dining room, enhancing both connection and comfort.
2