
Search results for "Smoothie" in Home Design Ideas

 Sebastian Eilert Architecture
recessed floor shower with glass separation.
Photos by Michael Stavaridis
Example of a small minimalist brown tile and ceramic tile concrete floor walk-in shower design in Miami with an integrated sink, quartz countertops, a two-piece toilet and white walls
Example of a small minimalist brown tile and ceramic tile concrete floor walk-in shower design in Miami with an integrated sink, quartz countertops, a two-piece toilet and white walls

 Proven Winners
A very easy to grow landscape rose, Oso Happy Smoothie doesn't have thorns so it's perfect for planting near walks and driveways.
Photo of a craftsman landscaping in Chicago.
Photo of a craftsman landscaping in Chicago.

 McClellan | Tellone
Example of a large minimalist u-shaped porcelain tile and white floor eat-in kitchen design in Seattle with an undermount sink, flat-panel cabinets, dark wood cabinets, marble countertops, gray backsplash, stone slab backsplash, stainless steel appliances, an island and gray countertops
Find the right local pro for your project




Inspiration for a small transitional galley dark wood floor kitchen pantry remodel with an undermount sink, shaker cabinets, white cabinets, granite countertops, white backsplash, stone tile backsplash, stainless steel appliances, gray walls and no island

 Shannon Grady Nygard Interiors
Mid-sized mountain style single-wall light wood floor and beige floor wet bar photo with an undermount sink, shaker cabinets, dark wood cabinets, solid surface countertops, gray backsplash and metal backsplash

 Hurst Design Build Remodel
Darren Sinnett
Inspiration for a large contemporary u-shaped light wood floor and beige floor kitchen remodel in Cleveland with an undermount sink, shaker cabinets, black cabinets, quartz countertops, white backsplash, stone slab backsplash, paneled appliances and an island
Inspiration for a large contemporary u-shaped light wood floor and beige floor kitchen remodel in Cleveland with an undermount sink, shaker cabinets, black cabinets, quartz countertops, white backsplash, stone slab backsplash, paneled appliances and an island

 Premium Kitchens
HIDING THE MINI APPLIANCES IN STYLE. AMPLE COUNTER SPACE IN FRONT OF CABINET FOR COFFEE PREP.
Inspiration for a large modern l-shaped porcelain tile kitchen pantry remodel in Miami with gray cabinets, an island, a single-bowl sink, flat-panel cabinets, quartz countertops, multicolored backsplash, glass tile backsplash and stainless steel appliances
Inspiration for a large modern l-shaped porcelain tile kitchen pantry remodel in Miami with gray cabinets, an island, a single-bowl sink, flat-panel cabinets, quartz countertops, multicolored backsplash, glass tile backsplash and stainless steel appliances
 Briggs Design Associates, Inc.
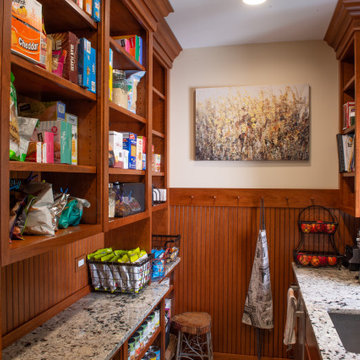
The existing floor plan had a small wall space in the kitchen
for the sink and dishwasher that was not able to be worked into the new design. The homeowner found it to be the perfect space for a walk-in pantry, complete with a window, a sink and a dishwasher. The children use the space to store all their snacks and use the blender for their smoothies.


 NOMI - Luxury Bathroom Remodel
The Modern-Style Kitchen Includes Italian custom-made cabinetry, electrically operated, new custom-made pantries, granite backsplash, wood flooring and granite countertops. The kitchen island combined exotic quartzite and accent wood countertops. Appliances included: built-in refrigerator with custom hand painted glass panel, wolf appliances, and amazing Italian Terzani chandelier.

 PKsurroundings
Concealed toe-kick step stool.
Photo by Rob Karosis.
Inspiration for a transitional kitchen remodel in Boston
Inspiration for a transitional kitchen remodel in Boston


 Chiott Custom Homes, Inc.
Large transitional galley porcelain tile and gray floor kitchen pantry photo in Charlotte with a single-bowl sink, flat-panel cabinets, distressed cabinets, quartzite countertops, white backsplash, subway tile backsplash and stainless steel appliances

 Premier Custom Builders
Example of a 3/4 white tile and subway tile mosaic tile floor corner bathtub design with shaker cabinets, white cabinets, blue walls and an undermount sink
 PKsurroundings
This inviting kitchen has European character.
Photo by Rob Karosis.
Inspiration for a transitional kitchen remodel in Boston
Inspiration for a transitional kitchen remodel in Boston

 Mandeville Canyon Designs
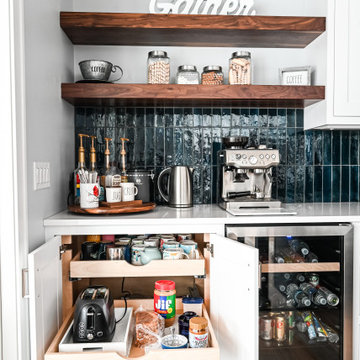
When you love coffee + smoothies, you build a custom beverage center into your newly renovated kitchen!
Example of a transitional light wood floor and exposed beam eat-in kitchen design with light wood cabinets, quartz countertops, multicolored backsplash, stainless steel appliances and an island
Example of a transitional light wood floor and exposed beam eat-in kitchen design with light wood cabinets, quartz countertops, multicolored backsplash, stainless steel appliances and an island
 Studio Dearborn
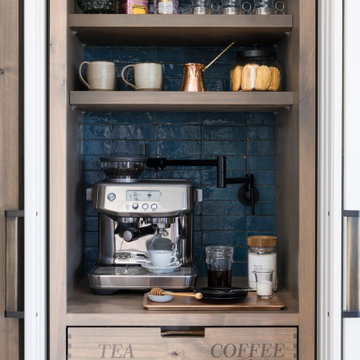
This kitchen was designed by Sarah Robertsonof Studio Dearborn for the House Beautiful Whole Home Concept House 2020 in Denver, Colorado. Photos Adam Macchia. For more information, you may visit our website at www.studiodearborn.com or email us at info@studiodearborn.com.
28