
Search results for "Snack bar" in Home Design Ideas

 Renaissance Design & Renovation
Doug Edmunds Photography
Example of a classic family room design in Milwaukee
Example of a classic family room design in Milwaukee

 Eurotech Cabinetry Inc.
This contemporary kitchen features the “Como” door style by Artcraft Kitchens. The doors and drawers are finished in “Figured Pearl Gloss” laminate with an aluminum profiled edge. The counter tops are “Mocha” by Caesarstone with a glass tile back splash. The refrigerator is a 42” built-in by KitchenAid as are the ovens, dishwasher and induction cook top. The hood is by Faber. Aluminum framed glass door cabinets are the focal point as you enter the kitchen and the full height, aluminum door appliance garage hides all the appliances the client wanted hidden (notice the exposed KitchenAid, stainless steel mixer on the counter). The frosted glass, floating snack table provides convenient eating space for two and the stainless steel shelf over the t.v. provides an attractive display area.
Find the right local pro for your project
 Laura Lynn Fowler
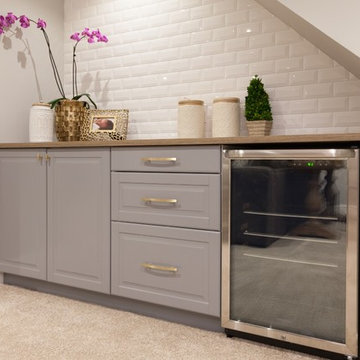

A little snack bar in basement created under the stairs with two ikea cabinets, countertop and pretty bevelled subway tile.
Basement - mid-sized traditional underground carpeted and beige floor basement idea in Toronto with gray walls and no fireplace
Basement - mid-sized traditional underground carpeted and beige floor basement idea in Toronto with gray walls and no fireplace

 Rice Moriarty Design, Inc.
Dana Steinecker Photography, www.danasteineckerphotography.com

Inspiration for a mid-sized cottage look-out porcelain tile basement remodel in Chicago with beige walls and no fireplace
Inspiration for a mid-sized cottage look-out porcelain tile basement remodel in Chicago with beige walls and no fireplace
 STYLELINE™ Door and Window Systems
Mark Singer

Inspiration for a huge modern galley light wood floor open concept kitchen remodel in Los Angeles with an undermount sink, flat-panel cabinets, light wood cabinets, stainless steel countertops, gray backsplash, stainless steel appliances and an island
Inspiration for a huge modern galley light wood floor open concept kitchen remodel in Los Angeles with an undermount sink, flat-panel cabinets, light wood cabinets, stainless steel countertops, gray backsplash, stainless steel appliances and an island

Sponsored
Sunbury, OH

J.Holderby - Renovations
Franklin County's Leading General Contractors - 2X Best of Houzz!

 E.W. Kitchens

Inspiration for a small transitional look-out laminate floor basement remodel in Detroit with blue walls

 John Kraemer & Sons
Builder: John Kraemer & Sons | Architecture: Sharratt Design | Landscaping: Yardscapes | Photography: Landmark Photography

Example of a huge classic enclosed carpeted and gray floor home theater design in Minneapolis with red walls and a projector screen
Example of a huge classic enclosed carpeted and gray floor home theater design in Minneapolis with red walls and a projector screen
 Edmunds Studios Photography, Inc.
Photo: Edmunds Studios
Design: Laacke & Joys

Sunroom - mid-sized traditional terra-cotta tile sunroom idea in Milwaukee with no fireplace and a standard ceiling
Sunroom - mid-sized traditional terra-cotta tile sunroom idea in Milwaukee with no fireplace and a standard ceiling

Sponsored
Delaware, OH

Buckeye Basements, Inc.
Central Ohio's Basement Finishing ExpertsBest Of Houzz '13-'21


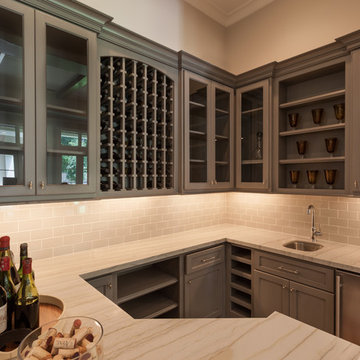


 Ttime photography
Candy Bar, TTime Photography
Transitional carpeted home theater photo in Nashville with brown walls and a projector screen
Transitional carpeted home theater photo in Nashville with brown walls and a projector screen
 Great Rooms Building Group

Example of a large transitional single-wall medium tone wood floor and brown floor wet bar design in Chicago with an undermount sink, recessed-panel cabinets, gray cabinets, quartz countertops, brown backsplash, mosaic tile backsplash and black countertops


 Lisa Gabrielson Design
Lauren Rubinstein

Example of a huge country walk-out medium tone wood floor basement design in Atlanta with white walls and a standard fireplace
Example of a huge country walk-out medium tone wood floor basement design in Atlanta with white walls and a standard fireplace
 In Design Solutions
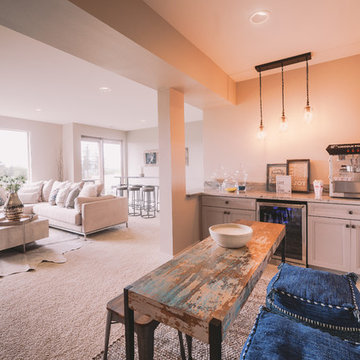
Basement remodel included demo and re-design of full fireplace, design cabinets for fireplace bench seating, all lighting, snack bar design with cabinets, paint and all furnishings
 Cottage Home, Inc.

Cottage Home's 2016 Showcase Home, The Watershed, is fully furnished and outfitted in classic Cottage Home style. Located on the south side of Lake Macatawa, this house is available and move-in ready.
31