
Search results for "Snack bar" in Home Design Ideas
 Blackband Design

A Mediterranean Modern remodel with luxury furnishings, finishes and amenities.
Interior Design: Blackband Design
Renovation: RS Myers
Architecture: Stand Architects
Photography: Ryan Garvin
 Next Stage Design + Build
Scott DuBose Photography

Mid-sized minimalist medium tone wood floor and brown floor eat-in kitchen photo in San Francisco with an undermount sink, white cabinets, quartz countertops, white backsplash, glass tile backsplash, stainless steel appliances, no island and white countertops
Mid-sized minimalist medium tone wood floor and brown floor eat-in kitchen photo in San Francisco with an undermount sink, white cabinets, quartz countertops, white backsplash, glass tile backsplash, stainless steel appliances, no island and white countertops
 User
UserLori Hamilton

Inspiration for a coastal light wood floor dining room remodel in Miami with beige walls
Inspiration for a coastal light wood floor dining room remodel in Miami with beige walls
Find the right local pro for your project
 Joseph Anthony Interiors

Snack Bar with beverage refrigerator, Granite countertop, movie reel table, lighted snack bar, lighted theater sconces,
Home theater - mid-sized contemporary enclosed carpeted and red floor home theater idea in Philadelphia with red walls and a projector screen
Home theater - mid-sized contemporary enclosed carpeted and red floor home theater idea in Philadelphia with red walls and a projector screen
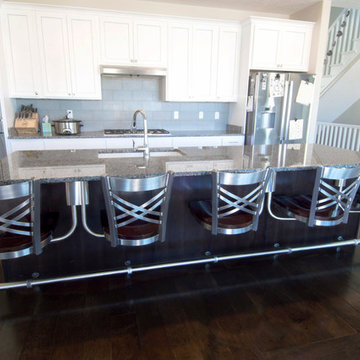
 Seating Innovations
Rachelle Beardall
Inspiration for a mid-sized contemporary single-wall dark wood floor eat-in kitchen remodel in Salt Lake City with an undermount sink, granite countertops, ceramic backsplash, stainless steel appliances, an island, shaker cabinets, white cabinets and gray backsplash
Inspiration for a mid-sized contemporary single-wall dark wood floor eat-in kitchen remodel in Salt Lake City with an undermount sink, granite countertops, ceramic backsplash, stainless steel appliances, an island, shaker cabinets, white cabinets and gray backsplash

 AcousticSmart Home Theatre Interiors
Inspiration for a large modern enclosed carpeted and multicolored floor home bar remodel in New York with multicolored walls and a projector screen

 Renovations Group Inc
Our homeowner had dreamt about one day redoing her beyond outdated kitchen since they day her husband carried her over the threshold. Vinyl flooring used for a backsplash, dingy carpeting, laminate with no sheen left to speak of and mismatched cabinetry…. it was time to make it happen. A year’s worth of planning later, her time capsule became one dreamy kitchen.
Functionality reigns supreme in this small, but efficient kitchen where every cabinet has a story to tell and a place to store it. Countertop space to the right of the stove was an added necessity for function and safety. The raised snack bar is perfect for day to day meals and the lowered countertop was a must for this petite baker. A new lighting plan includes recessed lights, under-cabinet and accent lights, while new lighting fixtures reflect the client’s sense of style. Dingy brick patterned carpet was removed making way for new hardwood floors toothed in from the dining room.
An airy palette gained some weight with the use of larger details; the oversized hood, beefy turned posts, prominent apron front sink and a grouping of tall cabinets on the refrigerator wall. Glass cabinet fronts, shiny beveled subway tile, and granite countertops allow light to dance around the space.
Zachary Seib Photography



 Studio Dearborn
Tray storage in a pullout drawer. Deep drawer for cereals. Photo: Jeff McNamara
Large mountain style l-shaped dark wood floor eat-in kitchen photo in New York with an undermount sink, shaker cabinets, gray cabinets, quartzite countertops, gray backsplash and stainless steel appliances
Large mountain style l-shaped dark wood floor eat-in kitchen photo in New York with an undermount sink, shaker cabinets, gray cabinets, quartzite countertops, gray backsplash and stainless steel appliances



 DJK Custom Homes
Large country walk-out vinyl floor and brown floor basement photo in Chicago with beige walls

 NARI of Central Ohio
Basement remodel by Buckeye Basements, Inc.
Example of a farmhouse home theater design in Columbus
Example of a farmhouse home theater design in Columbus

 Justin Doyle Homes
This basement features billiards, a sunken home theatre, a stone wine cellar and multiple bar areas and spots to gather with friends and family.
Inspiration for a large country walk-out brown floor home theater remodel in Cincinnati with a standard fireplace, a stone fireplace, gray walls and a media wall
Inspiration for a large country walk-out brown floor home theater remodel in Cincinnati with a standard fireplace, a stone fireplace, gray walls and a media wall





 David Charlez Designs
This great entertaining space gives snackbar seating with a view of the TV. A sunken family room defines the space from the bar and gaming area. Photo by Space Crafting
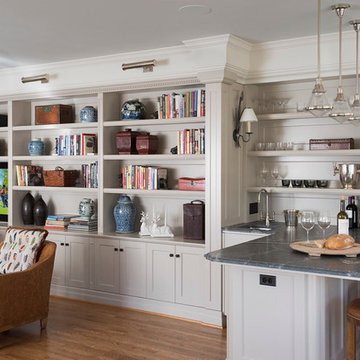
 WINN Design+Build

Example of a mid-sized classic single-wall dark wood floor open concept kitchen design in DC Metro with a farmhouse sink, raised-panel cabinets, granite countertops, blue backsplash, paneled appliances, an island, white cabinets and ceramic backsplash

 Gonyea Custom Homes
Simple countertop, sink, and sink for preparing cocktails and mock-tails. Open cabinets with reflective backs for glass ware.
Photography by Spacecrafting

Sponsored
Sunbury, OH

J.Holderby - Renovations
Franklin County's Leading General Contractors - 2X Best of Houzz!
 Lochwood-Lozier Custom Homes

Basement - mid-sized transitional walk-out concrete floor and gray floor basement idea in Seattle with gray walls and no fireplace
 LandWorks, Inc.
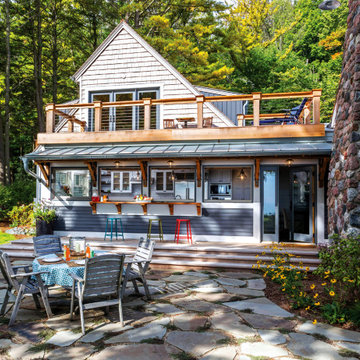
The deck provides for a popular sitting area along the galley kitchen’s pass-thru feature.
 Fran Kerzner- DESIGN SYNTHESIS
Photography by Cristopher Nolasco

Eat-in kitchen - large contemporary l-shaped ceramic tile eat-in kitchen idea in Los Angeles with an undermount sink, flat-panel cabinets, white cabinets, solid surface countertops, white backsplash, subway tile backsplash, stainless steel appliances and an island
Eat-in kitchen - large contemporary l-shaped ceramic tile eat-in kitchen idea in Los Angeles with an undermount sink, flat-panel cabinets, white cabinets, solid surface countertops, white backsplash, subway tile backsplash, stainless steel appliances and an island
27